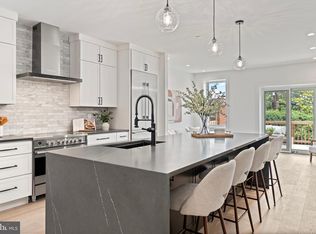
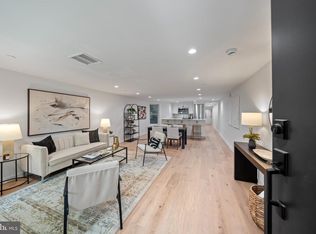
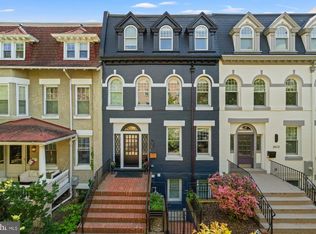
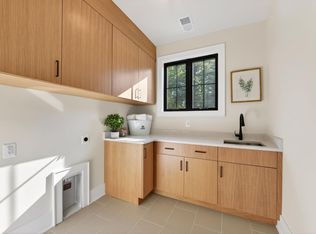
**INVESTOR ALERT** 3 NEW VACANT CONDOS I PH: 4br, 3.5ba, 3000 sqft I UNIT B: 3br, 1ba, 1375 sqft I : UNIT A: 2br, 1ba, 1457 sqft. Estimated up to $190,000/year in rental income. A rare opportunity to acquire an entire newly reimagined three-residence boutique condominium in the heart of Capitol Hill. Thoughtfully designed and expertly renovated, 131 11th Street NE offers beautifully finished living space across three distinct residences, presenting exceptional flexibility for investors, multi-generational living, or owner-occupants seeking income-producing potential. Each residence has been thoughtfully crafted with timeless finishes and modern functionality, featuring expansive open-concept living spaces, oversized quartz islands, custom cabinetry, Marley European White Oak flooring, Pella windows, recessed LED lighting, and beautifully appointed kitchens and baths. The penthouse residence spans the upper two levels and offers four bedrooms, two-and-a-half baths, premium Fisher & Paykel appliances, secure off-street parking, and generous outdoor living, while the remaining two residences provide spacious two-bedroom layouts with private entrances, full-size washers and dryers, and inviting living spaces designed for everyday comfort and effortless entertaining. Perfectly positioned on one of Capitol Hill's most picturesque tree-lined streets, the property is just moments from Lincoln Park, Eastern Market, Barracks Row, The Roost, neighborhood cafés, parks, three Metro stations, and the U.S. Capitol. Whether purchased as a long-term investment, condominium portfolio, or signature owner-occupied residence with additional income opportunities, 131 11th Street NE represents an exceptional offering in one of Washington's most sought-after neighborhoods.
New construction
$2,897,000
131 11th St NE, Washington, DC 20002
8beds
5baths
5,793sqft
Townhouse
Built in 1900
-- sqft lot
$-- Zestimate®
$500/sqft
$-- HOA
What's special
Secure off-street parkingExpansive open-concept living spacesPella windowsFull-size washers and dryersCustom cabinetryOversized quartz islandsRecessed led lighting
- 86 days
- 494
- 39
Zillow last checked:
Listing updated:
Listed by:
Mattia D'Affuso 240-464-5626,
TTR Sotheby's International Realty
Source: Bright MLS,MLS#: DCDC2273354
Facts & features
Interior
Bedrooms & bathrooms
- Bedrooms: 8
- Bathrooms: 5
Basement
- Area: 0
Heating
- Heat Pump, Electric
Cooling
- Central Air, Electric
Appliances
- Included: Electric Water Heater
Features
- Has basement: No
- Has fireplace: No
Interior area
- Total structure area: 5,793
- Total interior livable area: 5,793 sqft
Property
Parking
- Total spaces: 1
- Parking features: Off Street
Accessibility
- Accessibility features: None
Features
- Patio & porch: Deck
- Pool features: None
Lot
- Size: 2,115 Square Feet
- Features: Unknown Soil Type
Details
- Additional structures: Above Grade
- Parcel number: 0000//0000
- Zoning: RF-1
- Special conditions: Standard
Construction
Type & style
- Home type: MultiFamily
- Architectural style: Victorian
- Property subtype: Townhouse
Materials
- Brick
- Foundation: Other
Condition
- Excellent
- New construction: Yes
- Year built: 1900
- Major remodel year: 2025
Utilities & green energy
- Sewer: Public Sewer
- Water: Public
Community & HOA
Community
- Security: Main Entrance Lock
- Subdivision: Capitol Hill
Location
- Region: Washington
Financial & listing details
- Price per square foot: $500/sqft
- Tax assessed value: $2,900,000
- Annual tax amount: $17,661
- Date on market: 7/14/2026
- Listing agreement: Exclusive Right To Sell
- Ownership: Fee Simple
Estimated market value
Not available
Estimated sales range
Not available
Not available
Price history
| Date | Event | Price |
|---|---|---|
| 7/14/2026 | Listed for sale | $2,897,000+3.5%$500/sqft |
Source:  Bright MLS #DCDC2273354 Report a problem Bright MLS #DCDC2273354 Report a problem | ||
| 12/6/2024 | Listing removed | $2,800,000$483/sqft |
Source: Bright MLS #DCDC2129112 Report a problem | ||
| 2/19/2024 | Listed for sale | $2,800,000$483/sqft |
Source: Bright MLS #DCDC2129112 Report a problem | ||
| 1/1/2024 | Listing removed | -- |
Source: Bright MLS #DCDC2099782 Report a problem | ||
| 6/8/2023 | Listed for sale | $2,800,000+1.8%$483/sqft |
Source: Bright MLS #DCDC2099782 Report a problem | ||
| 6/1/2023 | Listing removed | $2,750,000$475/sqft |
Source: Bright MLS #DCDC2077340 Report a problem | ||
| 12/8/2022 | Listed for sale | $2,750,000+62.2%$475/sqft |
Source: Bright MLS #DCDC2077340 Report a problem | ||
| 10/12/2019 | Listing removed | $1,695,000$293/sqft |
Source: TTR Sotheby's International Realty #DCDC434492 Report a problem | ||
| 10/4/2019 | Listed for sale | $1,695,000-4.8%$293/sqft |
Source: TTR Sotheby's International Realty #DCDC434492 Report a problem | ||
| 10/2/2019 | Sold | $1,781,000+5.1%$307/sqft |
Source: Public Record Report a problem | ||
| 7/24/2019 | Pending sale | $1,695,000$293/sqft |
Source: TTR Sotheby's International Realty #DCDC434896 Report a problem | ||
| 7/11/2019 | Listed for sale | $1,695,000+76.6%$293/sqft |
Source: TTR Sotheby's International Realty #DCDC434492 Report a problem | ||
| 7/2/2004 | Sold | $960,000$166/sqft |
Source: Public Record Report a problem | ||
Public tax history
| Year | Property taxes | Tax assessment |
|---|---|---|
| 2026 | $106,818 +504.8% | $2,136,350 +2.8% |
| 2025 | $17,661 +1.7% | $2,077,720 +1.7% |
| 2024 | $17,358 +2% | $2,042,120 +2% |
| 2023 | $17,015 +6.3% | $2,001,820 +6.3% |
| 2022 | $16,000 +3.8% | $1,882,370 +3.8% |
| 2021 | $15,412 +17.7% | $1,813,200 +17.7% |
| 2020 | $13,090 +10.6% | $1,540,000 +10.6% |
| 2018 | $11,833 +3.8% | $1,392,060 +3.8% |
| 2017 | $11,398 +5.8% | $1,340,900 +5.8% |
| 2016 | $10,776 +4.9% | $1,267,750 +4.9% |
| 2015 | $10,277 +6.5% | $1,209,040 +6.5% |
| 2014 | $9,649 +3.8% | $1,135,190 +3.8% |
| 2013 | $9,293 -1.6% | $1,093,350 -1.6% |
| 2012 | $9,444 | $1,111,080 |
| 2011 | $9,444 +3.5% | $1,111,080 -2.6% |
| 2010 | $9,123 -2.8% | $1,140,850 -14.2% |
| 2009 | $9,384 +16% | $1,329,030 +12.7% |
| 2007 | $8,087 +5.2% | $1,178,760 +22.4% |
| 2006 | $7,686 +2.4% | $963,420 +17.6% |
| 2005 | $7,502 +1.5% | $819,470 +6.4% |
| 2004 | $7,392 +27.7% | $769,980 +27.7% |
| 2003 | $5,786 +56.5% | $602,760 +56.5% |
| 2002 | $3,698 +10.2% | $385,200 +1.5% |
| 2001 | $3,354 | $379,421 |
Find assessor info on the county website
Monthly payment
Est. payment
Payment breakdown
Explore the cost of this home by adjusting the details. Changes won't be saved.Climate risks
Neighborhood: Capitol Hill
Nearby schools
Schools provided by the listing agent
- District: District Of Columbia Public Schools
Source: Bright MLS. This data may not be complete. We recommend contacting the local school district to confirm school assignments for this home.
- $1,499,0004 bd3 ba3k sqft131 11th St NE #PENTHOUSE, Washington, DC 20002New Construction
- $599,0002 bd1 ba1.4k sqft131 11th St NE #A, Washington, DC 20002New Construction
- $799,0003 bd1 ba1.3k sqft131 11th St NE #B, Washington, DC 20002New Construction

- $874,8002 bd1 ba1.5k sqft131 11th St NE APT 2, Washington, DC 20002Off Market

Similar homes
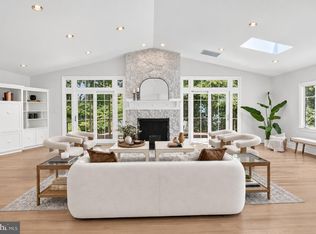
- $2,945,0005 bd6 ba3.3k sqft2610 Garfield St NW, Washington, DC 20008For Sale
 MLS ID #DCDC2261682, Honor Ingersoll, TTR Sotheby's International Realty. Bright MLS
 - $2,749,9007 bd4 ba6k sqft3467 N Venice St, Arlington, VA 22207For Sale
 MLS ID #VAAR2079530, Cameron Goodman, Thos D. Walsh, Inc.. Bright MLS
 - $2,695,0005 bd5 ba4.1k sqft4508 28th St NW, Washington, DC 20008For Sale
 MLS ID #DCDC2281974, Erich Cabe, Compass. Bright MLS
 - from $3,288,8887 bd8 ba7.1k sqftModern Farmhouse - A Quiet Corner of Wilson Lane Plan, PCI - 20007, Washington, DC 20007New Construction
 Paramount Construction
 - $2,255,0005 bd5 ba4.7k sqft7500 Alaska Ave NW, Washington, DC 20012For SaleMLS ID #DCDC2280730, Demeji Awe-Johnson, Keller Williams Preferred Properties. Bright MLS
- $1,595,0006 bd5 ba3.7k sqft623 Columbia Rd NW, Washington, DC 20001For SaleMLS ID #DCDC2282922, Hugh McDermott, TTR Sotheby's International Realty. Bright MLS
- $2,999,0005 bd5 ba4.5k sqft4317 Windom Pl NW, Washington, DC 20016New ConstructionMLS ID #DCDC2230156, Susan Jaquet, Compass. Bright MLS
- $2,895,0005 bd7 ba6k sqft5435 Mohican Rd, Bethesda, MD 20816New ConstructionMLS ID #MDMC2254694, Carl Becker, Premier Properties, LLC. Bright MLS
- $1,549,9005 bd5 ba4.1k sqft1258 Perry St NE, Washington, DC 20017For SaleMLS ID #DCDC2278132, Tierra Willard, Keller Williams Preferred Properties. Bright MLS
- $2,995,0005 bd6 ba5.5k sqft1211 20th St S, Arlington, VA 22202New ConstructionMLS ID #VAAR2076048, Shoukoufa Aboubakri, RE/MAX Galaxy. Bright MLS
- $3,000,0007 bd9 ba7k sqft6315 Tilden Ln, Rockville, MD 20852For SaleMLS ID #MDMC2230212, Boni Vinter, Samson Properties. Bright MLS
