Welcome to bespoke luxury! Tucked at the end of a private pipestem on a beautifully landscaped, flat ¾-acre lot, this exceptional 2022 custom residence by Mid-Atlantic Custom Builders offers over 7,400 square feet, 7 bedrooms, 7 full baths, 2 powder rooms, and a three-car garage—creating a truly turnkey luxury experience. Located in the coveted Luxmanor community, the home is zoned for top-tier Montgomery County schools and delivers the perfect blend of privacy, sophistication, and everyday livability. From the grand foyer with herringbone white oak flooring to the seamless indoor-outdoor flow, every detail has been thoughtfully designed for both elegant entertaining and welcoming family life. The heart of the home is a stunning Stuart Kitchens designer chef’s kitchen featuring dual islands, quartz countertops, custom cabinetry, and premium appliances including a Wolf range, Sub-Zero refrigeration, and dual Asko dishwashers. The adjoining family room, screened porch with fireplace, and deck overlook the expansive, level backyard—ideal for gatherings, play, or future outdoor enhancements. A main-level guest suite, private study with fireplace, and custom mudroom enhance functionality, while the upper levels offer a luxurious primary retreat with terrace, coffee bar, dual walk-in closets, and spa bath, plus multiple en-suite bedrooms and flexible living spaces. The loft level with open terrace and the walk-up lower level—complete with wet bar, wine wall, gym/media room, and guest suite—provide exceptional versatility. Moments from Pike & Rose, Bethesda, and major commuter routes, yet quietly set apart, this is a rare opportunity to own a private, design-forward estate in one of Rockville’s most sought-after neighborhoods—where luxury and comfort come together effortlessly.
For sale
Price cut: $50K (7/23)
$3,150,000
6315 Tilden Ln, Rockville, MD 20852
7beds
7,013sqft
:
Get pre-qualified$19,861/mo
Single Family Residence
Built in 2021
0.75 Acres Lot
$-- Zestimate®
$449/sqft
$-- HOA
What's special
Dual islandsExpansive level backyardPrivate pipestemCustom cabinetryMain-level guest suiteSeamless indoor-outdoor flowQuartz countertops
- 93 days |
- 1,020 |
- 52 |
Zillow last checked:
Listing updated:
Listed by:
Boni Vinter 703-298-6700,
Samson Properties 7033788810,
Listing Team: Shepherd Homes Group, Co-Listing Team: Shepherd Homes Group,Co-Listing Agent: Jason Cheperdak 774-278-1509,
Samson Properties
Source: Bright MLS,MLS#: MDMC2230212
Facts & features
Interior
Bedrooms & bathrooms
- Bedrooms: 7
- Bathrooms: 9
- Full bathrooms: 7
- 1/2 bathrooms: 2
- Main level bathrooms: 2
- Main level bedrooms: 1
Basement
- Area: 1813
Heating
- Central, ENERGY STAR Qualified Equipment, Humidity Control, Programmable Thermostat, Zoned, Natural Gas
Cooling
- Other, Electric
Appliances
- Included: Microwave, Built-In Range, Dishwasher, Disposal, Energy Efficient Appliances, ENERGY STAR Qualified Freezer, Exhaust Fan, Oven/Range - Gas, Range Hood, Six Burner Stove, Stainless Steel Appliance(s), Water Heater, Gas Water Heater
Features
- Bar, Soaking Tub, Bathroom - Stall Shower, Bathroom - Tub Shower, Breakfast Area, Built-in Features, Butlers Pantry, Family Room Off Kitchen, Open Floorplan, Formal/Separate Dining Room, Kitchen - Gourmet, Kitchen Island, Pantry, Primary Bath(s), Recessed Lighting, Upgraded Countertops, Walk-In Closet(s), Dry Wall, High Ceilings
- Flooring: Carpet, Wood
- Windows: Skylight(s)
- Basement: Full,Heated,Rear Entrance,Sump Pump,Walk-Out Access
- Has fireplace: No
Interior area
- Total structure area: 7,013
- Total interior livable area: 7,013 sqft
- Finished area above ground: 5,200
- Finished area below ground: 1,813
Property
Parking
- Total spaces: 3
- Parking features: Garage Door Opener, Garage Faces Front, Inside Entrance, Oversized, Asphalt, Attached
- Attached garage spaces: 3
- Has uncovered spaces: Yes
Accessibility
- Accessibility features: None
Features
- Levels: Four
- Stories: 4
- Patio & porch: Enclosed
- Exterior features: Balcony
- Pool features: None
- Fencing: Back Yard,Wood
Lot
- Size: 0.75 Acres
Details
- Additional structures: Above Grade, Below Grade
- Parcel number: 160403831614
- Zoning: R200
- Zoning description: Res., One-Fam (Formerly R-R)
- Special conditions: Standard
Construction
Type & style
- Home type: SingleFamily
- Architectural style: Craftsman
- Property subtype: Single Family Residence
Materials
- Frame
- Foundation: Active Radon Mitigation, Concrete Perimeter
- Roof: Shingle,Composition
Condition
- Excellent
- New construction: No
- Year built: 2021
Utilities & green energy
- Sewer: Public Sewer
- Water: Public
Community & HOA
Community
- Security: Security System, Fire Sprinkler System
- Subdivision: Luxmanor
HOA
- Has HOA: No
Location
- Region: Rockville
Financial & listing details
- Price per square foot: $449/sqft
- Tax assessed value: $2,929,800
- Annual tax amount: $33,590
- Date on market: 5/7/2026
- Listing agreement: Exclusive Right To Sell
- Ownership: Fee Simple
Estimated market value
Not available
Estimated sales range
Not available
$4,776/mo
Price history
| Date | Event | Price |
|---|---|---|
| 7/23/2026 | Price change | $3,150,000-1.6%$449/sqft |
Source:  Bright MLS #MDMC2230212 Report a problem Bright MLS #MDMC2230212 Report a problem | ||
| 7/9/2026 | Listed for sale | $3,200,000$456/sqft |
Source: Bright MLS #MDMC2230212 Report a problem | ||
| 6/24/2026 | Listing removed | $3,200,000$456/sqft |
Source: Bright MLS #MDMC2230212 Report a problem | ||
| 6/18/2026 | Listed for sale | $3,200,000$456/sqft |
Source: Bright MLS #MDMC2230212 Report a problem | ||
| 5/16/2026 | Contingent | $3,200,000$456/sqft |
Source: Bright MLS #MDMC2230212 Report a problem | ||
| 5/7/2026 | Listed for sale | $3,200,000-5.9%$456/sqft |
Source: Bright MLS #MDMC2230212 Report a problem | ||
| 4/20/2026 | Listing removed | $3,400,000$485/sqft |
Source: Bright MLS #MDMC2215402 Report a problem | ||
| 4/6/2026 | Price change | $3,400,000-5.6%$485/sqft |
Source: Bright MLS #MDMC2215402 Report a problem | ||
| 3/13/2026 | Price change | $3,600,000+20.2%$513/sqft |
Source: Bright MLS #MDMC2215402 Report a problem | ||
| 10/15/2022 | Pending sale | $2,995,000$427/sqft |
Source: Bright MLS #MDMC2053366 Report a problem | ||
| 9/22/2022 | Contingent | $2,995,000$427/sqft |
Source: Bright MLS #MDMC2053366 Report a problem | ||
| 5/26/2022 | Listed for sale | $2,995,000$427/sqft |
Source: Bright MLS #MDMC2053366 Report a problem | ||
| 3/25/2022 | Contingent | $2,995,000$427/sqft |
Source: Bright MLS #MDMC2022966 Report a problem | ||
| 11/30/2021 | Listed for sale | $2,995,000$427/sqft |
Source: Bright MLS #MDMC2022966 Report a problem | ||
Public tax history
| Year | Property taxes | Tax assessment |
|---|---|---|
| 2024 | $8,240 +1.5% | $715,800 +1.6% |
| 2023 | $8,117 +6.1% | $704,467 +1.6% |
| 2022 | $7,649 +1.8% | $693,133 +1.7% |
| 2021 | $7,517 +3.1% | $681,800 +3.1% |
| 2020 | $7,294 +6.7% | $661,167 +6.7% |
| 2019 | $6,836 -0.2% | $619,900 |
| 2018 | $6,848 +3% | $619,900 +5.9% |
| 2017 | $6,646 +20.1% | $585,433 +6.3% |
| 2016 | $5,532 | $550,967 +6.7% |
| 2015 | $5,532 | $516,500 |
| 2014 | $5,532 | $516,500 |
| 2013 | -- | $516,500 |
| 2012 | -- | $516,500 |
| 2011 | -- | $516,500 |
| 2010 | -- | $516,500 -16.9% |
| 2009 | -- | $621,840 +11.8% |
| 2008 | -- | $556,106 +13.4% |
| 2007 | -- | $490,373 +15.5% |
| 2006 | -- | $424,640 +22.3% |
| 2005 | -- | $347,200 +28.7% |
| 2004 | -- | $269,760 +40.3% |
| 2003 | -- | $192,320 +7.4% |
| 2002 | -- | $178,986 |
| 2001 | -- | $178,986 |
Find assessor info on the county website
Monthly payment
Est. payment
Payment breakdown
Explore the cost of this home by adjusting the details. Changes won't be saved.Climate risks
Neighborhood: 20852
Nearby schools
GreatSchools rating
- 9/10Luxmanor Elementary SchoolGrades: PK-5Distance: 0.2 mi
- 8/10Tilden Middle SchoolGrades: 6-8Distance: 0.2 mi
- 9/10Walter Johnson High SchoolGrades: 9-12Distance: 1.3 mi
Schools provided by the listing agent
- District: Montgomery County Public Schools
Source: Bright MLS. This data may not be complete. We recommend contacting the local school district to confirm school assignments for this home.
- $2,966,700-- bd8 ba4.7k sqft6315 Tilden Ln, Rockville, MD 20852Off Market
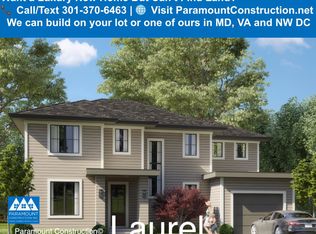
- from $1,989,1645 bd4 ba3.1k sqftLaurel Plan, PCI - 20852, Rockville, MD 20852New Construction
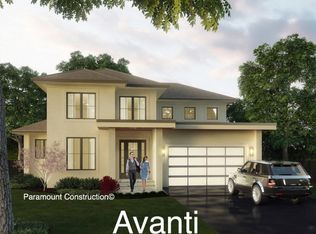
- from $2,096,6074 bd4 ba3.6k sqftAvanti Plan, PCI - 20852, Rockville, MD 20852New Construction
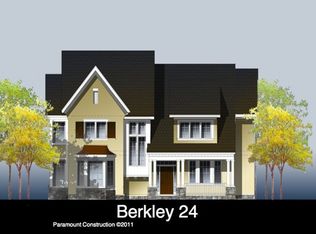
- from $2,580,4445 bd5 ba4.9k sqftBerkley Plan, PCI - 20852, Rockville, MD 20852New Construction
- from $5,200,0006 bd7 ba7k sqftBelle Meade Plan, PCI - 20852, Rockville, MD 20852New Construction
- from $1,889,1645 bd4 ba3.1k sqftLaurel 1 Plan, PCI - 20852, Rockville, MD 20852New Construction
- from $2,907,4336 bd7 ba6.8k sqftTrenton L Plan, PCI - 20852, Rockville, MD 20852New Construction
- from $2,764,5055 bd6 ba5.6k sqftBattery Park Plan, PCI - 20852, Rockville, MD 20852New Construction
A local agent can set up tours, give advice and negotiate with sellers.
Similar homes
- from $3,288,8887 bd8 ba7.1k sqftMain Level Guest Suite - New Cresthaven Farmhouse Plan, PCI - 20852, Rockville, MD 20852New Construction
 Paramount Construction
 - from $3,288,8887 bd8 ba7.1k sqftFor Sale - Buy New, Inherit Nothing Plan, PCI - 20852, Bethesda, MD 20852New Construction
 Paramount Construction
 - from $3,288,8887 bd8 ba7.1k sqftLuxury Home - Built 700 Times, Done Right Plan, PCI - 20852, Bethesda, MD 20852New Construction
 Paramount Construction
 - $3,199,9007 bd7 ba6.7k sqft7008 Amy Ln, Bethesda, MD 20817New Construction

 MLS ID #MDMC2243770, Barak Sky, Serhant. Bright MLS
 - from $3,288,8887 bd8 ba7.1k sqftCresthaven - Main Level Guest Suite Included Plan, PCI - 20814, Bethesda, MD 20814New ConstructionParamount Construction
- from $3,288,8887 bd8 ba7.1k sqftCresthaven - Guest Suite, Main Level Plan, PCI - 20854, Potomac, MD 20854New ConstructionParamount Construction
- from $3,288,8887 bd8 ba7.1k sqftGuest Suite on Main Level - New Cresthaven Home Plan, PCI - 20817, Bethesda, MD 20817New ConstructionParamount Construction
- from $3,288,8887 bd8 ba7.1k sqftMain Level Guest Suite - The Cresthaven Plan, PCI -20016, Bethesda, MD 20817New ConstructionParamount Construction
- from $3,288,8887 bd8 ba7.1k sqftMain Level Guest Suite in the New Cresthaven Plan, PCI - 20816, Bethesda, MD 20816New ConstructionParamount Construction
- $3,475,0006 bd7 ba6.6k sqft8314 Thoreau Dr, Bethesda, MD 20817New ConstructionMLS ID #MDMC2233696, Barak Sky, Serhant. Bright MLS
- from $3,288,8887 bd8 ba7.1k sqftMain Level Guest Suite - Cresthaven Farmhouse Plan, PCI - 20815, Chevy Chase, MD 20815New ConstructionParamount Construction
- $3,005,6836 bd7 ba6k sqft9140 Persimmon Tree Rd, Potomac, MD 20854New ConstructionParamount Construction
- $2,999,0005 bd7 ba6.3k sqft6411 Crane Ter, Bethesda, MD 20817New ConstructionMLS ID #MDMC2231012, Mandana Tavakoli, Coldwell Banker Realty. Bright MLS
- $3,195,0006 bd6 ba5.1k sqft5507 Charlcote Rd, Bethesda, MD 20817New ConstructionMLS ID #MDMC2227928, Jane Fairweather, Long & Foster Real Estate, Inc.. Bright MLS
- $2,995,0005 bd6 ba6.2k sqft5613 Namakagan Rd, Bethesda, MD 20816For SaleMLS ID #MDMC2230360, Roby Thompson, Long & Foster Real Estate, Inc.. Bright MLS
- from $3,288,8887 bd8 ba7.1k sqftModern Farmhouse - Pella, Thermador, No Shortcuts Plan, PCI - 20814, Bethesda, MD 20814New ConstructionParamount Construction
- from $3,288,8887 bd8 ba7.1k sqftFor Sale - Downsize the Hassle, Not the House Plan, PCI - 20814, Bethesda, MD 20814New ConstructionParamount Construction
- $2,250,0005 bd6 ba5.2k sqft9512 Forest Rd, Bethesda, MD 20814New ConstructionMLS ID #MDMC2248542, Rebecca Weiner, Compass. Bright MLS
- from $3,288,8887 bd8 ba7.1k sqftCresthaven With Main Level Guest Suite Plan, PCI - 22101, McLean, VA 22101New ConstructionParamount Construction
- from $3,288,8887 bd8 ba7.1k sqftCresthaven - Guest Suite on Main Floor Plan, PCI 22205, Arlington, VA 22205New ConstructionParamount Construction
