Welcome to 5435 Mohican Road—an exceptional new home located just four blocks from Mohican Swim Club and the C&O Canal entrance. Set on a generous 10,504-square-foot lot, this thoughtfully designed home offers five bedrooms, five beautifully appointed bathrooms, a versatile loft, and two powder rooms on the main level. Enjoy seamless indoor-outdoor living with a covered porch off the family room and a separate grilling deck. The dream mudroom is as functional as it is beautiful, with both front and rear covered entrances, custom cubbies, large pantry closet, second main level half bath, and a back staircase leading directly to the homework loft and bedroom-level laundry. The walkout lower level is filled with natural light from four large windows and French doors and offers even more space for entertaining and everyday living, with a 40-foot-long recreation room, spacious bar area, fitness room, fifth bedroom with full bath, and direct access to an expansive 42-foot-wide slate patio. A generously sized 23' x 24' garage—larger than typically found in Bethesda new construction—adds another standout feature. The finishes throughout are spectacular, with exceptional attention to detail at every turn. See the floor plans in the photo stream, and be sure to view the video tour.
<div style="padding:177.78% 0 0 0;position:relative;"><iframe src="https://player.vimeo.com/video/1224103279?badge=0&autopause=0&player_id=0&app_id=58479&autoplay=1&muted=1&loop=1" frameborder="0" allow="autoplay; fullscreen; picture-in-picture; clipboard-write; encrypted-media; web-share" referrerpolicy="strict-origin-when-cross-origin" style="position:absolute;top:0;left:0;width:100%;height:100%;" title="5435 Mohican Rd"></iframe></div><script src="https://player.vimeo.com/api/player.js"></script>
New construction
Price cut: $280K (9/16)
$2,895,000
5435 Mohican Rd, Bethesda, MD 20816
5beds
6,000sqft
Single Family Residence
Built in 2026
10,504 Square Feet Lot
$2,860,600 Zestimate®
$483/sqft
$-- HOA
What's special
Versatile loftFive beautifully appointed bathroomsLarge pantry closetCustom cubbiesFitness roomSeparate grilling deckSpacious bar area
- 20 days
- 1,315
- 119
Likely to sell faster than
Zillow last checked:
Listing updated:
Listed by:
Carl Becker 301-873-3221,
Premier Properties, LLC (301) 873-3221
Source: Bright MLS,MLS#: MDMC2254694
Facts & features
Interior
Bedrooms & bathrooms
- Bedrooms: 5
- Bathrooms: 7
- Full bathrooms: 5
- 1/2 bathrooms: 2
- Main level bathrooms: 2
Basement
- Area: 1750
Heating
- Forced Air, Zoned, Natural Gas
Cooling
- Central Air, Zoned, Electric
Appliances
- Included: Gas Water Heater
- Laundry: Upper Level
Features
- Walk-In Closet(s), Recessed Lighting, Kitchen Island, Kitchen - Gourmet, Open Floorplan, Family Room Off Kitchen, Butlers Pantry, 9'+ Ceilings
- Flooring: Ceramic Tile, Hardwood, Tile/Brick, Wood
- Basement: Finished,Walk-Out Access
- Number of fireplaces: 1
- Fireplace features: Gas/Propane
Interior area
- Total structure area: 6,650
- Total interior livable area: 6,000 sqft
- Finished area above ground: 4,350
- Finished area below ground: 1,650
Video & virtual tour
Property
Parking
- Total spaces: 2
- Parking features: Garage Faces Front, Concrete, Attached
- Attached garage spaces: 2
- Has uncovered spaces: Yes
- Details: Garage Sqft: 550
Accessibility
- Accessibility features: >84" Garage Door
Features
- Levels: Three
- Stories: 3
- Patio & porch: Deck, Patio, Porch
- Exterior features: Extensive Hardscape, Flood Lights
- Pool features: None
- Fencing: Partial
Lot
- Size: 10,504 Square Feet
Details
- Additional structures: Above Grade, Below Grade
- Parcel number: 160700504121
- Zoning: R90
- Special conditions: Standard
Construction
Type & style
- Home type: SingleFamily
- Architectural style: Craftsman
- Property subtype: Single Family Residence
Materials
- Frame
- Foundation: Concrete Perimeter
- Roof: Architectural Shingle
Condition
- Excellent
- New construction: Yes
- Year built: 2026
Details
- Builder name: Castlewood Homes
Utilities & green energy
- Electric: Underground, Circuit Breakers, 200+ Amp Service, 120/240V
- Sewer: Public Sewer
- Water: Public
- Utilities for property: Underground Utilities, Fiber Optic
Green energy
- Energy efficient items: HVAC, Lighting, Construction
- Indoor air quality: Moisture Control, Ventilation
- Water conservation: Efficient Hot Water Distribution
Community & HOA
Community
- Security: Carbon Monoxide Detector(s), Fire Sprinkler System, Security System, Motion Detectors
- Subdivision: Mohican Hills
HOA
- Has HOA: No
Location
- Region: Bethesda
Financial & listing details
- Price per square foot: $483/sqft
- Tax assessed value: $640,833
- Annual tax amount: $9,341
- Date on market: 9/8/2026
- Listing agreement: Exclusive Right To Sell
- Ownership: Fee Simple
Estimated market value
$2,860,600
$2.72M - $3.00M
$9,867/mo
Price history
| Date | Event | Price |
|---|---|---|
| 9/16/2026 | Price change | $2,895,000-8.8%$483/sqft |
Source:  Bright MLS #MDMC2254694 Report a problem Bright MLS #MDMC2254694 Report a problem | ||
| 9/8/2026 | Listed for sale | $3,175,000+188.6%$529/sqft |
Source: Bright MLS #MDMC2254694 Report a problem | ||
| 5/20/2025 | Sold | $1,100,000$183/sqft |
Source: Public Record Report a problem | ||
Public tax history
| Year | Property taxes | Tax assessment |
|---|---|---|
| 2025 | $10,551 +7.2% | $905,500 +5.9% |
| 2024 | $9,839 +6.2% | $854,667 +6.3% |
| 2023 | $9,262 +11.5% | $803,833 +6.8% |
| 2022 | $8,309 +2.2% | $753,000 +2.1% |
| 2021 | $8,127 +2.1% | $737,167 +2.2% |
| 2020 | $7,958 +2.3% | $721,333 +2.2% |
| 2019 | $7,780 -0.2% | $705,500 |
| 2018 | $7,794 -2.5% | $705,500 |
| 2017 | $7,996 +22.1% | $705,500 -0.6% |
| 2016 | $6,551 | $709,800 +3.6% |
| 2015 | $6,551 | $684,833 +3.8% |
| 2014 | $6,551 | $659,867 +3.9% |
| 2013 | -- | $634,900 |
| 2012 | -- | $634,900 |
| 2011 | -- | $634,900 -19.7% |
| 2010 | -- | $791,090 +4.5% |
| 2009 | -- | $756,992 +4.7% |
| 2008 | -- | $722,896 +5% |
| 2007 | -- | $688,800 +16.3% |
| 2006 | -- | $592,246 +19.5% |
| 2005 | -- | $495,693 +24.2% |
| 2004 | -- | $399,140 |
| 2003 | -- | $399,140 +11.9% |
| 2002 | -- | $356,840 +6.3% |
| 2001 | -- | $335,690 |
Find assessor info on the county website
Monthly payment
Est. payment
Payment breakdown
Explore the cost of this home by adjusting the details. Changes won't be saved.Climate risks
Neighborhood: Brookmont
Nearby schools
Schools provided by the listing agent
- Elementary: Wood Acres
- Middle: Thomas W. Pyle
- High: Walt Whitman
- District: Montgomery County Public Schools
Source: Bright MLS. This data may not be complete. We recommend contacting the local school district to confirm school assignments for this home.
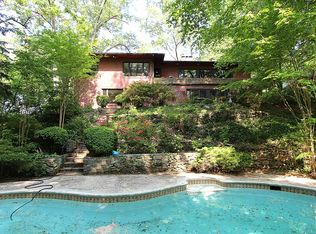
Similar homes
- $2,850,0005 bd6 ba6.2k sqft5613 Namakagan Rd, Bethesda, MD 20816For Sale

 MLS ID #MDMC2256458, Roby Thompson, Long & Foster Real Estate, Inc.. Bright MLS
 - $2,395,0005 bd4 ba4.5k sqft5605 Overlea Rd, Bethesda, MD 20816For Sale
 MLS ID #MDMC2250290, Meg Percesepe, Washington Fine Properties, LLC. Bright MLS
 - $2,895,0005 bd5 ba6k sqft7705 Holiday Ter, Bethesda, MD 20817New Construction
 MLS ID #MDMC2238672, Tyler Wood, RE/MAX Realty Services. Bright MLS
 - $2,749,9007 bd4 ba6k sqft3467 N Venice St, Arlington, VA 22207For Sale
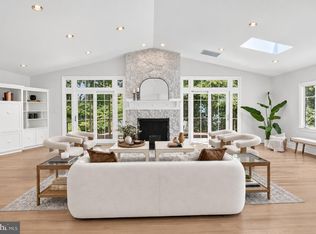 MLS ID #VAAR2079530, Cameron Goodman, Thos D. Walsh, Inc.. Bright MLS
 - $2,888,8887 bd8 ba7.5k sqft1905 Lamson Pl, Mc Lean, VA 22101New ConstructionMLS ID #VAFX2342864, Hui Zhang, Innovation Properties, LLC. Bright MLS
- $2,900,0006 bd7 ba5.7k sqft2816 N Jefferson St, Arlington, VA 22207New ConstructionMLS ID #VAAR2079460, Olyvia Salyer, Berkshire Hathaway HomeServices RWTowne Realty. Bright MLS
- $2,999,9007 bd7 ba6.7k sqft7008 Amy Ln, Bethesda, MD 20817New ConstructionMLS ID #MDMC2243770, Barak Sky, Serhant. Bright MLS
- $3,795,0008 bd8 ba6.8k sqft6210 Dahlonega Rd, Bethesda, MD 20816New ConstructionMLS ID #MDMC2227574, Lisa Crum, Taylor Properties. Bright MLS
- $2,689,0005 bd6 ba7.1k sqft3706 Spring St, Chevy Chase, MD 20815For SaleMLS ID #MDMC2256014, Melinda Estridge, Long & Foster Real Estate, Inc.. Bright MLS
- $3,980,0005 bd6 ba5.8k sqft7613 Glenbrook Rd, Bethesda, MD 20814For SaleMLS ID #MDMC2255732, Peter Locker, Compass. Bright MLS
- $2,895,0006 bd5 ba5.1k sqft3517 Rodman St NW, Washington, DC 20008For SaleMLS ID #DCDC2261948, Blaze Dimov, Relux llc. Bright MLS
- $1,850,0005 bd4 ba5.7k sqft5601 Vernon Pl, Bethesda, MD 20817For SaleMLS ID #MDMC2253170, Mary Noone, Compass. Bright MLS
- $2,770,0006 bd6 ba4.8k sqft5104 Fairglen Ln, Chevy Chase, MD 20815New ConstructionMLS ID #MDMC2248482, Joseph Bernstein, Compass. Bright MLS
- $2,695,0005 bd5 ba4.1k sqft4508 28th St NW, Washington, DC 20008For SaleMLS ID #DCDC2281974, Erich Cabe, Compass. Bright MLS
- $2,362,5005 bd6 ba6.1k sqft7211 Barnett Rd, Bethesda, MD 20817New ConstructionBright MLS
- $3,195,0006 bd6 ba5.1k sqft5507 Charlcote Rd, Bethesda, MD 20817New ConstructionMLS ID #MDMC2227928, Jane Fairweather, Long & Foster Real Estate, Inc.. Bright MLS
- $3,375,0006 bd7 ba6.6k sqft8314 Thoreau Dr, Bethesda, MD 20817New ConstructionMLS ID #MDMC2233696, Barak Sky, Serhant. Bright MLS
- $2,849,9506 bd8 ba6.4k sqft6913 Berkeley St, Falls Church, VA 22043New ConstructionMLS ID #VAFX2336552, Elliott Oliva, Keller Williams Realty. Bright MLS
- $3,697,5006 bd8 ba7.9k sqft6116 Eastview St, Bethesda, MD 20817New ConstructionMLS ID #MDMC2253380, Avi Galanti, Compass. Bright MLS
