LOCATION, LOCATION, LOCATION! Around the corner form Downtown Bethesda, tucked away on a quiet street. Welcome to 5104 Fairglen Lane, Bethesda, by renowned Wormald Homes. Seize the opportunity to own a luxurious, newly constructed home in the coveted Bradley Hills. Designed by Lapp & Associates, LLC and built by Wormald, this stunning four-level residence offers a grand scale of living and exceptional features throughout. The First Floor serves as the heart of the home, showcasing a spacious Great Room with a beamed/coffered ceiling , a formal Dining Room with a coffered ceiling , and a large Kitchen with an eating area. A dedicated Office is also on this level, along with a Mudroom, a Garage, a Front Porch, and a Covered Porch. The Second Floor is dedicated to private retreat, featuring the spectacular Primary Suite with a coffered ceiling, two Walk-in Closets, and a lavish Primary Bath complete with a Soaking Tub. Three additional Bedrooms are located on this level, served by two additional full bathrooms, and a conveniently located Laundry area. Ascend to the Third Floor to find a flexible Loft area, featuring a lounge area, 5th bedroom and 4th full bathroom, perfect for a guest suite or additional family space. The extensive Basement Floor ensures ample room for recreation and utility, including a large Rec. Room, a Wet Bar, a dedicated Exercise room, and a sixth Bedroom with fifth full Bath! This level is completed by essential Utility/Storage areas!
New construction
Price cut: $70K (10/7)
$2,699,999
5104 Fairglen Ln, Chevy Chase, MD 20815
6beds
4,845sqft
Single Family Residence
Built in 2026
-- sqft lot
$2,656,300 Zestimate®
$557/sqft
$-- HOA
What's special
Dedicated officeTwo walk-in closetsDedicated exercise roomSpacious great roomFront porchThree additional bedroomsCovered porch
- 55 days
- 202
- 17
Likely to sell faster than
Zillow last checked:
Listing updated:
Listed by:
Joseph Bernstein 301-367-0507,
Compass (301) 304-8444,
Co-Listing Agent: Antonina M Bernstein 301-908-7224,
Compass
Source: Bright MLS,MLS#: MDMC2248482
Facts & features
Interior
Bedrooms & bathrooms
- Bedrooms: 6
- Bathrooms: 6
- Full bathrooms: 5
- 1/2 bathrooms: 1
- Main level bathrooms: 1
Rooms
- Room types: Bedroom 2, Bedroom 3, Bedroom 4, Bedroom 1, Bathroom 1, Bathroom 2, Bathroom 3, Half Bath
Bedroom 1
- Level: Upper
Bedroom 1
- Level: Upper
Bedroom 1
- Level: Lower
Bedroom 2
- Level: Upper
Bedroom 3
- Level: Upper
Bedroom 4
- Level: Upper
Bathroom 1
- Level: Upper
Bathroom 1
- Level: Upper
Bathroom 1
- Level: Lower
Bathroom 2
- Level: Upper
Bathroom 3
- Level: Upper
Half bath
- Level: Main
Heating
- Central, Forced Air, Natural Gas, Electric
Cooling
- Central Air, Electric
Appliances
- Included: Dishwasher, Disposal, Oven/Range - Gas, Range Hood, Refrigerator, Six Burner Stove, Microwave, Stainless Steel Appliance(s), Gas Water Heater
- Laundry: Upper Level, Washer In Unit, Dryer In Unit
Features
- Bar, Soaking Tub, Bathroom - Walk-In Shower, Combination Kitchen/Living, Dining Area, Family Room Off Kitchen, Open Floorplan, Formal/Separate Dining Room, Eat-in Kitchen, Kitchen - Gourmet, Kitchen Island, Recessed Lighting, Walk-In Closet(s)
- Flooring: Wood
- Basement: Connecting Stairway,Partial,Full,Finished,Heated,Improved,Interior Entry,Windows
- Number of fireplaces: 1
Interior area
- Total structure area: 5,448
- Total interior livable area: 4,845 sqft
- Finished area above ground: 3,791
- Finished area below ground: 1,054
Property
Parking
- Total spaces: 1
- Parking features: Garage Faces Front, Garage Door Opener, Inside Entrance, Attached, Driveway
- Attached garage spaces: 1
- Has uncovered spaces: Yes
- Details: Garage Sqft: 244
Accessibility
- Accessibility features: None
Features
- Levels: Four
- Stories: 4
- Patio & porch: Porch
- Pool features: None
Details
- Additional structures: Above Grade, Below Grade
- Parcel number: 160700443900
- Zoning: R60
- Special conditions: Standard
Construction
Type & style
- Home type: SingleFamily
- Architectural style: Traditional
- Property subtype: Single Family Residence
Materials
- Brick, Cement Siding, Combination, Concrete
- Foundation: Slab
- Roof: Asphalt
Condition
- Excellent
- New construction: Yes
- Year built: 2026
Details
- Builder name: Wormald Homes
Utilities & green energy
- Electric: 200+ Amp Service
- Sewer: Public Sewer
- Water: Public
Community & HOA
Community
- Subdivision: Bradley Hills
HOA
- Has HOA: No
Location
- Region: Chevy Chase
Financial & listing details
- Price per square foot: $557/sqft
- Tax assessed value: $867,663
- Annual tax amount: $9,373
- Date on market: 8/26/2026
- Listing agreement: Exclusive Right To Sell
- Listing terms: Conventional,Cash
- Ownership: Fee Simple
Estimated market value
$2,656,300
$2.52M - $2.79M
$9,707/mo
Price history
| Date | Event | Price |
|---|---|---|
| 10/7/2026 | Price change | $2,699,999-2.5%$557/sqft |
Source:  Bright MLS #MDMC2248482 Report a problem Bright MLS #MDMC2248482 Report a problem | ||
| 8/26/2026 | Listed for sale | $2,770,000+124.3%$572/sqft |
Source: Bright MLS #MDMC2248482 Report a problem | ||
| 5/20/2025 | Sold | $1,235,000$255/sqft |
Source: Public Record Report a problem | ||
Public tax history
| Year | Property taxes | Tax assessment |
|---|---|---|
| 2026 | $8,019 -16.8% | $682,367 -21.4% |
| 2025 | $9,634 +10.6% | $867,633 +14.7% |
| 2024 | $8,710 -0.1% | $756,600 |
| 2023 | $8,718 +4.4% | $756,600 |
| 2022 | $8,349 -14.4% | $756,600 -14.5% |
| 2021 | $9,757 +1.2% | $885,000 +1.2% |
| 2020 | $9,646 +2.5% | $874,333 +2.5% |
| 2019 | $9,406 -0.2% | $853,000 |
| 2018 | $9,423 +2.5% | $853,000 +5.1% |
| 2017 | $9,189 +37.1% | $811,533 +5.4% |
| 2016 | $6,704 | $770,067 +5.7% |
| 2015 | $6,704 | $728,600 +3.8% |
| 2014 | $6,704 | $702,133 +3.9% |
| 2013 | -- | $675,667 +4.1% |
| 2012 | -- | $649,200 |
| 2011 | -- | $649,200 |
| 2010 | -- | $649,200 -20.4% |
| 2009 | -- | $815,620 +9.3% |
| 2008 | -- | $746,526 +10.2% |
| 2007 | -- | $677,433 +11.4% |
| 2006 | -- | $608,340 +16.9% |
| 2005 | -- | $520,372 +20.3% |
| 2004 | -- | $432,406 +25.5% |
| 2003 | -- | $344,440 +7.2% |
| 2002 | -- | $321,296 |
| 2001 | -- | $321,296 |
Find assessor info on the county website
Monthly payment
Est. payment
Payment breakdown
Explore the cost of this home by adjusting the details. Changes won't be saved.Climate risks
Neighborhood: 20815
Nearby schools
Schools provided by the listing agent
- District: Montgomery County Public Schools
Source: Bright MLS. This data may not be complete. We recommend contacting the local school district to confirm school assignments for this home.
Similar homes
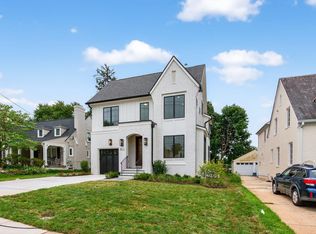
- from $2,791,0566 bd6 ba5.7k sqftModern Farmhouse Volta - Arched Masonry Entry Plan, PCI - 20815, Chevy Chase, MD 20815New Construction
 Paramount Construction
 - from $2,691,0566 bd6 ba5.7k sqftVolta - Modern Farmhouse for In-City Lots Plan, PCI - 20817, Bethesda, MD 20817New ConstructionParamount Construction
- from $2,791,0566 bd6 ba5.7k sqftVolta - Arched Masonry Entry Surround Plan, PCI - 20816, Bethesda, MD 20816New ConstructionParamount Construction
- $2,699,0006 bd7 ba6.2k sqft9117 Seven Locks Rd, Bethesda, MD 20817New Construction

 MLS ID #MDMC2253540, Steve Schuck, Compass. Bright MLS
 - $2,850,0005 bd6 ba6.2k sqft5613 Namakagan Rd, Bethesda, MD 20816For SaleMLS ID #MDMC2256458, Roby Thompson, Long & Foster Real Estate, Inc.. Bright MLS
- $2,895,0005 bd7 ba6k sqft5435 Mohican Rd, Bethesda, MD 20816New ConstructionMLS ID #MDMC2254694, Carl Becker, Premier Properties, LLC. Bright MLS
- $2,299,0006 bd6 ba7.1k sqft5011 Rugby Ave, Bethesda, MD 20814For SaleMLS ID #MDMC2221820, Caterina S Watson, Weichert, REALTORS. Bright MLS
- $2,995,0006 bd6 ba5.1k sqft5507 Charlcote Rd, Bethesda, MD 20817New ConstructionMLS ID #MDMC2227928, Jane Fairweather, Long & Foster Real Estate, Inc.. Bright MLS
- $2,850,0005 bd5 ba6k sqft7705 Holiday Ter, Bethesda, MD 20817New ConstructionMLS ID #MDMC2238672, Tyler Wood, RE/MAX Realty Services. Bright MLS
- $2,699,0006 bd6 ba5.5k sqft3233 4th St N, Arlington, VA 22201New ConstructionMLS ID #VAAR2080128, Michelle Sagatov, Washington Fine Properties. Bright MLS
- $2,999,9006 bd7 ba6.2k sqft7608 Elmore Ln, Bethesda, MD 20817New ConstructionMLS ID #MDMC2257820, Gary J Rudden, RE/MAX Realty Services. Bright MLS
- $2,299,9995 bd6 ba6.4k sqft7708 Beech Tree Rd, Bethesda, MD 20817For SaleMLS ID #MDMC2255078, Andres Serafini, Realty of America LLC. Bright MLS
- $1,900,0005 bd5 ba4.7k sqft8609 Woodbrook Ln, Chevy Chase, MD 20815For SaleMLS ID #MDMC2254122, Kevin Carlson, Compass. Bright MLS
- $2,195,0005 bd6 ba4.5k sqft5904 Greentree Rd, Bethesda, MD 20817New ConstructionMLS ID #MDMC2224020, Annabel Burch-Murton, Compass. Bright MLS
- $2,258,5006 bd6 ba5.2k sqft7215 Barnett Rd, Bethesda, MD 20817New ConstructionBright MLS
