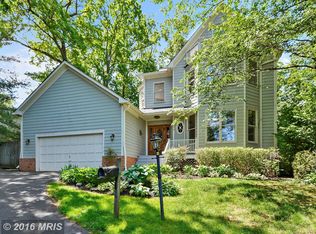
Exceptional new construction by ERB Builders! This thoughtfully designed custom home offers approximately 6,200 finished square feet of luxurious living space with 6 bedrooms, 6.5 baths, a private main-level office, gourmet kitchen with oversized island, spacious family room, formal dining room, covered rear deck, and a finished walkout lower level featuring a recreation room, home theater, fitness room, wet bar, and guest suite. The luxurious owner's suite offers dual walk-in closets and a spa-inspired bath. Ideally located in the heart of Bethesda, just minutes from downtown Bethesda, parks, shopping, dining, and major commuter routes. A rare opportunity to own a beautifully crafted custom home by ERB Builders.
New construction
$2,999,900
7608 Elmore Ln, Bethesda, MD 20817
6beds
6,200sqft
Single Family Residence
Built in 2026
9,556 Square Feet Lot
$2,949,500 Zestimate®
$484/sqft
$-- HOA
What's special
Finished walkout lower levelGuest suiteCovered rear deckFitness roomPrivate main-level officeFormal dining roomSpacious family room
- 16 days
- 280
- 26
Likely to sell faster than
Zillow last checked:
Listing updated:
Listed by:
Gary J Rudden 301-351-2247,
RE/MAX Realty Services (240) 403-0400,
Listing Team: Rudden | Bobruska Team, Co-Listing Team: Rudden | Bobruska Team,Co-Listing Agent: Cole Butterfield 240-778-3121,
RE/MAX Realty Services
Source: Bright MLS,MLS#: MDMC2257820
Facts & features
Interior
Bedrooms & bathrooms
- Bedrooms: 6
- Bathrooms: 7
- Full bathrooms: 6
- 1/2 bathrooms: 1
- Main level bathrooms: 2
- Main level bedrooms: 1
Basement
- Area: 1924
Heating
- Forced Air, Zoned, Natural Gas
Cooling
- Central Air, Zoned, Electric
Appliances
- Included: Microwave, Range, Dishwasher, Disposal, Dryer, Exhaust Fan, Oven, Oven/Range - Gas, Range Hood, Refrigerator, Six Burner Stove, Stainless Steel Appliance(s), Washer, Water Heater
- Laundry: Upper Level
Features
- Soaking Tub, Bathroom - Walk-In Shower, Breakfast Area, Butlers Pantry, Crown Molding, Dining Area, Entry Level Bedroom, Family Room Off Kitchen, Open Floorplan, Formal/Separate Dining Room, Kitchen - Gourmet, Kitchen Island, Kitchen - Table Space, Primary Bath(s), Recessed Lighting, Upgraded Countertops, Walk-In Closet(s), 9'+ Ceilings, Dry Wall, Tray Ceiling(s)
- Flooring: Hardwood, Luxury Vinyl, Wood
- Windows: Double Pane Windows, Energy Efficient, Screens
- Basement: Partial,Full,Finished,Heated,Improved,Interior Entry,Exterior Entry,Concrete,Rear Entrance,Walk-Out Access,Windows
- Number of fireplaces: 2
- Fireplace features: Mantel(s), Gas/Propane
Interior area
- Total structure area: 6,200
- Total interior livable area: 6,200 sqft
- Finished area above ground: 4,276
- Finished area below ground: 1,924
Video & virtual tour
Property
Parking
- Total spaces: 6
- Parking features: Garage Faces Front, Garage Door Opener, Inside Entrance, Concrete, Attached, Driveway, On Street
- Attached garage spaces: 2
- Uncovered spaces: 4
- Details: Garage Sqft: 430
Accessibility
- Accessibility features: None
Features
- Levels: Three
- Stories: 3
- Patio & porch: Deck
- Pool features: None
- Fencing: Back Yard,Privacy
- Has view: Yes
- View description: Garden
Lot
- Size: 9,556 Square Feet
- Features: Landscaped, Unknown Soil Type
Details
- Additional structures: Above Grade, Below Grade
- Parcel number: 160700427181
- Zoning: R90
- Special conditions: Standard
Construction
Type & style
- Home type: SingleFamily
- Architectural style: Farmhouse/National Folk,Contemporary
- Property subtype: Single Family Residence
Materials
- Brick, Stone
- Foundation: Slab
- Roof: Architectural Shingle
Condition
- Excellent
- New construction: Yes
- Year built: 2026
Utilities & green energy
- Sewer: Public Sewer
- Water: Public
Community & HOA
Community
- Subdivision: Burning Tree Valley
HOA
- Has HOA: No
Location
- Region: Bethesda
Financial & listing details
- Price per square foot: $484/sqft
- Tax assessed value: $1,315,833
- Annual tax amount: $16,009
- Date on market: 10/2/2026
- Listing agreement: Exclusive Right To Sell
- Listing terms: Cash,Conventional,Private Financing Available
- Ownership: Fee Simple
- Road surface type: Black Top
Estimated market value
$2,949,500
$2.80M - $3.10M
$10,096/mo
Price history
| Date | Event | Price |
|---|---|---|
| 10/2/2026 | Listed for sale | $2,999,900+179.1%$484/sqft |
Source:  Bright MLS #MDMC2257820 Report a problem Bright MLS #MDMC2257820 Report a problem | ||
| 2/17/2026 | Sold | $1,075,000$173/sqft |
Source: Public Record Report a problem | ||
Public tax history
| Year | Property taxes | Tax assessment |
|---|---|---|
| 2026 | $16,009 +1856.2% | $1,315,833 +3.5% |
| 2025 | $818 -94.2% | $1,271,067 +3.7% |
| 2024 | $14,117 +3.8% | $1,226,300 +3.9% |
| 2023 | $13,606 +8.6% | $1,180,833 +4% |
| 2022 | $12,529 +4.3% | $1,135,367 +4.2% |
| 2021 | $12,016 +4.7% | $1,089,900 +4.8% |
| 2020 | $11,477 +10.6% | $1,040,333 +10.5% |
| 2019 | $10,379 -0.2% | $941,200 |
| 2018 | $10,397 +1.7% | $941,200 +4.1% |
| 2017 | $10,227 +28% | $903,833 +4.3% |
| 2016 | $7,987 | $866,467 +4.5% |
| 2015 | $7,987 | $829,100 +2.5% |
| 2014 | $7,987 | $809,067 +2.5% |
| 2013 | -- | $789,033 +2.6% |
| 2012 | -- | $769,000 |
| 2011 | -- | $769,000 |
| 2010 | -- | $769,000 -5.6% |
| 2009 | -- | $814,870 +8.5% |
| 2008 | -- | $751,102 +9.3% |
| 2007 | -- | $687,336 +10.2% |
| 2006 | -- | $623,570 +9.1% |
| 2005 | -- | $571,412 +10% |
| 2004 | -- | $519,256 +11.2% |
| 2003 | -- | $467,100 +4% |
| 2002 | -- | $449,070 |
| 2001 | -- | $449,070 |
Find assessor info on the county website
Monthly payment
Est. payment
Payment breakdown
Explore the cost of this home by adjusting the details. Changes won't be saved.Climate risks
Neighborhood: 20817
Nearby schools
Schools provided by the listing agent
- Elementary: Burning Tree
- Middle: Thomas W. Pyle
- High: Walt Whitman
- District: Montgomery County Public Schools
Source: Bright MLS. This data may not be complete. We recommend contacting the local school district to confirm school assignments for this home.

Similar homes
- $3,238,8887 bd8 ba7.1k sqft7601 Maryknoll Ave, Bethesda, MD 20817New Construction

 Bright MLS
 - $2,850,0005 bd5 ba6k sqft7705 Holiday Ter, Bethesda, MD 20817New Construction
 MLS ID #MDMC2238672, Tyler Wood, RE/MAX Realty Services. Bright MLS
 - $2,995,0006 bd6 ba5.1k sqft5507 Charlcote Rd, Bethesda, MD 20817New Construction
 MLS ID #MDMC2227928, Jane Fairweather, Long & Foster Real Estate, Inc.. Bright MLS
 - $2,699,0006 bd7 ba6.2k sqft9117 Seven Locks Rd, Bethesda, MD 20817New Construction
 MLS ID #MDMC2253540, Steve Schuck, Compass. Bright MLS
 - $2,850,0005 bd6 ba6.2k sqft5613 Namakagan Rd, Bethesda, MD 20816For SaleMLS ID #MDMC2256458, Roby Thompson, Long & Foster Real Estate, Inc.. Bright MLS
- $2,900,0007 bd8 ba7k sqft3325 N Kensington St, Arlington, VA 22207For SaleMLS ID #VAAR2077804, Diane Lewis, Washington Fine Properties, LLC. Bright MLS
- $2,799,9506 bd8 ba6.4k sqft6913 Berkeley St, Falls Church, VA 22043New ConstructionMLS ID #VAFX2346212, Elliott Oliva, Keller Williams Realty. Bright MLS
- $1,675,0003 bd4 ba3.3k sqft6404 W Halbert Rd, Bethesda, MD 20817For SaleMLS ID #MDMC2256522, Samir Haider, Samson Properties. Bright MLS
- $3,299,0006 bd7 ba6k sqft4 Sedgwick Ln, Rockville, MD 20852New ConstructionMLS ID #MDMC2254862, Cheryl Leahy, Compass. Bright MLS
- $2,999,9996 bd7 ba7.5k sqft1608 Wrightson Dr, Mc Lean, VA 22101For SaleMLS ID #VAFX2311864, Sherif Abdalla, Compass. Bright MLS
- $2,888,8887 bd8 ba7.5k sqft1905 Lamson Pl, Mc Lean, VA 22101New ConstructionMLS ID #VAFX2342864, Hui Zhang, Innovation Properties, LLC. Bright MLS
