Welcome to 1905 Lamson Pl, McLean, VA 22101, an exceptional new luxury residence that seamlessly combines sophisticated design, modern functionality, and an unbeatable location. Ideally situated with convenient access to I-495, the George Washington Parkway, Metro, Tysons Corner, downtown McLean, and Washington, D.C., this stunning home offers the perfect balance of accessibility and refined suburban living. This is a unique opportunity to own a thoughtfully crafted new construction home in one of McLean’s most sought-after neighborhoods. Boasting over 7,500 square feet of thoughtfully designed living space, this remarkable home features 7 bedrooms, 7.5 bathrooms, durable 2x6 exterior wall construction, and the Builder’s Signature Model Package. Every detail has been carefully curated to deliver both luxury and comfort. The main level showcases an open-concept floorplan designed for modern living and effortless entertaining. At the heart of the home is a gourmet chef’s kitchen equipped with premium appliances, complemented by a separate spice kitchen that provides additional functionality for everyday cooking and hosting. The expansive family room with a fireplace flows seamlessly into the breakfast area and kitchen, creating a warm and inviting gathering space. Elegant formal living and dining rooms offer timeless sophistication, while a private main-level guest suite with a walk-in closet and full bath provides an ideal retreat for extended family or overnight guests. A spacious outdoor patio further extends the living space, perfect for entertaining, dining al fresco, or simply relaxing outdoors. The upper level features five generously sized bedroom suites, each complete with a walk-in closet and a private en-suite bathroom, ensuring exceptional comfort, privacy, and convenience for every member of the household. Designed with entertainment and wellness in mind, the fully finished lower level includes an additional guest suite, a professionally designed media room, a dedicated fitness room, a spacious recreation area, and a designer wet bar—creating the ultimate space for relaxation and gatherings. A rare opportunity to own a brand-new luxury home in one of McLean’s most sought-after neighborhoods. Contact us today for additional information and private showing opportunities.
New construction
$2,888,888
1905 Lamson Pl, Mc Lean, VA 22101
7beds
7,505sqft
Single Family Residence
Built in 2026
0.32 Acres Lot
$-- Zestimate®
$385/sqft
$-- HOA
What's special
Fully finished lower levelSeparate spice kitchenSpacious recreation areaDedicated fitness roomDesigner wet barProfessionally designed media room
- 16 days
- 517
- 54
Zillow last checked:
Listing updated:
Listed by:
Hui Zhang 571-279-3494,
Innovation Properties, LLC 7037824422
Source: Bright MLS,MLS#: VAFX2342864
Facts & features
Interior
Bedrooms & bathrooms
- Bedrooms: 7
- Bathrooms: 8
- Full bathrooms: 7
- 1/2 bathrooms: 1
- Main level bathrooms: 2
- Main level bedrooms: 1
Basement
- Area: 2378
Heating
- Forced Air, Natural Gas
Cooling
- Central Air, Electric
Appliances
- Included: Gas Water Heater
- Laundry: Hookup, Upper Level
Features
- 9'+ Ceilings
- Flooring: Engineered Wood, Carpet, Luxury Vinyl, Tile/Brick
- Basement: Full
- Number of fireplaces: 1
Interior area
- Total structure area: 7,607
- Total interior livable area: 7,505 sqft
- Finished area above ground: 5,229
- Finished area below ground: 2,276
Property
Parking
- Total spaces: 3
- Parking features: Built In, Oversized, Concrete, Driveway, Attached
- Attached garage spaces: 3
- Has uncovered spaces: Yes
Accessibility
- Accessibility features: None
Features
- Levels: Three
- Stories: 3
- Pool features: None
Lot
- Size: 0.32 Acres
Details
- Additional structures: Above Grade, Below Grade
- Parcel number: 0402 21 0013A
- Zoning: 130
- Special conditions: Standard
Construction
Type & style
- Home type: SingleFamily
- Architectural style: Contemporary
- Property subtype: Single Family Residence
Materials
- Combination
- Foundation: Concrete Perimeter
- Roof: Architectural Shingle
Condition
- Excellent
- New construction: Yes
- Year built: 2026
Details
- Builder model: Merlot-1905
Utilities & green energy
- Electric: 200+ Amp Service
- Sewer: Public Sewer
- Water: Public
Community & HOA
Community
- Subdivision: Kent Gardens
HOA
- Has HOA: No
Location
- Region: Mc Lean
Financial & listing details
- Price per square foot: $385/sqft
- Tax assessed value: $1,181,000
- Annual tax amount: $13,895
- Date on market: 9/23/2026
- Listing agreement: Exclusive Right To Sell
- Ownership: Fee Simple
Estimated market value
Not available
Estimated sales range
Not available
Not available
Price history
| Date | Event | Price |
|---|---|---|
| 9/23/2026 | Listed for sale | $2,888,888-3.3%$385/sqft |
Source:  Bright MLS #VAFX2342864 Report a problem Bright MLS #VAFX2342864 Report a problem | ||
| 9/21/2026 | Listing removed | $2,988,888$398/sqft |
Source: Bright MLS #VAFX2335140 Report a problem | ||
| 8/14/2026 | Listed for sale | $2,988,888+1.3%$398/sqft |
Source: Bright MLS #VAFX2335140 Report a problem | ||
| 7/27/2026 | Listing removed | $2,950,000$393/sqft |
Source: Bright MLS #VAFX2318962 Report a problem | ||
| 6/9/2026 | Listed for sale | $2,950,000+133.5%$393/sqft |
Source: Bright MLS #VAFX2318962 Report a problem | ||
| 5/13/2025 | Sold | $1,263,500-2.7%$168/sqft |
Source: Bright MLS #VAFX2220534 Report a problem | ||
| 4/4/2025 | Pending sale | $1,299,000$173/sqft |
Source: Bright MLS #VAFX2220534 Report a problem | ||
| 3/26/2025 | Price change | $1,299,000-3.4%$173/sqft |
Source: Bright MLS #VAFX2220534 Report a problem | ||
| 3/5/2025 | Price change | $1,345,000-3.6%$179/sqft |
Source: Bright MLS #VAFX2220534 Report a problem | ||
| 2/13/2025 | Listed for sale | $1,395,000+132.5%$186/sqft |
Source: Bright MLS #VAFX2220534 Report a problem | ||
| 3/8/2021 | Listing removed | -- |
Source: Owner Report a problem | ||
| 10/15/2013 | Sold | $600,000-12.4%$80/sqft |
Source: Public Record Report a problem | ||
| 5/22/2012 | Listing removed | $685,000$91/sqft |
Source: Owner Report a problem | ||
| 3/26/2012 | Price change | $685,000+1.5%$91/sqft |
Source: Owner Report a problem | ||
| 3/23/2012 | Listed for sale | $675,000$90/sqft |
Source: Owner Report a problem | ||
Public tax history
| Year | Property taxes | Tax assessment |
|---|---|---|
| 2025 | $11,977 +8.3% | $1,015,870 +8.5% |
| 2024 | $11,064 +6.3% | $936,410 +3.6% |
| 2023 | $10,410 +12.6% | $904,050 +14.1% |
| 2022 | $9,243 | $792,400 +1.9% |
| 2021 | -- | $777,490 +2.9% |
| 2020 | $9,120 +0.5% | $755,900 +0.5% |
| 2019 | $9,076 +6.9% | $752,240 +6.9% |
| 2018 | $8,486 +3.6% | $703,360 +1.7% |
| 2017 | $8,192 +2.2% | $691,880 +2% |
| 2016 | $8,012 +19.8% | $678,160 +15.5% |
| 2015 | $6,690 +3.6% | $587,390 +3.4% |
| 2014 | $6,456 | $568,030 +1.4% |
| 2013 | -- | $560,330 +3.4% |
| 2012 | -- | $541,820 -0.5% |
| 2011 | -- | $544,310 +1.9% |
| 2010 | -- | $533,910 -7.1% |
| 2009 | -- | $574,460 -6.9% |
| 2008 | -- | $617,260 +1.4% |
| 2007 | -- | $608,870 +59.3% |
| 2003 | -- | $382,125 +12% |
| 2002 | -- | $341,185 +22.1% |
| 2001 | -- | $279,440 |
Find assessor info on the county website
Monthly payment
Est. payment
Payment breakdown
Explore the cost of this home by adjusting the details. Changes won't be saved.Climate risks
Neighborhood: 22101
Nearby schools
Schools provided by the listing agent
- Elementary: Kent Gardens
- Middle: Longfellow
- High: Mclean
- District: Fairfax County Public Schools
Source: Bright MLS. This data may not be complete. We recommend contacting the local school district to confirm school assignments for this home.

Similar homes
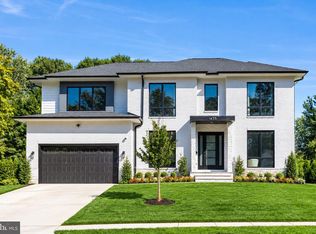
- $2,998,0007 bd9 ba7k sqft1435 Mayflower Dr, Mc Lean, VA 22101For Sale
 MLS ID #VAFX2339988, Leo Lee, TTR Sotheby's International Realty. Bright MLS
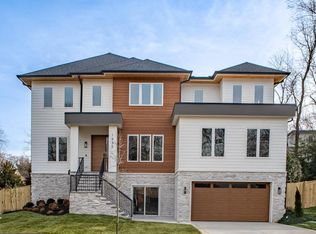
 - $2,980,0006 bd8 ba6.7k sqft1935 Foxhall Rd, Mc Lean, VA 22101New Construction
 MLS ID #VAFX2287446, Nita Neri, Samson Properties. Bright MLS
 - $2,999,9996 bd7 ba7.5k sqft1608 Wrightson Dr, Mc Lean, VA 22101For Sale
 MLS ID #VAFX2311864, Sherif Abdalla, Compass. Bright MLS
 - $3,375,9506 bd8 ba7.7k sqft6514 Byrnes Dr, Mc Lean, VA 22101New Construction
 MLS ID #VAFX2308172, Scott Shawkey, Keller Williams Realty. Bright MLS
 - $2,699,9996 bd6 ba7.4k sqft1915 Great Falls St, Mc Lean, VA 22101New ConstructionMLS ID #VAFX2306594, Nadia Khan, EXP Realty, LLC. Bright MLS
- $3,549,9506 bd8 ba7.7k sqft6329 Halsey Rd, Mc Lean, VA 22101New ConstructionMLS ID #VAFX2312504, Kabita Lama, Compass. Bright MLS
- $2,849,9506 bd8 ba6.4k sqft6913 Berkeley St, Falls Church, VA 22043New ConstructionMLS ID #VAFX2336552, Elliott Oliva, Keller Williams Realty. Bright MLS
- $2,447,0007 bd8 ba7.1k sqft1734 Pimmit Dr, Falls Church, VA 22043New ConstructionMLS ID #VAFX2342874, Susan Wisely, Compass. Bright MLS
- $3,495,0006 bd8 ba7.8k sqft1104 Sharon Ct, Mc Lean, VA 22101New ConstructionMLS ID #VAFX2269802, Steve Watson, KW Metro Center. Bright MLS
- $2,999,9006 bd6 ba7.6k sqft5644 Bent Branch Rd, Bethesda, MD 20816For SaleMLS ID #MDMC2254786, Jennifer Knoll, Compass. Bright MLS
- $2,900,0006 bd7 ba5.7k sqft2816 N Jefferson St, Arlington, VA 22207New ConstructionMLS ID #VAAR2079460, Olyvia Salyer, Berkshire Hathaway HomeServices RWTowne Realty. Bright MLS
- $2,795,0007 bd8 ba6.6k sqft6523 16th St N, Arlington, VA 22205New ConstructionMLS ID #VAAR2078150, Deyi Awadallah, D.S.A. Properties & Investments LLC. Bright MLS
- $2,999,9006 bd7 ba6.2k sqft7608 Elmore Ln, Bethesda, MD 20817New ConstructionMLS ID #MDMC2257820, Gary J Rudden, RE/MAX Realty Services. Bright MLS
- $2,850,0005 bd6 ba6.2k sqft5613 Namakagan Rd, Bethesda, MD 20816For SaleMLS ID #MDMC2256458, Roby Thompson, Long & Foster Real Estate, Inc.. Bright MLS
