Open House Sunday 1-3 pm **Thoughtfully designed and beautifully finished, this exceptional new construction offers 7,794 square feet of refined living space with 6 bedrooms, 6 full baths, and 2 half baths. Every detail has been carefully considered to blend comfort, function, and modern luxury. The heart of the home features a chef’s kitchen equipped with high-end Thermador® stainless steel appliances and seamless flow into spacious living and entertaining areas. A custom dumbwaiter adds everyday convenience, connecting the basement to the main level for easy transport. The owner’s suite is a true retreat, complete with a private balcony and a spa-inspired bath featuring an oversized curbless shower, steam feature, freestanding soaking tub, heated floors, electric towel warmer, and TOTO bidet toilet seat. Additional highlights include a main-level en-suite with a curbless Wedi shower, sunroom filled with natural light, and multiple outdoor living spaces including a screened front porch and covered composite deck with metal railings. Built for modern living, the home is EV-ready with two dedicated 50A/240V charging outlets, plus additional garage outlets, epoxy flooring, insulation upgrades, and a pet shower enclosure. An elevator shaft is also in place for future installation. Premium finishes continue throughout, including Pella® Lifestyle black exterior windows and doors, modern insulated glass garage doors, and a striking front elevation with cultured ledgestone and stucco. Outdoor features include Aquor® hydrants at the front and rear, a natural gas hookup for grilling, and a fully fenced yard for added privacy. Advanced technology includes structured wiring, Wi-Fi access points on each level, pre-wired speakers, a 7.2.4 media room setup, and a full security system with cameras and video doorbell. Backed by a 1-year workmanship and 5-year structural warranty, this home also includes a detailed homeowner manual and access to a 24/7 online portal for maintenance tracking and support. Designed and built by Green Valley Custom Builders - 2024 & 2025 NVBIA Award Winner for Best Design and Architecture in the $3M - $5M Category!
New construction
$3,375,950
6514 Byrnes Dr, Mc Lean, VA 22101
6beds
7,794sqft
Single Family Residence
Built in 2025
0.3 Acres Lot
$3,269,300 Zestimate®
$433/sqft
$-- HOA
What's special
Insulation upgradesScreened front porchEpoxy flooringMultiple outdoor living spacesFreestanding soaking tubHeated floorsToto bidet toilet seat
- 131 days
- 441
- 23
Zillow last checked:
Listing updated:
Listed by:
Scott Shawkey 703-408-5103,
Keller Williams Realty 703-636-7300
Source: Bright MLS,MLS#: VAFX2308172
Facts & features
Interior
Bedrooms & bathrooms
- Bedrooms: 6
- Bathrooms: 8
- Full bathrooms: 6
- 1/2 bathrooms: 2
- Main level bathrooms: 2
- Main level bedrooms: 1
Basement
- Area: 2280
Heating
- Forced Air, Natural Gas
Cooling
- Central Air, Electric
Appliances
- Included: Gas Water Heater
Features
- Butlers Pantry, Bar, Bathroom - Walk-In Shower, Breakfast Area, Built-in Features, Kitchen - Gourmet, Kitchen Island
- Flooring: Wood
- Basement: Partial,Finished,Garage Access,Heated,Interior Entry,Walk-Out Access,Windows
- Number of fireplaces: 2
Interior area
- Total structure area: 7,794
- Total interior livable area: 7,794 sqft
- Finished area above ground: 5,514
- Finished area below ground: 2,280
Property
Parking
- Total spaces: 2
- Parking features: Garage Faces Front, Inside Entrance, Other, Attached
- Attached garage spaces: 2
Accessibility
- Accessibility features: None
Features
- Levels: Three
- Stories: 3
- Pool features: None
- Fencing: Full
Lot
- Size: 0.3 Acres
- Features: Landscaped, Rear Yard
Details
- Additional structures: Above Grade, Below Grade
- Parcel number: 0304 08040020
- Zoning: 130
- Special conditions: Standard
Construction
Type & style
- Home type: SingleFamily
- Architectural style: Contemporary,Prairie,Transitional
- Property subtype: Single Family Residence
Materials
- Combination
- Foundation: Slab
- Roof: Architectural Shingle
Condition
- Excellent
- New construction: Yes
- Year built: 2025
Utilities & green energy
- Sewer: Other
- Water: Other
Community & HOA
Community
- Subdivision: Grass Ridge
HOA
- Has HOA: No
Location
- Region: Mc Lean
Financial & listing details
- Price per square foot: $433/sqft
- Tax assessed value: $3,103,620
- Annual tax amount: $32,432
- Date on market: 5/1/2026
- Listing agreement: Exclusive Right To Sell
- Ownership: Fee Simple
Estimated market value
$3,269,300
$3.11M - $3.43M
$6,877/mo
Price history
| Date | Event | Price |
|---|---|---|
| 5/1/2026 | Listed for sale | $3,375,950-0.7%$433/sqft |
Source:  Bright MLS #VAFX2308172 Report a problem Bright MLS #VAFX2308172 Report a problem | ||
| 3/1/2026 | Listing removed | $3,398,700$436/sqft |
Source: Bright MLS #VAFX2283846 Report a problem | ||
| 1/3/2026 | Listed for sale | $3,398,700-2.9%$436/sqft |
Source: Bright MLS #VAFX2283846 Report a problem | ||
| 12/22/2025 | Listing removed | $3,499,950$449/sqft |
Source: Bright MLS #VAFX2252218 Report a problem | ||
| 6/27/2025 | Listed for sale | $3,499,950+180%$449/sqft |
Source: Bright MLS #VAFX2252218 Report a problem | ||
| 5/8/2024 | Sold | $1,250,000+5%$160/sqft |
Source: Bright MLS #VAFX2172956 Report a problem | ||
| 4/24/2024 | Pending sale | $1,190,000$153/sqft |
Source: Bright MLS #VAFX2172956 Report a problem | ||
| 4/19/2024 | Listed for sale | $1,190,000-7.8%$153/sqft |
Source: Bright MLS #VAFX2172956 Report a problem | ||
| 3/27/2023 | Listing removed | $1,290,000$166/sqft |
Source: Bright MLS #VAFX2113194 Report a problem | ||
| 3/23/2023 | Price change | $1,290,000-0.8%$166/sqft |
Source: Bright MLS #VAFX2113194 Report a problem | ||
| 2/28/2023 | Listed for sale | $1,300,000+8.3%$167/sqft |
Source: Bright MLS #VAFX2113194 Report a problem | ||
| 1/12/2023 | Listing removed | $1,199,990$154/sqft |
Source: Bright MLS #VAFX2098558 Report a problem | ||
| 10/20/2022 | Listed for sale | $1,199,990$154/sqft |
Source: Bright MLS #VAFX2098558 Report a problem | ||
Public tax history
| Year | Property taxes | Tax assessment |
|---|---|---|
| 2025 | $25,526 +187.5% | $1,431,000 +34.8% |
| 2024 | $8,879 -20.9% | $1,061,670 +8.9% |
| 2023 | $11,223 | $974,680 +7.8% |
| 2022 | -- | $904,090 +14.3% |
| 2021 | -- | $790,640 +1.9% |
| 2020 | $9,361 +2.4% | $775,840 +2.4% |
| 2019 | $9,140 | $757,550 |
| 2018 | -- | $757,550 +0.4% |
| 2017 | -- | $754,560 +4.1% |
| 2016 | -- | $724,730 +1.4% |
| 2015 | -- | $714,780 +8.7% |
| 2014 | -- | $657,710 +10.9% |
| 2013 | -- | $593,060 +0.8% |
| 2012 | -- | $588,280 -2.3% |
| 2011 | -- | $602,160 +5% |
| 2010 | -- | $573,680 -5% |
| 2009 | -- | $603,820 -2.3% |
| 2008 | -- | $617,810 +1.8% |
| 2007 | -- | $607,020 +85.4% |
| 2003 | -- | $327,395 +5% |
| 2002 | -- | $311,805 +13.5% |
| 2001 | -- | $274,605 |
Find assessor info on the county website
Monthly payment
Est. payment
Payment breakdown
Explore the cost of this home by adjusting the details. Changes won't be saved.Climate risks
Neighborhood: 22101
Nearby schools
Schools provided by the listing agent
- Elementary: Kent Gardens
- Middle: Longfellow
- High: Mclean
- District: Fairfax County Public Schools
Source: Bright MLS. This data may not be complete. We recommend contacting the local school district to confirm school assignments for this home.


Similar homes
- $3,549,9506 bd8 ba7.7k sqft6329 Halsey Rd, Mc Lean, VA 22101New Construction
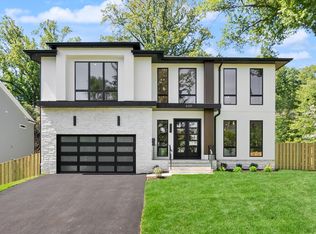
 MLS ID #VAFX2312504, Kabita Lama, Compass. Bright MLS
 - $2,988,8887 bd8 ba7.5k sqft1905 Lamson Pl, Mc Lean, VA 22101New Construction
 MLS ID #VAFX2335140, Hui Zhang, Innovation Properties, LLC. Bright MLS
 - $2,999,9996 bd7 ba7.5k sqft1608 Wrightson Dr, Mc Lean, VA 22101For Sale
 MLS ID #VAFX2311864, Sherif Abdalla, Compass. Bright MLS
 - $3,495,0006 bd8 ba7.8k sqft1104 Sharon Ct, Mc Lean, VA 22101New Construction
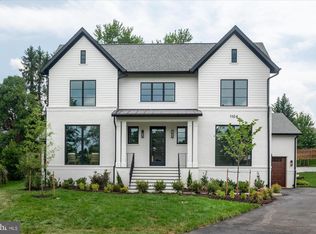 MLS ID #VAFX2269802, Steve Watson, KW Metro Center. Bright MLS
 - $3,999,9996 bd7 ba8.2k sqft1434 Waggaman Cir, Mc Lean, VA 22101New ConstructionMLS ID #VAFX2332162, Mansoora Dar, Keller Williams Realty. Bright MLS
- $2,980,0006 bd8 ba6.7k sqft1935 Foxhall Rd, Mc Lean, VA 22101New ConstructionMLS ID #VAFX2287446, Nita Neri, Samson Properties. Bright MLS
- $3,180,0006 bd7 ba7.4k sqft8011 Lewinsville Rd, Mc Lean, VA 22102New ConstructionMLS ID #VAFX2334124, Nita Neri, Samson Properties. Bright MLS
- $4,495,0007 bd9 ba9.2k sqft1710 Dalewood Pl, McLean, VA 22101New ConstructionMLS ID #VAFX2286050, Christina Rice, Pearson Smith Realty, LLC. Bright MLS
- $3,750,0006 bd8 ba6.7k sqft3815 N Abingdon St, Arlington, VA 22207New ConstructionBright MLS
- $3,400,0007 bd8 ba7.2k sqft202 Branch Rd SE, Vienna, VA 22180For SaleMLS ID #VAFX2314810, Missy Bell, Long & Foster Real Estate, Inc.. Bright MLS
- $2,599,9005 bd6 ba6.9k sqft1733 Chain Bridge Rd, McLean, VA 22102For SaleMLS ID #VAFX2322322, Jesse Elliott, Samson Properties. Bright MLS
- $2,849,9506 bd8 ba6.4k sqft6913 Berkeley St, Falls Church, VA 22043New ConstructionMLS ID #VAFX2336552, Elliott Oliva, Keller Williams Realty. Bright MLS
- $3,375,0006 bd7 ba6.6k sqft8314 Thoreau Dr, Bethesda, MD 20817New ConstructionMLS ID #MDMC2233696, Barak Sky, Serhant. Bright MLS
- $4,749,9958 bd12 ba11k sqft1124 Savile Ln, Mc Lean, VA 22101For SaleMLS ID #VAFX2317198, Sherif Abdalla, Compass. Bright MLS
- $4,995,0005 bd9 ba7.8k sqft7008 Arbor Ln, Mc Lean, VA 22101New ConstructionMLS ID #VAFX2246666, Steve Watson, KW Metro Center. Bright MLS
- $3,697,5006 bd8 ba7.9k sqft6116 Eastview St, Bethesda, MD 20817New ConstructionMLS ID #MDMC2253380, Avi Galanti, Compass. Bright MLS
