Just minutes from downtown McLean, this extraordinary 8,300-square-foot custom residence is perfectly situated on a rare 0.72-acre flat lot backing to a tranquil creek. Finding a property that offers both a large, level backyard ideal for a resort-style pool and the privacy of a wooded creek setting is exceptionally rare—making this home truly one of a kind. The striking modern design features a stucco exterior, expansive walls of glass, a three-car garage, 10-foot ceilings on every level, 10-inch wide prefinished white oak floors, 8-foot solid-core doors, and designer lighting throughout. Designed for effortless entertaining, the open-concept living spaces flow seamlessly to a covered screened porch with a gas fireplace overlooking the expansive backyard. The gourmet kitchen features custom-made inset cabinetry, a large water fall island and a 7-foot Wolf wine cooler. It is equipped with premium Wolf and Sub-Zero stainless steel appliances. Designer cabinet hardware, modern pendant lighting, and luxurious sinks beneath a large window complete this bright and elegant space. The luxurious primary suite offers its own fireplace, custom his and hers closets, Juliet balcony, a spa-inspired bath with heated floors and steam shower. Every secondary bedroom features an ensuite bath and custom walk-in closet. The sun-filled walk-out lower level includes a spacious recreation room with a custom wet bar and stone fireplace, a tiered media room, fitness room, and full bath. Located in the prestigious Salona Village community near top-rated schools, premier shopping, fine dining, and major commuter routes, this exceptional residence delivers the perfect balance of modern elegance, privacy, and convenience.
New construction
$3,999,999
1434 Waggaman Cir, Mc Lean, VA 22101
6beds
8,277sqft
Single Family Residence
Built in 2025
0.72 Acres Lot
$3,895,400 Zestimate®
$483/sqft
$-- HOA
What's special
Juliet balconyModern pendant lightingSun-filled walk-out lower levelStucco exteriorThree-car garageOpen-concept living spacesBright and elegant space
- 34 days
- 762
- 42
Zillow last checked:
Listing updated:
Listed by:
Mansoora Dar 703-774-5892,
Keller Williams Realty 703-636-7300
Source: Bright MLS,MLS#: VAFX2332162
Facts & features
Interior
Bedrooms & bathrooms
- Bedrooms: 6
- Bathrooms: 7
- Full bathrooms: 6
- 1/2 bathrooms: 1
- Main level bathrooms: 2
- Main level bedrooms: 1
Basement
- Area: 0
Heating
- Forced Air, Natural Gas
Cooling
- Central Air, Ceiling Fan(s), Electric
Appliances
- Included: Microwave, Dishwasher, Refrigerator, Cooktop, Gas Water Heater
- Laundry: Has Laundry, Upper Level, Hookup
Features
- Soaking Tub, Built-in Features, Dining Area, Open Floorplan, Kitchen Island, Recessed Lighting, Primary Bath(s), Store/Office, Walk-In Closet(s), Bar, Other, Bathroom - Stall Shower, Ceiling Fan(s)
- Flooring: Hardwood
- Doors: Double Entry
- Windows: Double Hung
- Basement: Full,Finished,Walk-Out Access
- Number of fireplaces: 4
- Fireplace features: Gas/Propane
Interior area
- Total structure area: 8,277
- Total interior livable area: 8,277 sqft
- Finished area above ground: 8,277
- Finished area below ground: 0
Property
Parking
- Total spaces: 3
- Parking features: Garage Faces Front, Oversized, Inside Entrance, Garage Door Opener, Attached
- Attached garage spaces: 3
- Details: Garage Sqft: 802
Accessibility
- Accessibility features: Other
Features
- Levels: Three
- Stories: 3
- Pool features: None
Lot
- Size: 0.72 Acres
Details
- Additional structures: Above Grade, Below Grade
- Parcel number: 0
- Zoning: 0
- Special conditions: Standard
Construction
Type & style
- Home type: SingleFamily
- Architectural style: Other
- Property subtype: Single Family Residence
Materials
- Other
- Foundation: Other
Condition
- Excellent
- New construction: Yes
- Year built: 2025
Details
- Builder name: Kul Homes and Investments Llc
Utilities & green energy
- Sewer: Public Sewer
- Water: Public
- Utilities for property: Natural Gas Available, Sewer Available, Water Available
Community & HOA
Community
- Subdivision: Salona Village
HOA
- Has HOA: No
Location
- Region: Mc Lean
Financial & listing details
- Price per square foot: $483/sqft
- Tax assessed value: $2,146,000
- Annual tax amount: $37,016
- Date on market: 7/30/2026
- Listing agreement: Exclusive Right To Sell
- Listing terms: Cash,Conventional,Other
- Ownership: Fee Simple
Estimated market value
$3,895,400
$3.70M - $4.09M
$6,644/mo
Price history
| Date | Event | Price |
|---|---|---|
| 7/30/2026 | Listed for sale | $3,999,999-2.4%$483/sqft |
Source:  Bright MLS #VAFX2332162 Report a problem Bright MLS #VAFX2332162 Report a problem | ||
| 7/20/2026 | Listing removed | $4,099,000$495/sqft |
Source: Bright MLS #VAFX2322866 Report a problem | ||
| 6/22/2026 | Listed for sale | $4,099,000-3.6%$495/sqft |
Source: Bright MLS #VAFX2322866 Report a problem | ||
| 6/22/2026 | Listing removed | $4,250,000$513/sqft |
Source: Bright MLS #VAFX2311838 Report a problem | ||
| 5/13/2026 | Listed for sale | $4,250,000-5.4%$513/sqft |
Source: Bright MLS #VAFX2311838 Report a problem | ||
| 5/6/2026 | Listing removed | $4,494,000$543/sqft |
Source: Bright MLS #VAFX2284800 Report a problem | ||
| 1/8/2026 | Price change | $4,494,000-2.3%$543/sqft |
Source: Bright MLS #VAFX2284800 Report a problem | ||
| 6/25/2025 | Listed for sale | $4,599,000+207.6%$556/sqft |
Source: Bright MLS #VAFX2243718 Report a problem | ||
| 8/25/2023 | Sold | $1,495,000+3.1%$181/sqft |
Source: Bright MLS #VAFX2138114 Report a problem | ||
| 8/6/2023 | Pending sale | $1,450,000$175/sqft |
Source: Bright MLS #VAFX2138114 Report a problem | ||
| 8/3/2023 | Listed for sale | $1,450,000+81.5%$175/sqft |
Source: Bright MLS #VAFX2138114 Report a problem | ||
| 11/12/2019 | Listing removed | $3,000 |
Source: Long & Foster Real Estate, Inc. #VAFX1095524 Report a problem | ||
| 10/29/2019 | Listed for rent | $3,000+13.2% |
Source: Long & Foster Real Estate, Inc. #VAFX1095524 Report a problem | ||
| 11/4/2018 | Listing removed | $2,650 |
Source: Nesbitt Realty #1001931342 Report a problem | ||
| 9/30/2018 | Price change | $2,650-10.2% |
Source: Nesbitt Realty #1001931342 Report a problem | ||
| 8/17/2018 | Price change | $2,950-9.2% |
Source: Nesbitt Realty #1001931342 Report a problem | ||
| 7/12/2018 | Price change | $3,250-7.1% |
Source: Nesbitt Realty #1001931342 Report a problem | ||
| 6/30/2018 | Listed for rent | $3,500 |
Source: Nesbitt Realty #1001931342 Report a problem | ||
| 5/1/2008 | Listing removed | $799,000$97/sqft |
Source: Postlets #FX6570939 Report a problem | ||
| 4/11/2008 | Listed for sale | $799,000+3.2%$97/sqft |
Source: Postlets #FX6570939 Report a problem | ||
| 12/27/2007 | Sold | $774,500$94/sqft |
Source: Public Record Report a problem | ||
Public tax history
| Year | Property taxes | Tax assessment |
|---|---|---|
| 2025 | $37,016 +231.1% | $2,146,000 +126.8% |
| 2024 | $11,178 -18.2% | $946,100 -20.3% |
| 2023 | $13,664 +18.7% | $1,186,620 +20.3% |
| 2022 | $11,507 | $986,490 +2.2% |
| 2021 | -- | $965,570 +2.4% |
| 2020 | $11,378 +3.6% | $943,050 +3.6% |
| 2019 | $10,978 +4% | $909,870 +4% |
| 2018 | $10,551 +1.9% | $874,530 |
| 2017 | $10,354 +3.5% | $874,530 +3.3% |
| 2016 | $10,002 +6.4% | $846,550 +2.5% |
| 2015 | $9,402 +7.1% | $825,500 +6.9% |
| 2014 | $8,776 | $772,220 +5.8% |
| 2013 | -- | $730,090 -2.4% |
| 2012 | -- | $747,910 +3% |
| 2011 | -- | $726,030 +2.9% |
| 2010 | -- | $705,600 -4.9% |
| 2009 | -- | $742,060 -2.9% |
| 2008 | -- | $764,490 |
| 2007 | -- | $764,490 +57.7% |
| 2003 | -- | $484,790 +15% |
| 2002 | -- | $421,555 +9.2% |
| 2001 | -- | $386,110 |
Find assessor info on the county website
Monthly payment
Est. payment
Payment breakdown
Explore the cost of this home by adjusting the details. Changes won't be saved.Climate risks
Neighborhood: 22101
Nearby schools
Schools provided by the listing agent
- Elementary: Sherman
- Middle: Longfellow
- High: Mclean
- District: Fairfax County Public Schools
Source: Bright MLS. This data may not be complete. We recommend contacting the local school district to confirm school assignments for this home.
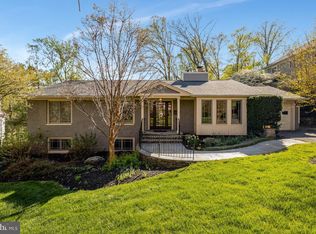

Similar homes
- $3,999,0006 bd7 ba7.7k sqft2107 Elliott Ave, Mc Lean, VA 22101New Construction
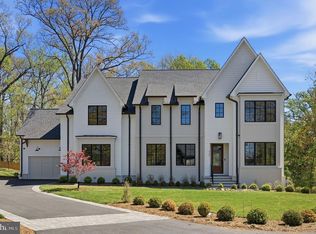
 MLS ID #VAFX2328284, Jennifer Thornett, Washington Fine Properties, LLC. Bright MLS
 - $4,195,0006 bd9 ba7.4k sqft1515 Crestwood Ln, Mc Lean, VA 22101New Construction
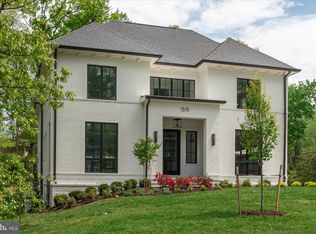 MLS ID #VAFX2305892, Steve Watson, KW Metro Center. Bright MLS
 - $4,495,0007 bd9 ba9.2k sqft1710 Dalewood Pl, McLean, VA 22101New Construction
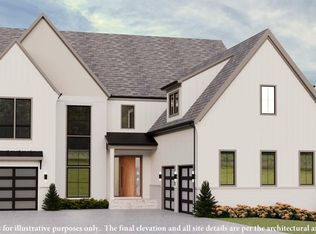 MLS ID #VAFX2286050, Christina Rice, Pearson Smith Realty, LLC. Bright MLS
 - $3,199,9956 bd7 ba7.5k sqft1608 Wrightson Dr, Mc Lean, VA 22101For Sale
 MLS ID #VAFX2311864, Sherif Abdalla, Compass. Bright MLS
 - $4,495,0006 bd8 ba8.2k sqft5850 Upton St, Mc Lean, VA 22101New ConstructionMLS ID #VAFX2297168, Tom Francis, Keller Williams Realty. Bright MLS
- $3,549,9506 bd8 ba7.7k sqft6329 Halsey Rd, Mc Lean, VA 22101New ConstructionMLS ID #VAFX2312504, Kabita Lama, Compass. Bright MLS
- $2,988,8887 bd8 ba7.5k sqft1905 Lamson Pl, Mc Lean, VA 22101New ConstructionMLS ID #VAFX2335140, Hui Zhang, Innovation Properties, LLC. Bright MLS
- $4,749,9958 bd12 ba11k sqft1124 Savile Ln, Mc Lean, VA 22101For SaleMLS ID #VAFX2317198, Sherif Abdalla, Compass. Bright MLS
- $3,750,0006 bd8 ba6.7k sqft3815 N Abingdon St, Arlington, VA 22207New ConstructionBright MLS
- $3,180,0006 bd7 ba7.4k sqft8011 Lewinsville Rd, Mc Lean, VA 22102New ConstructionMLS ID #VAFX2334124, Nita Neri, Samson Properties. Bright MLS
- $3,697,5006 bd8 ba7.9k sqft6116 Eastview St, Bethesda, MD 20817New ConstructionMLS ID #MDMC2253380, Avi Galanti, Compass. Bright MLS
- $5,600,0006 bd8 ba10k sqft938 Saigon Rd, Mc Lean, VA 22102For SaleMLS ID #VAFX2327078, Anne DiBenedetto, Compass. Bright MLS
- $5,999,9005 bd7 ba9.1k sqft6704 Lupine Ln, Mc Lean, VA 22101For SaleMLS ID #VAFX2302558, Tracy Williams, TTR Sothebys International Realty. Bright MLS
- $2,195,0005 bd4 ba4.5k sqft1723 Melbourne Dr, Mc Lean, VA 22101For SaleMLS ID #VAFX2314330, Theresa Valencic, Long & Foster Real Estate, Inc.. Bright MLS
- $4,995,0005 bd9 ba7.8k sqft7008 Arbor Ln, Mc Lean, VA 22101New ConstructionMLS ID #VAFX2246666, Steve Watson, KW Metro Center. Bright MLS
- $2,699,9006 bd7 ba6.3k sqft1436 Layman St, Mc Lean, VA 22101New ConstructionMLS ID #VAFX2255754, Billy Samson, Samson Properties. Bright MLS
- $3,795,0006 bd6 ba5.7k sqft5108 52nd Ct NW, Washington, DC 20016For SaleMLS ID #DCDC2279874, Robert Hryniewicki, TTR Sotheby's International Realty. Bright MLS
