Skip main navigation
Sold for $1,880,000
  • $1,880,000

    1432 Waggaman Cir, Mc Lean, VA 22101

    4beds
    3,920sqft
    Single Family Residence
    Built in 1957
    0.7 Acres Lot
    $1,889,600 Zestimate®
    $480/sqft
    $6,209 Estimated rent

    Home value

    $1,889,600

    $1.78M - $2.00M

    $6,209/mo

    Zestimate® history
    Loading
    Loading...

    Owner options

    List your home for rent

    $6,209/mo

    Rent Zestimate®

    Find your next renter with Zillow Rental Manager. Plus, with online applications, you can quickly screen prospective tenants – for free.

    Learn more

    $6,209/mo

    Rent Zestimate®

    Refinance and save

    $9,499/mo

    Est. payment

    Refinancing to a lower rate could help reduce your monthly payments and save thousands over the life of the loan.

    See today's rates

    $9,499/mo

    Est. payment

    Explore your selling options

    Work with a Zillow partner agent

    Leverage their expertise and Zillow's premium Showcase listings to get your home seen by more buyers.

    Get started

    List with your own agent

    Get your home in front of millions of buyers by listing it on Zillow.

    Learn how to do it

    Sell it yourself

    Take full control of how buyers see your home on Zillow by listing For Sale by Owner (FSBO).

    List your home

    What's special

    Two-level homeOpen floorplanOpen kitchenCathedral ceilingsDining areaHardwood floorsOversized windows
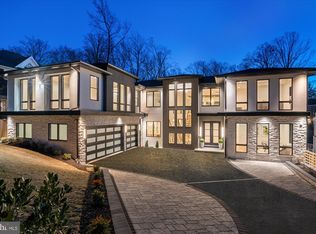
    A hidden gem on a private, 0.7-acre lot in the highly desirable Salona Village, this exceptionally renovated home offers a tranquil, tree-house oasis overlooking Pimmit Run. An extensive addition nearly doubled the size of the original structure, resulting in a residence with nearly 4,000 sq ft of sophisticated living space, featuring 4 bedrooms and 3 full baths. This two-level home features hardwood floors and an open floorplan, with cathedral ceilings and oversized windows, with two bedrooms and two baths on the main level. The open kitchen, with direct access from the attached garage, is equipped with professional-grade Viking appliances, an undercounter wine cooler and plenty of counter space and cabinets, including a full wall of custom pantry built-ins. The family room with gas fireplace, dining area and separate living room, with gas fireplace complete the main level. Multiple rooms on both levels open to a spacious hardwood deck, and the fully finished, walk-out lower level, with a large, open rec room with wood-burning fireplace, flows out to a stone patio with a custom waterfall feature—perfect for relaxing or entertaining. Two bedrooms, also perfect for a home office, exercise space or private den, a full bath, and plenty of storage, round out the lower level. While offering a private setting, surrounded by mature landscaping and wooded views from the back, the home is just minutes to downtown McLean and Tysons Corner as well as major commuter routes, with easy access to the Silver Line Metro, DC and both area airports. Professional landscaping surrounds the house, ensuring year-round beauty and privacy. From the street, the home’s understated exterior gives little hint of the peaceful tree-house oasis that awaits inside and behind the house—an exceptional find inside the Beltway. McLean High School pyramid. Public water, public sewer.

    Zillow last checked:

    Listing updated:

    Listed by:

    Steven Wydler 703-348-6326,

    Compass,

    Co-Listing Agent: Tania Olsen 571-217-7899,

    Compass

    Bought with:

    John Stacey, SP98370983

    Compass

    Source: Bright MLS,MLS#: VAFX2288408MLS Logo

    Facts & features

    Interior

    Bedrooms & bathrooms
    • Bedrooms: 4
    • Bathrooms: 3
    • Full bathrooms: 3
    • Main level bathrooms: 2
    • Main level bedrooms: 2
    Bedroom 1
    • Level: Main
    Bedroom 1
    • Level: Lower
    Bedroom 2
    • Level: Main
    Bedroom 2
    • Level: Lower
    Bathroom 1
    • Level: Main
    Bathroom 1
    • Level: Lower
    Bathroom 2
    • Level: Main
    Heating
    • Forced Air, Natural Gas
    Cooling
    • Central Air, Electric
    Appliances
    • Included: Microwave, Built-In Range, Dishwasher, Disposal, Dryer, Washer, Ice Maker, Refrigerator, Gas Water Heater
    • Laundry: Has Laundry, Lower Level
    Features
    • Breakfast Area, Built-in Features, Combination Dining/Living, Dining Area, Entry Level Bedroom, Family Room Off Kitchen, Open Floorplan, Kitchen - Gourmet, Primary Bath(s), Recessed Lighting, Upgraded Countertops
    • Flooring: Hardwood, Tile/Brick, Wood
    • Windows: Window Treatments
    • Basement: Full,Finished,Exterior Entry,Rear Entrance,Walk-Out Access,Windows
    • Number of fireplaces: 3
    • Fireplace features: Gas/Propane, Wood Burning
    Interior area
    • Total structure area: 3,920
    • Total interior livable area: 3,920 sqft
    • Finished area above ground: 2,112
    • Finished area below ground: 1,808

    Property

    Parking
    • Total spaces: 1
    • Parking features: Garage Faces Front, Inside Entrance, Attached
    • Attached garage spaces: 1
    Accessibility
    • Accessibility features: None
    Features
    • Levels: Two
    • Stories: 2
    • Patio & porch: Deck, Patio
    • Pool features: None
    • Has view: Yes
    • View description: Creek/Stream, Trees/Woods
    • Has water view: Yes
    • Water view: Creek/Stream
    Lot
    • Size: 0.70 Acres
    • Features: Backs to Trees, Wooded
    Details
    • Additional structures: Above Grade, Below Grade
    • Parcel number: 0302 29 0001
    • Zoning: 120
    • Special conditions: Standard

    Construction

    Type & style
    • Home type: SingleFamily
    • Architectural style: Ranch/Rambler
    • Property subtype: Single Family Residence
    Materials
    • Other
    • Foundation: Permanent
    Condition
    • New construction: No
    • Year built: 1957
    • Major remodel year: 2006

    Utilities & green energy

    • Sewer: Public Sewer
    • Water: Public

    Community & neighborhood

    Location
    • Region: Mc Lean
    • Subdivision: Salona Village

    Other

    Other facts
    • Listing agreement: Exclusive Right To Sell
    • Ownership: Fee Simple

    Price history

    DateEventPrice
    5/8/2026Sold$1,880,000+0.3%$480/sqft
    Source: Bright MLS #VAFX2288408 Report a problem
    4/18/2026Pending sale$1,875,000$478/sqft
    Source: Bright MLS #VAFX2288408 Report a problem
    4/13/2026Listed for sale$1,875,000+34.4%$478/sqft
    Source: Bright MLS #VAFX2288408 Report a problem
    9/2/2008Sold$1,395,000$356/sqft
    Source: Public Record Report a problem
    6/18/2008Price change$1,395,000-7%$356/sqft
    Source: Long and Foster Real Estate #FX6779808 Report a problem
    5/27/2008Listed for sale$1,500,000$383/sqft
    Source: Long and Foster Real Estate #FX6779808 Report a problem

    Public tax history

    YearProperty taxesTax assessment
    2025$18,331 +9.1%$1,554,790 +9.3%
    2024$16,805 +12.5%$1,422,330 +9.7%
    2023$14,936 +16.3%$1,297,100 +17.8%
    2022$12,844 $1,101,070 +4.4%
    2021-- $1,054,580 -5.1%
    2020$13,407 +5.3%$1,111,230 +5.3%
    2019$12,734 +7%$1,055,440 +7%
    2018$11,897 +1.9%$986,070
    2017$11,675 +3.7%$986,070 +3.5%
    2016$11,256 +6.3%$952,690 +2.5%
    2015$10,587 +8.1%$929,520 +7.9%
    2014$9,795 $861,820 +0.1%
    2013-- $860,690 +4.9%
    2012-- $820,100 +3.1%
    2011-- $795,440 +3.2%
    2010-- $770,470 -5.3%
    2009-- $813,340 +0.3%
    2008-- $810,640 -10.3%
    2007-- $903,430 +80.7%
    2003-- $500,050 +15%
    2002-- $434,825

    Find assessor info on the county website

    Neighborhood: 22101

    Nearby schools

    GreatSchools rating
    Schools provided by the listing agent
    • Elementary: Franklin Sherman
    • Middle: Longfellow
    • High: Mclean
    • District: Fairfax County Public Schools

    Source: Bright MLS. This data may not be complete. We recommend contacting the local school district to confirm school assignments for this home.

    Get a cash offer in 3 minutes
    Find out how much your home could sell for in as little as 3 minutes with a no-obligation cash offer.
    Estimated market value
    $1,889,600
    Get a cash offer in 3 minutes
    Find out how much your home could sell for in as little as 3 minutes with a no-obligation cash offer.
    Estimated market value
    $1,889,600