Skip main navigation
Sold for $4,375,000
  • $4,375,000

    1428 Waggaman Cir, McLean, VA 22101

    6beds
    10,153sqft
    Single Family Residence
    Built in 2024
    0.44 Acres Lot
    $4,456,900 Zestimate®
    $431/sqft
    $8,160 Estimated rent

    Home value

    $4,456,900

    $4.19M - $4.77M

    $8,160/mo

    Zestimate® history
    Loading
    Loading...

    Owner options

    List your home for rent

    $8,160/mo

    Rent Zestimate®

    Find your next renter with Zillow Rental Manager. Plus, with online applications, you can quickly screen prospective tenants – for free.

    Learn more

    $8,160/mo

    Rent Zestimate®

    Refinance and save

    $26,595/mo

    Est. payment

    Refinancing to a lower rate could help reduce your monthly payments and save thousands over the life of the loan.

    See today's rates

    $26,595/mo

    Est. payment

    Explore your selling options

    Work with a Zillow partner agent

    Leverage their expertise and Zillow's premium Showcase listings to get your home seen by more buyers.

    Get started

    List with your own agent

    Get your home in front of millions of buyers by listing it on Zillow.

    Learn how to do it

    Sell it yourself

    Take full control of how buyers see your home on Zillow by listing For Sale by Owner (FSBO).

    List your home

    What's special

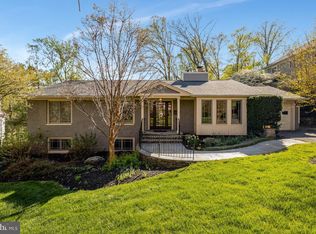
    Offered at one of the most compelling values per square foot in McLean, 1428 Waggaman Circle presents a rare opportunity in the highly sought-after enclave of Salona Village—highly recognized for its close proximity to dining, shops, parks, and everyday conveniences. Designed by NVBIA award-winning Green Valley Custom Builders, this newly built estate spans over 10,000 square feet across three artfully curated levels. A striking two-story foyer sets a sophisticated tone, anchored by a sculptural solid oak floating staircase with sleek glass railings. The gourmet kitchen is appointed with Thermador appliances, custom Conestoga inset cabinetry, quartz surfaces, a prep kitchen, and a walk-in pantry—all adjoining a morning room that overlooks a tranquil, wooded setting. Purposefully designed for seamless indoor-outdoor living, this residence features a motorized screened-in porch and a spacious composite deck with ceiling-mounted heaters for year-round enjoyment. The upper-level primary suite is a refined retreat with a fireplace, private balcony, wet bar, and a spa-inspired bath boasting a freestanding tub, oversized shower, heated floors, and a TOTO bidet toilet. Each secondary bedroom includes an en-suite bath and walk-in closet. The fully finished walkout lower level offers a media room, fitness studio, wet bar, and a newly added wellness retreat with an infrared sauna and steam shower. A covered terrace with an outdoor fireplace completes the home, framed by a lush, tree-lined backdrop. Crafted with intention by Green Valley Custom Builders—known for their elevated design and enduring quality—this residence is a celebration of innovation, craftsmanship, and timeless elegance. Private tours now available by appointment.

    Zillow last checked:

    Listing updated:

    Listed by:

    Maria Park 571-218-5655,

    Douglas Elliman of Metro DC, LLC - Arlington

    Bought with:

    Unrepresented Buyer

    Unrepresented Buyer Office

    Source: Bright MLS,MLS#: VAFX2256324MLS Logo

    Facts & features

    Interior

    Bedrooms & bathrooms
    • Bedrooms: 6
    • Bathrooms: 8
    • Full bathrooms: 6
    • 1/2 bathrooms: 2
    • Main level bathrooms: 2
    • Main level bedrooms: 1
    Basement
    • Area: 3016
    Heating
    • Forced Air, Natural Gas
    Cooling
    • Programmable Thermostat, Electric
    Appliances
    • Included: Microwave, Cooktop, Dishwasher, Disposal, Dryer, Ice Maker, Freezer, Oven, Range Hood, Refrigerator, Washer, Gas Water Heater
    • Laundry: Upper Level, In Basement
    Features
    • 2nd Kitchen, Additional Stairway, Bar, Breakfast Area, Built-in Features, Butlers Pantry, Crown Molding, Dining Area, Entry Level Bedroom, Family Room Off Kitchen, Ceiling Fan(s), Open Floorplan, Formal/Separate Dining Room, Eat-in Kitchen, Kitchen Island, Pantry, Recessed Lighting, Sauna, Wine Storage, Other, Upgraded Countertops, 9'+ Ceilings, Dry Wall
    • Flooring: Hardwood, Ceramic Tile, Other, Wood
    • Basement: Finished
    • Number of fireplaces: 4
    Interior area
    • Total structure area: 10,153
    • Total interior livable area: 10,153 sqft
    • Finished area above ground: 7,137
    • Finished area below ground: 3,016

    Property

    Parking
    • Total spaces: 3
    • Parking features: Garage Faces Side, Garage Door Opener, Other, Inside Entrance, Attached, Driveway, Off Street
    • Attached garage spaces: 3
    • Has uncovered spaces: Yes
    Accessibility
    • Accessibility features: Other
    Features
    • Levels: Three
    • Stories: 3
    • Pool features: None
    • Fencing: Back Yard
    • Has view: Yes
    • View description: Trees/Woods
    Lot
    • Size: 0.44 Acres
    • Features: Backs to Trees, Private
    Details
    • Additional structures: Above Grade, Below Grade
    • Parcel number: 0302 17 0046
    • Zoning: 120
    • Special conditions: Standard

    Construction

    Type & style
    • Home type: SingleFamily
    • Architectural style: Contemporary
    • Property subtype: Single Family Residence
    Materials
    • HardiPlank Type, Other
    • Foundation: Slab
    • Roof: Architectural Shingle
    Condition
    • Excellent
    • New construction: Yes
    • Year built: 2024
    Details
    • Builder name: Green Valley Custom Builders

    Utilities & green energy

    • Sewer: Public Sewer
    • Water: Public
    Green energy
    • Energy efficient items: Appliances, Construction, HVAC, Lighting

    Community & HOA

    Community
    • Subdivision: Salona Village
    HOA
    • Has HOA: No
    Location
    • Region: Mclean

    Financial & listing details

    • Price per square foot: $431/sqft
    • Tax assessed value: $4,477,090
    • Annual tax amount: $52,784
    • Date on market: 7/15/2025
    • Listing agreement: Exclusive Right To Sell
    • Ownership: Fee Simple

    Price history

    DateEventPrice
    8/29/2025Sold$4,375,000-2.8%$431/sqft
    Source: Bright MLS #VAFX2256324 Report a problem
    8/20/2025Listed for sale$4,499,950$443/sqft
    Source: WMLS #BMTVAFX2256324 Report a problem
    8/4/2025Pending sale$4,499,950$443/sqft
    Source: Douglas Elliman #VAFX2256324 Report a problem
    8/4/2025Contingent$4,499,950$443/sqft
    Source: Bright MLS #VAFX2256324 Report a problem
    7/15/2025Listed for sale$4,499,950-2.2%$443/sqft
    Source: Bright MLS #VAFX2256324 Report a problem
    7/15/2025Listing removed$4,599,990$453/sqft
    Source: Douglas Elliman #VAFX2226446 Report a problem
    5/16/2025Price change$4,599,990-2.1%$453/sqft
    Source: Bright MLS #VAFX2226446 Report a problem
    3/13/2025Listed for sale$4,699,990+4.4%$463/sqft
    Source: Bright MLS #VAFX2226446 Report a problem
    11/14/2024Listing removed$4,499,950$443/sqft
    Source: Bright MLS #VAFX2202568 Report a problem
    9/19/2024Listed for sale$4,499,950-4.3%$443/sqft
    Source: Bright MLS #VAFX2202568 Report a problem
    9/12/2024Listing removed$4,699,995$463/sqft
    Source: Bright MLS #VAFX2192046 Report a problem
    7/19/2024Listed for sale$4,699,995-2.1%$463/sqft
    Source: Bright MLS #VAFX2192046 Report a problem
    7/13/2024Listing removed--
    Source: Bright MLS #VAFX2159684 Report a problem
    5/10/2024Price change$4,799,950-4%$473/sqft
    Source: Bright MLS #VAFX2159684 Report a problem
    1/11/2024Listed for sale$4,999,950+4.2%$492/sqft
    Source: Bright MLS #VAFX2159684 Report a problem
    10/16/2023Listing removed$4,800,000$473/sqft
    Source: Bright MLS #VAFX2113418 Report a problem
    7/19/2023Price change$4,800,000+6.7%$473/sqft
    Source: Bright MLS #VAFX2113418 Report a problem
    6/16/2023Listed for sale$4,500,000+233.3%$443/sqft
    Source: Bright MLS #VAFX2113418 Report a problem
    1/5/2023Sold$1,350,000+92.9%$133/sqft
    Source: Bright MLS #VAFX2102616 Report a problem
    9/4/2003Sold$700,000+136%$69/sqft
    Source: Public Record Report a problem
    7/13/2001Sold$296,550$29/sqft
    Source: Public Record Report a problem

    Public tax history

    YearProperty taxesTax assessment
    2025$52,785 +11.2%$4,477,090 +11.5%
    2024$47,461 +403.5%$4,017,010 +390.7%
    2023$9,427 -23.6%$818,670 -22.6%
    2022$12,339 $1,057,770 +2.5%
    2021-- $1,032,430 +2.7%
    2020$12,124 +3.8%$1,004,920 +3.8%
    2019$11,675 +2.7%$967,680 +2.7%
    2018$11,364 +1.9%$941,880
    2017$11,152 +3.6%$941,880 +3.4%
    2016$10,762 +6.4%$910,840 +2.5%
    2015$10,117 +7.2%$888,200 +7%
    2014$9,436 $830,230 +6%
    2013-- $783,160 +3.1%
    2012-- $759,660 +3.6%
    2011-- $733,210 +2.6%
    2010-- $714,330 -5%
    2009-- $751,840 -3%
    2008-- $774,980 -8.2%
    2007-- $844,160 +94.2%
    2003-- $434,745 +11.7%
    2002-- $389,045 +9.2%
    2001-- $356,335
    Find assessor info on the county website

    Neighborhood: 22101

    Nearby schools

    GreatSchools rating
    Schools provided by the listing agent
    • District: Fairfax County Public Schools

    Source: Bright MLS. This data may not be complete. We recommend contacting the local school district to confirm school assignments for this home.

    Get a cash offer in 3 minutes
    Find out how much your home could sell for in as little as 3 minutes with a no-obligation cash offer.
    Estimated market value
    $4,456,900
    Get a cash offer in 3 minutes
    Find out how much your home could sell for in as little as 3 minutes with a no-obligation cash offer.
    Estimated market value
    $4,456,900