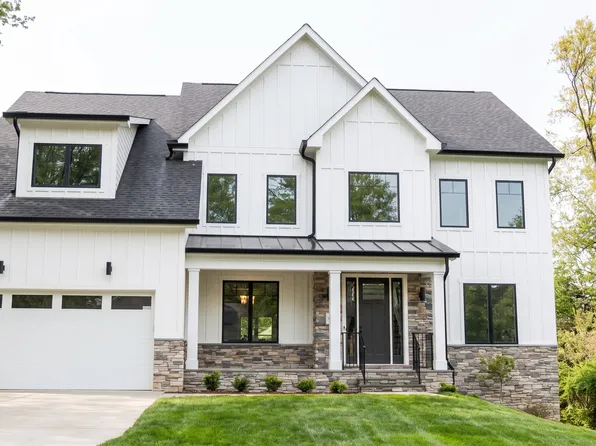
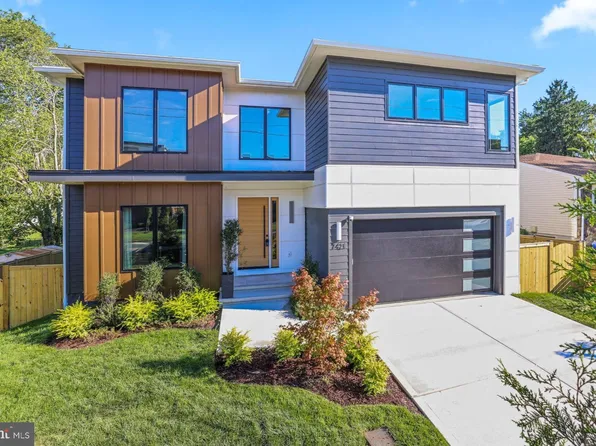
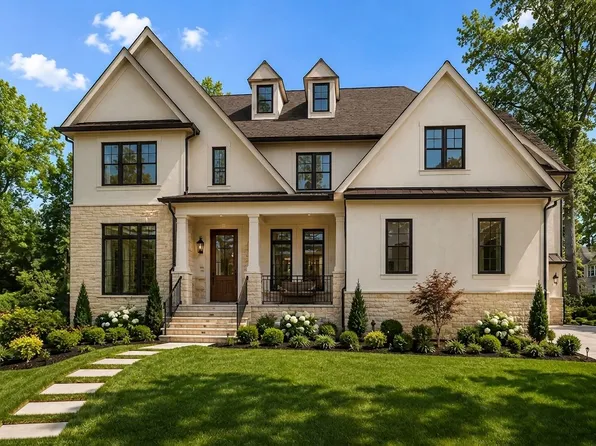
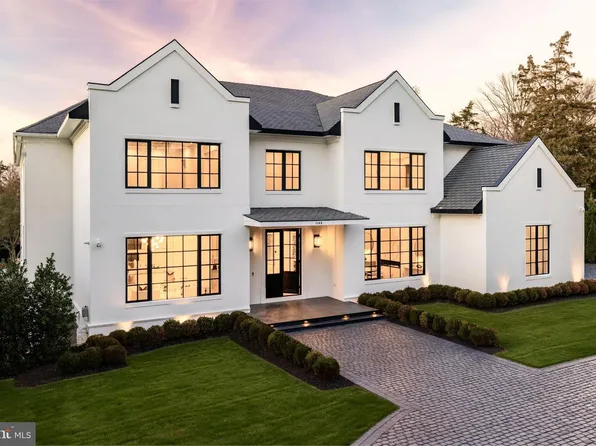
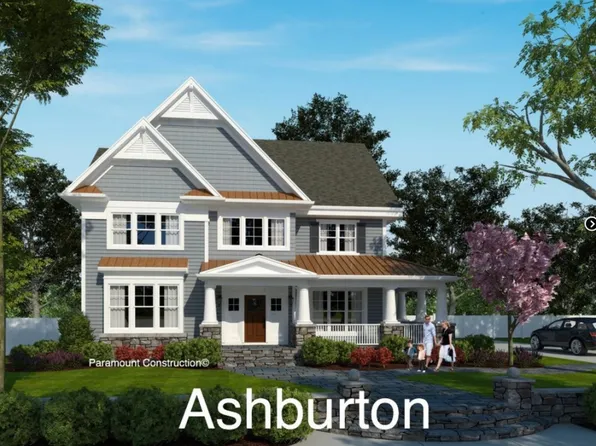
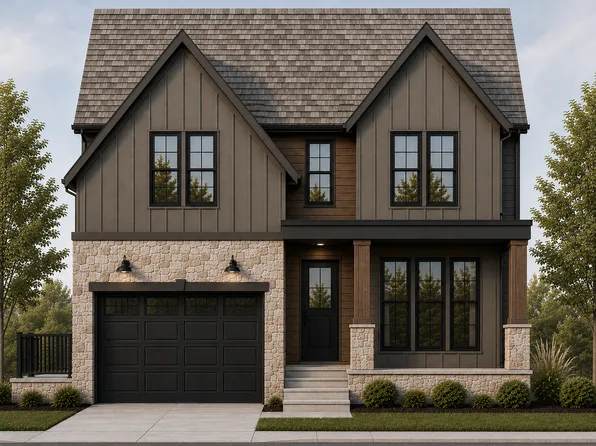
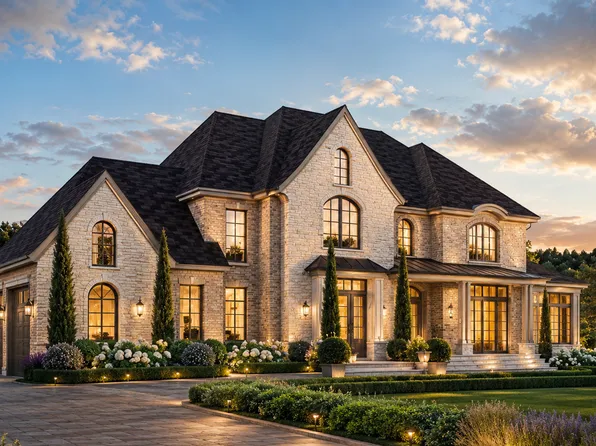
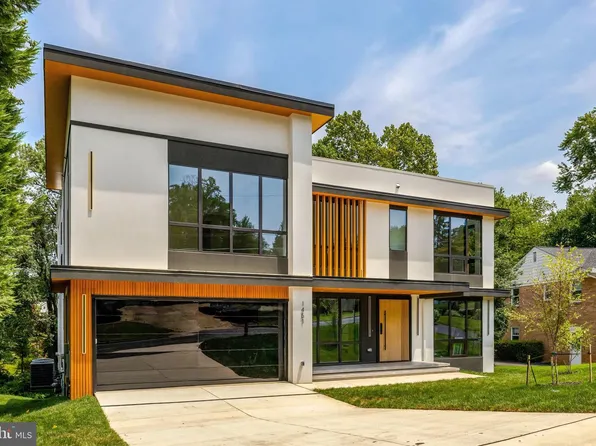
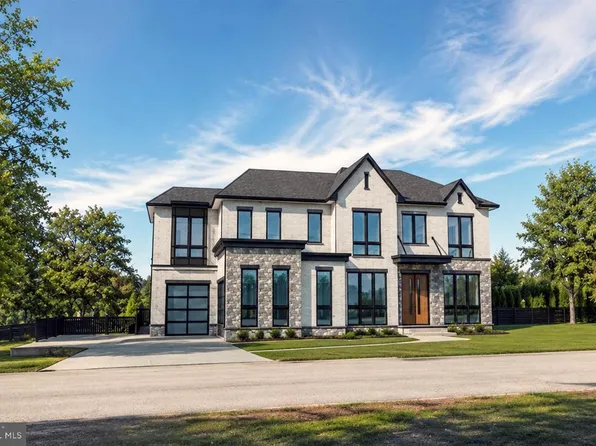
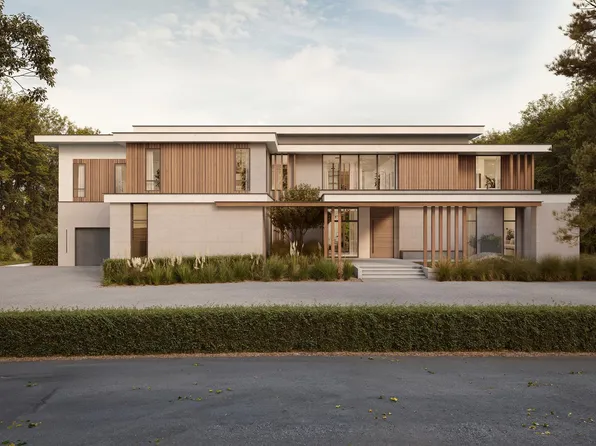
- 6 bds
- 8 ba
- 8,254 sqft
New Construction Homes in 22109
623 results
- 1108 Shipman Ln, Mc Lean, VA 22101Cherry Hill Custom Homes, KW METRO CENTER
Loading...

- 1504 Walden Dr, Mc Lean, VA 22101
- 7 bds
- 8 ba
- 8,119 sqft
Anchor Homes, INNOVATION PROPERTIES, LLC - Westport - In-Law Suite Downstairs, Own Entry Plan, PCI - 22101
- 5 bds
- 5 ba
- 5,336 sqft
Paramount Construction - 1102 Chain Bridge Rd, Mc Lean, VA 22101
- 6 bds
- 10 ba
- 16,204 sqft
TTR SOTHEBY'S INTERNATIONAL REALTY - Taylor - Arts & Crafts Model Plan, PCI - 22101
- 5 bds
- 5 ba
- 3,937 sqft
Paramount Construction Loading...
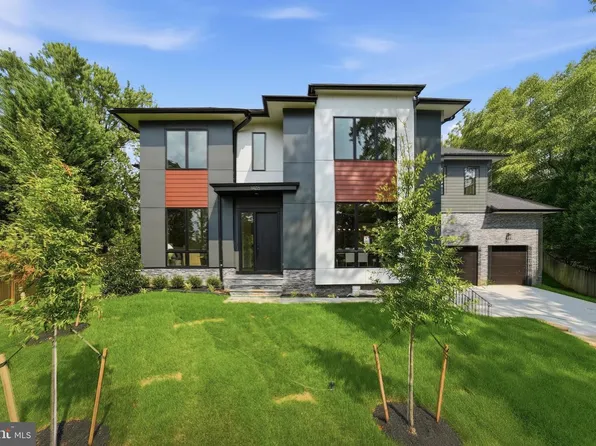
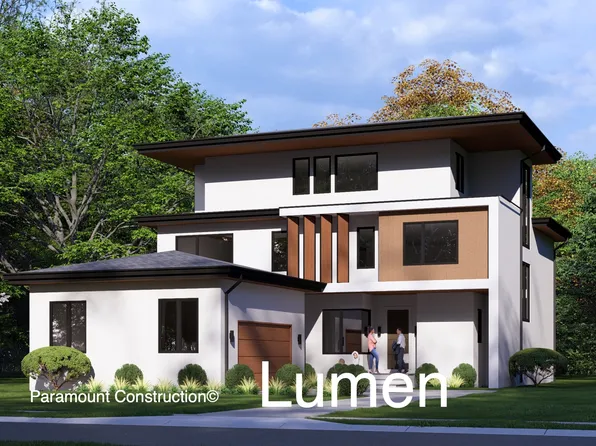
- Modern Lumen With a Tucked-Away Garage Plan, PCI - 22043
- 5 bds
- 6 ba
- 6,575 sqft
Paramount Construction - 6512 Williamsburg Blvd, Arlington, VA 22213
- 6 bds
- 5 ba
- 6,587 sqft
D.S.A. PROPERTIES & INVESTMENTS LLC - Volta: Modern Lines, Family Comfort Plan, PCI - 22101
- 6 bds
- 6 ba
- 5,711 sqft
Paramount Construction - 744 Lawton St, Mc Lean, VA 22101
- 6 bds
- 10 ba
- 9,210 sqft
Premier Homes Group LLC, SAMSON PROPERTIES - Large Windows, Open Plan - The Rockmere Plan, PCI - 22101
- 5 bds
- 5 ba
- 3,995 sqft
Paramount Construction - Copley Contemporary With Two-Story Glass Wall Plan, PCI - 22101
- 5 bds
- 5 ba
- 5,361 sqft
Paramount Construction - The Kreeger - Modern Farmhouse Brick Exterior Plan, PCI - 22101
- 6 bds
- 6 ba
- 5,843 sqft
Paramount Construction - Rockmere - Contemporary Home with Large Windows Plan, PCI - 22043
- 5 bds
- 5 ba
- 3,995 sqft
Paramount Construction - Roseland - Sideload 3-Car Garage, Guest Suite Plan, PCI - 22101
- 7 bds
- 8 ba
- 7,001 sqft
Paramount Construction - 1701 Briar Ridge Rd, Mc Lean, VA 22101
- 7 bds
- 10 ba
- 10,477 sqft
Reel Homes, KW METRO CENTER - Harwood - Main Level Flows Kitchen to Living Plan, PCI - 22101
- 4 bds
- 4 ba
- 3,947 sqft
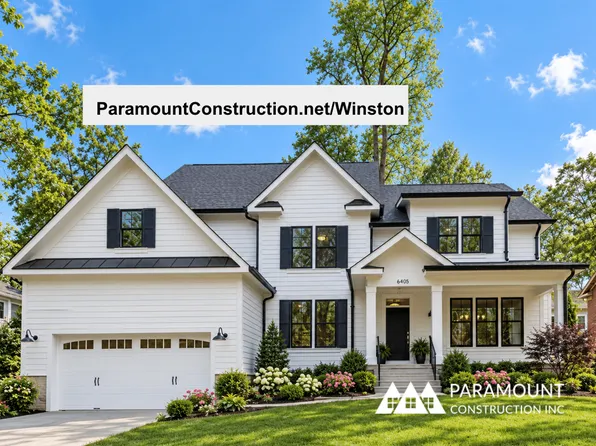
Paramount Construction - Winston - Timeless Classic Arts & Crafts Plan, PCI - 22101
- 5 bds
- 5 ba
- 4,670 sqft
Paramount Construction - All-Glass Two-Story Lower Level - The Copley Plan, PCI - 22043
- 5 bds
- 5 ba
- 5,361 sqft
Paramount Construction - Modern Farmhouse Brick Elevation - Kreeger Plan, PCI - 22043
- 6 bds
- 6 ba
- 5,843 sqft
Paramount Construction - Nevis - Limestone Trim, Smooth Stucco Exterior Plan, PCI - 22043
- 6 bds
- 7 ba
- 6,075 sqft
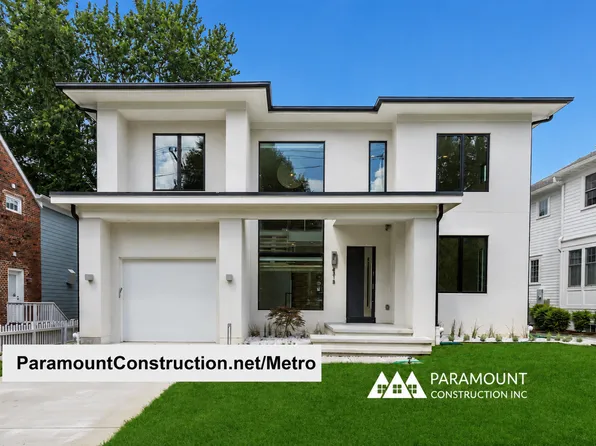
Paramount Construction - Metro Home - Two-Story Glass Stair Tower Plan, PCI - 22101
- 5 bds
- 6 ba
- 5,142 sqft
Paramount Construction - Macon - Main-Level Guest Suite, Wide Elevation Plan, PCI - 22043
- 6 bds
- 6 ba
- 6,963 sqft
Paramount Construction - Metro - Two-Story Glass Stair Tower, New Build Plan, PCI - 22043
- 5 bds
- 6 ba
- 5,142 sqft
Paramount Construction - Stoneford Transitional, Double Gabled Elevation Plan, PCI - 22101
- 5 bds
- 5 ba
- 4,885 sqft
Paramount Construction - New Roseland - 3-Car Sideload & Guest Suite Plan, PCI - 22043
- 7 bds
- 8 ba
- 7,001 sqft
Paramount Construction - Harwood - Contemporary Clean Lines, Open Light Plan, PCI - 22043
- 4 bds
- 4 ba
- 3,947 sqft
Paramount Construction

The data relating to real estate for sale on this website appears in part through the BRIGHT Internet Data Exchange program, a voluntary cooperative exchange of property listing data between licensed real estate brokerage firms, and is provided by BRIGHT through a licensing agreement. Listing information is from various brokers who participate in the Bright MLS IDX program and not all listings may be visible on the site. The property information being provided on or through the website is for the personal, non-commercial use of consumers and such information may not be used for any purpose other than to identify prospective properties consumers may be interested in purchasing. Some properties which appear for sale on the website may no longer be available because they are for instance, under contract, sold or are no longer being offered for sale. Property information displayed is deemed reliable but is not guaranteed. Copyright 2026 Bright MLS, Inc. [Click here for more information](/mls-disclaimers/#5632)