
OPEN HOUSE: Sunday, 1–4 PM at 2101 Grayson! Discover exceptional space and thoughtfully appointed luxury at 2101 Grayson, ideally located in Falls Church just minutes from the West Falls Church Metro and within the sought-after Haycock Elementary, Longfellow Middle, and McLean High School pyramid. Offering over 9,600 square feet of living space, 7 bedrooms, and 7.5 bathrooms, this popular floor plan pairs builder’s model home specifications with generous spaces for everyday living, entertaining, and relaxation. A dedicated spice kitchen adds versatility for meal preparation and hosting, with optional cabinetry, a garbage disposal, and a dishwasher available to enhance its functionality. Outdoor living is equally inviting, with a screened porch featuring a gas fireplace heater, a deck, and a patio beneath the screened porch providing multiple settings for dining and gathering. An outdoor kitchen offers flexibility for a outdoor cooking area. The deluxe finished basement brings recreation and retreat together in one expansive level. A professionally designed media room creates the setting for movie nights, while a recreation room and designer wet bar provide an inviting space to entertain. A dedicated gym, sauna, and wine room further elevate the experience. A bedroom with a closet, a full bathroom with a shower, a craft room, and a storage area complete this thoughtfully equipped lower level. With its impressive scale, extensive amenities, and convenient access to Metro, this Anchor Homes residence offers an exceptional opportunity to enjoy luxury living in a desirable Falls Church location.
New construction
$3,258,888
2101 Grayson Pl, Falls Church, VA 22043
7beds
9,659sqft
Single Family Residence
Built in 2026
0.45 Acres Lot
$3,204,100 Zestimate®
$337/sqft
$-- HOA
What's special
Bedroom with a closetDeluxe finished basementRecreation roomCraft roomThoughtfully appointed luxuryOutdoor kitchenDedicated spice kitchen
- 10 days
- 452
- 45
Zillow last checked:
Listing updated:
Listed by:
Hui Zhang 571-279-3494,
Innovation Properties, LLC 7037824422
Source: Bright MLS,MLS#: VAFX2344940
Facts & features
Interior
Bedrooms & bathrooms
- Bedrooms: 7
- Bathrooms: 8
- Full bathrooms: 7
- 1/2 bathrooms: 1
- Main level bathrooms: 2
- Main level bedrooms: 1
Basement
- Area: 3024
Heating
- Forced Air, Natural Gas
Cooling
- Central Air, Electric
Appliances
- Included: Electric Water Heater
- Laundry: Hookup, Upper Level
Features
- 9'+ Ceilings
- Flooring: Engineered Wood
- Basement: Full
- Number of fireplaces: 2
- Fireplace features: Gas/Propane
Interior area
- Total structure area: 9,783
- Total interior livable area: 9,659 sqft
- Finished area above ground: 6,759
- Finished area below ground: 2,900
Video & virtual tour
Property
Parking
- Total spaces: 4
- Parking features: Garage Faces Front, Garage Faces Side, Built In, Garage Door Opener, Concrete, Attached, Driveway
- Attached garage spaces: 4
- Has uncovered spaces: Yes
Accessibility
- Accessibility features: None
Features
- Levels: Three
- Stories: 3
- Pool features: None
- Has view: Yes
- View description: Trees/Woods
Lot
- Size: 0.45 Acres
Details
- Additional structures: Above Grade, Below Grade
- Parcel number: 0402 32 0027
- Zoning: 120
- Special conditions: Standard
Construction
Type & style
- Home type: SingleFamily
- Architectural style: Contemporary
- Property subtype: Single Family Residence
Materials
- Combination
- Foundation: Concrete Perimeter, Slab
- Roof: Architectural Shingle
Condition
- Excellent
- New construction: Yes
- Year built: 2026
Details
- Builder model: Linden-2101
- Builder name: Anchor Homes
Utilities & green energy
- Electric: 200+ Amp Service
- Sewer: Public Sewer
- Water: Public
Community & HOA
Community
- Subdivision: Southampton
HOA
- Has HOA: No
Location
- Region: Falls Church
Financial & listing details
- Price per square foot: $337/sqft
- Tax assessed value: $1,075,000
- Annual tax amount: $13,278
- Date on market: 10/6/2026
- Listing agreement: Exclusive Right To Sell
- Ownership: Fee Simple
Estimated market value
$3,204,100
$3.04M - $3.36M
Not available
Price history
| Date | Event | Price |
|---|---|---|
| 10/6/2026 | Listed for sale | $3,258,888+171.6%$337/sqft |
Source:  Bright MLS #VAFX2344940 Report a problem Bright MLS #VAFX2344940 Report a problem | ||
| 2/26/2025 | Sold | $1,200,000$124/sqft |
Source: Public Record Report a problem | ||
Public tax history
| Year | Property taxes | Tax assessment |
|---|---|---|
| 2025 | $13,592 +10.4% | $1,101,070 +10.7% |
| 2024 | $12,306 +10.2% | $994,580 +7.3% |
| 2023 | $11,168 -0.3% | $927,320 +0.8% |
| 2022 | $11,204 | $919,790 +4.7% |
| 2021 | -- | $878,790 +0.9% |
| 2020 | $10,876 +9% | $870,790 +9.5% |
| 2019 | $9,979 +6.4% | $795,170 +6.3% |
| 2018 | $9,375 +2.6% | $748,010 +0.8% |
| 2017 | $9,134 -2.4% | $742,300 -2.7% |
| 2016 | $9,355 +10.4% | $762,580 +6.9% |
| 2015 | $8,473 +5.6% | $713,620 +5.6% |
| 2014 | $8,023 | $675,620 +7.9% |
| 2013 | -- | $626,170 +15% |
| 2012 | -- | $544,410 -9.5% |
| 2011 | -- | $601,440 +0.6% |
| 2010 | -- | $597,980 -2% |
| 2009 | -- | $609,900 -4% |
| 2008 | -- | $635,310 +0.2% |
| 2007 | -- | $634,190 +39% |
| 2003 | -- | $456,325 +18% |
| 2002 | -- | $386,715 +11.6% |
| 2001 | -- | $346,615 |
Find assessor info on the county website
Monthly payment
Est. payment
Payment breakdown
Explore the cost of this home by adjusting the details. Changes won't be saved.Climate risks
Neighborhood: 22043
Nearby schools
Schools provided by the listing agent
- Elementary: Haycock
- Middle: Longfellow
- High: Mclean
- District: Fairfax County Public Schools
Source: Bright MLS. This data may not be complete. We recommend contacting the local school district to confirm school assignments for this home.
- $1,049,5004 bd2 ba1k sqft2103 Grayson Pl, Falls Church, VA 22043Off Market

- $1,105,0003 bd3 ba1.5k sqft2100 Grayson Pl, Falls Church, VA 22043Off Market
- $1,369,4004 bd3 ba2.8k sqft6913 Jenkins Ln, Falls Church, VA 22043Off Market

- $1,408,5004 bd3 ba2.9k sqft2044 Reynolds St, Falls Church, VA 22043Off Market
Similar homes
- $2,799,9506 bd8 ba6.4k sqft6913 Berkeley St, Falls Church, VA 22043New Construction
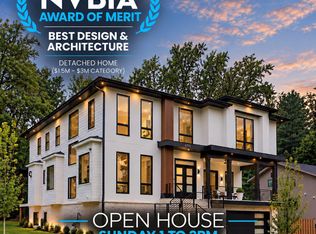
 MLS ID #VAFX2346212, Elliott Oliva, Keller Williams Realty. Bright MLS
 - from $3,288,8887 bd8 ba7.1k sqftFor Sale - Fall Fires on a Porch You'll Live On Plan, PCI - 22043, Falls Church, VA 22043New Construction
 Paramount Construction
 - from $3,288,8887 bd8 ba7.1k sqftCresthaven Farmhouse With Main Level Guest Suite Plan, PCI - 22043, Falls Church, VA 22043New Construction
 Paramount Construction
 - from $3,288,8887 bd8 ba7.1k sqftModern Farmhouse - Every Cabinet Drawn to Fit Plan, PCI - 22043, Falls Church, VA 22043New Construction
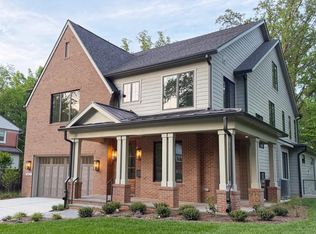 Paramount Construction
 - $2,447,0007 bd8 ba7.1k sqft1734 Pimmit Dr, Falls Church, VA 22043New ConstructionMLS ID #VAFX2342874, Susan Wisely, Compass. Bright MLS
- $2,888,8887 bd8 ba7.5k sqft1905 Lamson Pl, Mc Lean, VA 22101New ConstructionMLS ID #VAFX2342864, Hui Zhang, Innovation Properties, LLC. Bright MLS
- $3,300,0007 bd8 ba7.2k sqft202 Branch Rd SE, Vienna, VA 22180For SaleMLS ID #VAFX2314810, Missy Bell, Long & Foster Real Estate, Inc.. Bright MLS
- $2,980,0006 bd8 ba6.7k sqft1935 Foxhall Rd, Mc Lean, VA 22101New ConstructionMLS ID #VAFX2287446, Nita Neri, Samson Properties. Bright MLS
- $1,949,0006 bd7 ba5.3k sqft1904 Ware Rd, Falls Church, VA 22043New ConstructionMLS ID #VAFX2344012, LEONARDO CAMACHO-JALDIN, Samson Properties. Bright MLS
- $3,199,9997 bd7 ba8.7k sqft2537 Gallows Rd, Dunn Loring, VA 22027New ConstructionMLS ID #VAFX2305452, Candyce Astroth, Samson Properties. Bright MLS
- $3,375,9506 bd8 ba7.7k sqft6514 Byrnes Dr, Mc Lean, VA 22101New ConstructionMLS ID #VAFX2308172, Scott Shawkey, Keller Williams Realty. Bright MLS
- $2,699,9996 bd6 ba7.4k sqft1915 Great Falls St, Mc Lean, VA 22101New ConstructionMLS ID #VAFX2306594, Nadia Khan, EXP Realty, LLC. Bright MLS
- $2,999,9996 bd7 ba7.5k sqft1608 Wrightson Dr, Mc Lean, VA 22101For SaleMLS ID #VAFX2311864, Sherif Abdalla, Compass. Bright MLS
- $4,495,0007 bd10 ba8.5k sqft1710 Dalewood Pl, McLean, VA 22101New ConstructionMLS ID #VAFX2344856, Christina Rice, Pearson Smith Realty, LLC. Bright MLS
