Skip main navigation
Sold for $2,495,000
Street View
  • $2,495,000

    5102 Fairglen Ln, Chevy Chase, MD 20815

    6beds
    4,258sqft
    Single Family Residence
    Built in 2021
    5,895 Square Feet Lot
    $2,503,600 Zestimate®
    $586/sqft
    $10,544 Estimated rent

    Home value

    $2,503,600

    $2.30M - $2.73M

    $10,544/mo

    Zestimate® history
    Loading
    Loading...

    Owner options

    List your home for rent

    $10,544/mo

    Rent Zestimate®

    Find your next renter with Zillow Rental Manager. Plus, with online applications, you can quickly screen prospective tenants – for free.

    Learn more

    $10,544/mo

    Rent Zestimate®

    Refinance and save

    $15,200/mo

    Est. payment

    Refinancing to a lower rate could help reduce your monthly payments and save thousands over the life of the loan.

    See today's rates

    $15,200/mo

    Est. payment

    Explore your selling options

    Work with a Zillow partner agent

    Leverage their expertise and Zillow's premium Showcase listings to get your home seen by more buyers.

    Get started

    List with your own agent

    Get your home in front of millions of buyers by listing it on Zillow.

    Learn how to do it

    Sell it yourself

    Take full control of how buyers see your home on Zillow by listing For Sale by Owner (FSBO).

    List your home

    What's special

    Sun-drenched staircaseStriking curb appealCustom built-insLarge walk-in linen closetOpen-concept main levelCustom window treatments throughoutChic powder room
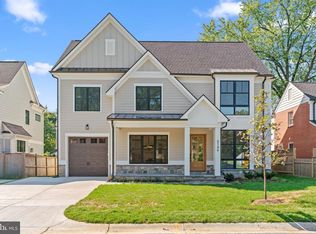
    Custom-built in 2021, 5102 Fairglen Lane presents a rare opportunity to own like-new construction just seconds from downtown Bethesda. Tucked along a quiet, hidden gem street, this exceptional home features six bedrooms, each with its own en-suite bathroom, a wonderful screened-in porch, garage parking with an EV charger, and more, all set on a flat lot with beautifully usable front and back yards. From the moment you arrive, the home’s striking curb appeal and welcoming front porch set the tone for what awaits inside. Step through the front door to discover open, airy living spaces filled with natural light, enhanced by oversized windows and pristine 5-inch white oak hardwood floors that extend throughout the majority of the home. The open-concept main level is both elegant and inviting, featuring a stunning family room with coffered ceilings with wood detailing, a gas-burning fireplace with stone surround, custom built-ins, and sliding doors that fully open to one of the home’s most special features: a tranquil screened-in porch complete with a television, heaters, and seamless access to the flat, fully fenced backyard with privacy trees. Adjacent to the living room, a sun-filled dining area with built-ins flows effortlessly into the expansive gourmet kitchen anchored by an oversized island. Designed for both everyday living and entertaining, the chef’s kitchen showcases a six-burner Wolf range, Sub-Zero refrigerator, Bosch dishwasher, abundant cabinetry, and designer finishes throughout. A walk-in pantry and storage closet are conveniently located off the mudroom, which features built-in cubbies, access to the one-car garage, and a walkout to the backyard’s stone patio with a gas line for grilling. A light-filled main-level office and chic powder room complete this spacious and functional level. Upstairs, a sun-drenched staircase leads to the second level, where you’ll find four generously sized bedrooms, each offering ample closet space and beautifully appointed en-suite bathrooms. The luxurious primary suite serves as a private retreat, featuring coffered ceilings, a large walk-in closet, and a spa-inspired bathroom with luxurious heated floors, dual vanities, a jetted tub, water closet, and stunning stone and tile accents. This level also includes a spacious laundry room with built-ins and a utility sink, along with a large walk-in linen closet for additional storage. The bonus fourth floor offers a fifth bedroom with its own en-suite bath, ideal for a secondary home office, guest suite, or live-in help. The finished lower level provides exceptional additional living and entertaining space, complete with a spacious recreation room, built-in bar, dedicated workout area, and a sixth bedroom with a full bathroom. Additional upgrades include custom window treatments throughout, a whole-home security system with exterior smart cameras, dual-zone high-efficiency HVAC, and so much more! Perfectly positioned just moments from Bethesda Row, nearby parks, and the scenic Capital Crescent Trail, this location truly cannot be beat. Enjoy the convenience of vibrant downtown Bethesda while living on a quiet, community-oriented street with easy access to downtown Washington, Virginia, and beyond. Don't miss the 3D MatterPort Tour!

    Zillow last checked:

    Listing updated:

    Listed by:

    Carolyn Sappenfield 240-353-7601,

    TTR Sotheby's International Realty,

    Listing Team: The Carolyn Homes Team

    Bought with:

    Rakesh Easwaran, SP40001906

    Corcoran McEnearney

    Source: Bright MLS,MLS#: MDMC2221784MLS Logo

    Facts & features

    Interior

    Bedrooms & bathrooms
    • Bedrooms: 6
    • Bathrooms: 7
    • Full bathrooms: 6
    • 1/2 bathrooms: 1
    • Main level bathrooms: 1
    Dining room
    • Level: Main
    Exercise room
    • Level: Lower
    Kitchen
    • Level: Main
    Laundry
    • Level: Upper
    Living room
    • Level: Main
    Office
    • Level: Main
    Recreation room
    • Level: Lower
    Screened porch
    • Level: Main
    Heating
    • ENERGY STAR Qualified Equipment, Forced Air, Humidity Control, Programmable Thermostat, Zoned, Natural Gas
    Cooling
    • Other, Electric
    Appliances
    • Included: Built-In Range, Disposal, Dishwasher, Energy Efficient Appliances, Double Oven, Oven/Range - Gas, Range Hood, Refrigerator, Six Burner Stove, Stainless Steel Appliance(s), Water Heater, Gas Water Heater
    • Laundry: Upper Level, Has Laundry, Washer/Dryer Hookups Only, Laundry Room
    Features
    • Attic, Built-in Features, Family Room Off Kitchen, Formal/Separate Dining Room, Kitchen Island, Pantry, Recessed Lighting, Bathroom - Tub Shower, Walk-In Closet(s), Breakfast Area, Combination Kitchen/Living, Dining Area, Open Floorplan, Eat-in Kitchen, Primary Bath(s), Soaking Tub, Bar, 9'+ Ceilings, Tray Ceiling(s)
    • Flooring: Hardwood, Ceramic Tile, Wood
    • Doors: ENERGY STAR Qualified Doors
    • Windows: ENERGY STAR Qualified Windows, Low Emissivity Windows
    • Basement: Other
    • Number of fireplaces: 1
    • Fireplace features: Gas/Propane, Stone
    Interior area
    • Total structure area: 4,540
    • Total interior livable area: 4,258 sqft
    • Finished area above ground: 3,108
    • Finished area below ground: 1,150

    Property

    Parking
    • Total spaces: 4
    • Parking features: Storage, Garage Door Opener, Inside Entrance, Attached, Driveway, Off Street
    • Attached garage spaces: 1
    • Uncovered spaces: 3
    Accessibility
    • Accessibility features: None
    Features
    • Levels: Three
    • Stories: 3
    • Patio & porch: Patio, Porch, Screened, Enclosed, Screened Porch
    • Exterior features: Lighting, Other
    • Pool features: None
    • Fencing: Wood
    Lot
    • Size: 5,895 sqft
    • Features: Landscaped, Rear Yard, Front Yard, Level
    Details
    • Additional structures: Above Grade, Below Grade
    • Parcel number: 160700446003
    • Zoning: R60
    • Special conditions: Standard

    Construction

    Type & style
    • Home type: SingleFamily
    • Architectural style: Transitional
    • Property subtype: Single Family Residence
    Materials
    • HardiPlank Type
    • Foundation: Concrete Perimeter
    • Roof: Asphalt,Shingle
    Condition
    • Excellent
    • New construction: Yes
    • Year built: 2021
    Details
    • Builder name: Douglas Construction Group, LLC

    Utilities & green energy

    • Sewer: Public Sewer
    • Water: Public

    Community & neighborhood

    Security
    • Security features: Motion Detectors, Security System, Fire Sprinkler System
    Location
    • Region: Chevy Chase
    • Subdivision: Bradley Hills

    Other

    Other facts
    • Listing agreement: Exclusive Right To Sell
    • Listing terms: Cash,Conventional,FHA,VA Loan,Private Financing Available
    • Ownership: Fee Simple

    Price history

    DateEventPrice
    5/8/2026Sold$2,495,000$586/sqft
    Source: Bright MLS #MDMC2221784 Report a problem
    3/20/2026Pending sale$2,495,000$586/sqft
    Source: Bright MLS #MDMC2221784 Report a problem
    3/18/2026Listed for sale$2,495,000+14.2%$586/sqft
    Source: Bright MLS #MDMC2221784 Report a problem
    8/12/2021Sold$2,185,000-0.6%$513/sqft
    Source: Bright MLS #MDMC705474 Report a problem
    9/28/2020Pending sale$2,199,000$516/sqft
    Source: RE/MAX Realty Services #MDMC705474 Report a problem
    9/27/2020Listed for sale$2,199,000+151.3%$516/sqft
    Source: RE/MAX Realty Services #MDMC705474 Report a problem
    6/11/2020Sold$875,000+483.3%$205/sqft
    Source: Public Record Report a problem
    9/28/1993Sold$150,000$35/sqft
    Source: Public Record Report a problem

    Public tax history

    YearProperty taxesTax assessment
    2025$21,198 -12.1%$1,795,300 -14.3%
    2024$24,111 +4.5%$2,094,400 +4.6%
    2023$23,065 +9.5%$2,001,833 +4.8%
    2022$21,069 +198.6%$1,909,267 +198.3%
    2021$7,056 -36.6%$640,000 -36.5%
    2020$11,124 +2.4%$1,008,367 +2.4%
    2019$10,860 -0.2%$984,900
    2018$10,880 +2.8%$984,900 +5.3%
    2017$10,585 +37.6%$935,633 +5.6%
    2016$7,690 $886,367 +5.9%
    2015$7,690 $837,100 +4%
    2014$7,690 $805,167 +4.1%
    2013-- $773,233 +4.3%
    2012-- $741,300
    2011-- $741,300
    2010-- $741,300 -19.6%
    2009-- $921,910 +9.2%
    2008-- $844,386 +10.1%
    2007-- $766,863 +11.2%
    2006-- $689,340 +14.6%
    2005-- $601,392 +17.1%
    2004-- $513,446 +20.7%
    2003-- $425,500 +6.4%
    2002-- $399,862
    2001-- $399,862

    Find assessor info on the county website

    Neighborhood: 20815

    Nearby schools

    GreatSchools rating
    Schools provided by the listing agent
    • Elementary: Westbrook
    • Middle: Westland
    • High: Bethesda-chevy Chase
    • District: Montgomery County Public Schools

    Source: Bright MLS. This data may not be complete. We recommend contacting the local school district to confirm school assignments for this home.

    Get a cash offer in 3 minutes
    Find out how much your home could sell for in as little as 3 minutes with a no-obligation cash offer.
    Estimated market value
    $2,503,600
    Get a cash offer in 3 minutes
    Find out how much your home could sell for in as little as 3 minutes with a no-obligation cash offer.
    Estimated market value
    $2,503,600