***BACKYARD BEING LEVELED --- SEE CONCEPT IN PHOTOS --- READY MID AUGUST***
Enviable Kenwood Park location about a mile to Bethesda Row and Capital Crescent Trail, this newly constructed Mid-Century Modern masterpiece, built by Foxhall Homes and designed by Elie Ben Architecture, balances sophisticated design with livability, featuring a private Savaria Eclipse elevator and seamless indoor-outdoor living.
Expansive outdoor living spaces including covered porches, second floor balcony, and slate grilling patio define the home’s signature aesthetic. Wide-plank white oak floors, Visual Comfort lighting, solid-core doors with Emtek concealed fastener hardware, and illuminated tray ceilings throughout the main level reinforce an organic modernist feel. Architectural Digest named Visual Comfort as *one of the best sources for great lighting allowing optimal ambiance at any time of day.*
The heart of the home is a chef’s kitchen anchored by an 8-foot Le Blanc Quartzite island surrounded by sleek European style cabinetry. The culinary engine is a JennAir 48” Noir professional range paired with paneled 48” Jenn-Air refrigerator. The fully equipped butler's pantry with integrated under shelf lighting, wine refrigerator and sink serves as a discreet service area for effortless hosting and organized storage.
Open living spaces are designed for presence and comfort. A sculptural ring chandelier with burnished brass and fluted glass shades floats above the gas fireplace. The family room, with illuminated tray ceiling accents, features direct access to the full-width bluestone covered terrace overlooking the serene yard.
The primary suite is a sunlit sanctuary with expansive views from the triple casement bathroom windows and a quad-set in the bedroom. The spa-inspired bath offers radiant-heated floors, curbless two-person shower with thermostatic controls, six-foot solid-surface tub with Kallista filler, and vanities illuminated by sconces from Visual Comfort.
The lower level impresses with nearly 9-foot ceilings, a full service bar, custom home gym, and premium finishes—ideal for media, entertaining, or overnight guests.
Beyond stunning aesthetics, this home is engineered to last, exceeding building standards with superior materials: Huber ZIP System sheathing, AdvanTech subflooring, and Andersen 400 Series casement windows. The low-maintenance exterior combines Hardie Artisan and Boral composite siding with elegant cut stone accents from El Dorado—built to look flawless for decades.
Smart & Efficient Systems include:
- 5-zone in-ceiling speakers with Sonos and VSSL amplification including AirPlay
- Dual-system, Four zone Carrier high-efficiency HVAC with Ecobee thermostats
- AprilAire Steam humidification, media style air filtration, and Grundfos hot water circulation
- Security system including two keypads, multiple glass break or motions sensors
- Pre-wired for whole-home WiFi mesh network
- EV-ready garage with R-9 insulated garage door and epoxy painted floor
- 85” LED TV with Sonos surround sound and Sonos subwoofer in Recreation Room
- 65” Samsung Frame TV in the Family Room
Timeless Mid-Century design meets uncompromising craftsmanship in an unbeatable private setting. Schedule your private tour and experience the distinct character firsthand.
New construction
Price cut: $200K (5/11)
$3,795,000
5828 Tanglewood Dr, Bethesda, MD 20817
5beds
6,108sqft
:
Get pre-qualified$23,907/mo
Single Family Residence
Built in 2026
0.26 Acres Lot
$3,710,400 Zestimate®
$621/sqft
$-- HOA
What's special
Gas fireplacePrivate savaria eclipse elevatorPremium finishesVisual comfort lightingSerene yardFull service barSleek european style cabinetry
- 140 days |
- 265 |
- 18 |
Zillow last checked:
Listing updated:
Listed by:
Carl Becker 301-873-3221,
Premier Properties, LLC (301) 873-3221
Source: Bright MLS,MLS#: MDMC2222032
Facts & features
Interior
Bedrooms & bathrooms
- Bedrooms: 5
- Bathrooms: 7
- Full bathrooms: 5
- 1/2 bathrooms: 2
- Main level bathrooms: 2
Basement
- Area: 2100
Heating
- Zoned, Forced Air, Central, Natural Gas
Cooling
- Central Air, Zoned, Multi Units, Electric
Appliances
- Included: Microwave, Built-In Range, Dishwasher, Disposal, Dryer, Energy Efficient Appliances, Exhaust Fan, Humidifier, Water Heater, Gas Water Heater
- Laundry: Upper Level
Features
- Bar, Elevator
- Flooring: Wood
- Doors: Sliding Glass
- Windows: Casement
- Basement: Full,Windows
- Number of fireplaces: 1
- Fireplace features: Gas/Propane
Interior area
- Total structure area: 6,994
- Total interior livable area: 6,108 sqft
- Finished area above ground: 4,408
- Finished area below ground: 1,700
Property
Parking
- Total spaces: 2
- Parking features: Garage Faces Front, Electric Vehicle Charging Station(s), Attached
- Attached garage spaces: 2
- Details: Garage Sqft: 486
Accessibility
- Accessibility features: Accessible Elevator Installed
Features
- Levels: Three
- Stories: 3
- Patio & porch: Patio, Porch, Deck
- Exterior features: Extensive Hardscape, Lighting, Flood Lights, Stone Retaining Walls
- Pool features: None
- Fencing: Partial,Wood
Lot
- Size: 0.26 Acres
- Features: Middle Of Block
Details
- Additional structures: Above Grade, Below Grade
- Parcel number: 160700621588
- Zoning: R90
- Special conditions: Standard
Construction
Type & style
- Home type: SingleFamily
- Architectural style: Mid-Century Modern,Transitional
- Property subtype: Single Family Residence
Materials
- Mixed
- Foundation: Active Radon Mitigation
- Roof: Asphalt,Composition
Condition
- Excellent
- New construction: Yes
- Year built: 2026
Details
- Builder name: Foxhall Homes
Utilities & green energy
- Electric: Underground
- Sewer: Public Sewer
- Water: Public
- Utilities for property: Underground Utilities, Fiber Optic
Green energy
- Energy efficient items: Appliances, Construction, Exposure/Shade, HVAC, Lighting
- Indoor air quality: Moisture Control, Ventilation
- Construction elements: Conserving Materials/Methods
Community & HOA
Community
- Security: Carbon Monoxide Detector(s), Monitored, Motion Detectors, Security System
- Subdivision: Kenwood Park
HOA
- Has HOA: No
Location
- Region: Bethesda
Financial & listing details
- Price per square foot: $621/sqft
- Tax assessed value: $766,533
- Annual tax amount: $9,599
- Date on market: 3/18/2026
- Listing agreement: Exclusive Right To Sell
- Ownership: Fee Simple
Estimated market value
$3,710,400
$3.52M - $3.90M
$7,370/mo
Price history
| Date | Event | Price |
|---|---|---|
| 5/11/2026 | Price change | $3,795,000-5%$621/sqft |
Source:  Bright MLS #MDMC2222032 Report a problem Bright MLS #MDMC2222032 Report a problem | ||
| 3/18/2026 | Listed for sale | $3,995,000+255.1%$654/sqft |
Source: Bright MLS #MDMC2222032 Report a problem | ||
| 2/5/2024 | Sold | $1,125,000+71.8%$184/sqft |
Source: Public Record Report a problem | ||
| 7/24/2003 | Sold | $655,000$107/sqft |
Source: Public Record Report a problem | ||
Public tax history
| Year | Property taxes | Tax assessment |
|---|---|---|
| 2025 | $9,599 +12.4% | $754,167 +1.7% |
| 2024 | $8,540 -17.6% | $741,800 -17.5% |
| 2023 | $10,358 +4.4% | $899,000 |
| 2022 | $9,920 -3.5% | $899,000 -3.6% |
| 2021 | $10,279 +1.3% | $932,300 +1.3% |
| 2020 | $10,151 +2.8% | $920,167 +2.7% |
| 2019 | $9,879 -0.2% | $895,900 |
| 2018 | $9,897 +1.7% | $895,900 +4.2% |
| 2017 | $9,733 +30.4% | $859,867 +4.4% |
| 2016 | $7,462 | $823,833 +4.6% |
| 2015 | $7,462 | $787,800 +3% |
| 2014 | $7,462 | $765,200 +3% |
| 2013 | -- | $742,600 +3.1% |
| 2012 | -- | $720,000 |
| 2011 | -- | $720,000 |
| 2010 | -- | $720,000 -12.5% |
| 2009 | -- | $822,960 +7.3% |
| 2008 | -- | $766,972 +7.9% |
| 2007 | -- | $710,986 +8.5% |
| 2006 | -- | $655,000 +10.3% |
| 2005 | -- | $593,710 +8.9% |
| 2004 | -- | $545,360 +15.8% |
| 2003 | -- | $471,130 +8.5% |
| 2002 | -- | $434,110 |
| 2001 | -- | $434,110 |
Find assessor info on the county website
Monthly payment
Est. payment
Payment breakdown
Explore the cost of this home by adjusting the details. Changes won't be saved.Climate risks
Neighborhood: 20817
Nearby schools
GreatSchools rating
- 9/10Bradley Hills Elementary SchoolGrades: K-5Distance: 1.5 mi
- 10/10Thomas W. Pyle Middle SchoolGrades: 6-8Distance: 1 mi
- 9/10Walt Whitman High SchoolGrades: 9-12Distance: 0.6 mi
Schools provided by the listing agent
- Elementary: Bradley Hills
- Middle: Thomas W. Pyle
- High: Walt Whitman
- District: Montgomery County Public Schools
Source: Bright MLS. This data may not be complete. We recommend contacting the local school district to confirm school assignments for this home.
- $1,569,9004 bd4 ba3k sqft5824 Tanglewood Dr, Bethesda, MD 20817Off Market
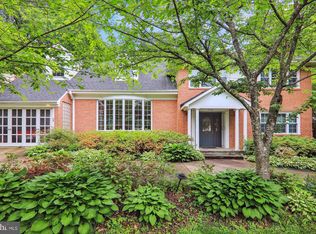
- $1,344,8004 bd4 ba2.5k sqft5832 Tanglewood Dr, Bethesda, MD 20817Off Market
- $1,332,8004 bd3 ba3.2k sqft6801 Granby St, Bethesda, MD 20817Off Market
- $1,339,600-- bd3 ba2.7k sqft5820 Tanglewood Dr, Bethesda, MD 20817Off Market
- $1,332,300-- bd2 ba2.3k sqft5836 Tanglewood Dr, Bethesda, MD 20817Off Market
- $1,557,0005 bd5 ba4.7k sqft5825 Tanglewood Dr, Bethesda, MD 20817Off Market
- $1,291,1005 bd3 ba1.9k sqft6800 Granby St, Bethesda, MD 20817Off Market
- $1,350,0005 bd4 ba4k sqft5833 Marbury Rd, Bethesda, MD 20817Sold
A local agent can set up tours, give advice and negotiate with sellers.
Similar homes
- from $3,288,8887 bd8 ba7.1k sqftGuest Suite on Main Level - New Cresthaven Home Plan, PCI - 20817, Bethesda, MD 20817New Construction
 Paramount Construction
 - from $3,288,8887 bd8 ba7.1k sqftMain Level Guest Suite - The Cresthaven Plan, PCI -20016, Bethesda, MD 20817New ConstructionParamount Construction
- $3,475,0006 bd7 ba6.6k sqft8314 Thoreau Dr, Bethesda, MD 20817New Construction
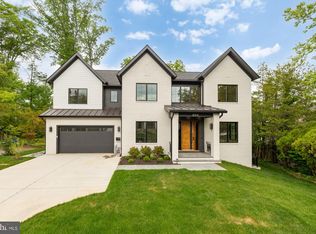
 MLS ID #MDMC2233696, Barak Sky, Serhant. Bright MLS
 - $3,495,0007 bd6 ba6.9k sqft6010 Johnson Ave, Bethesda, MD 20817New Construction
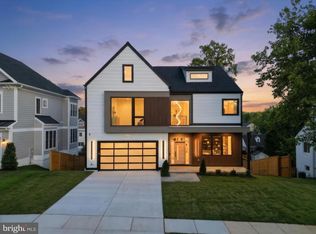 MLS ID #MDMC2247570, Nicola Taylor, TTR Sotheby's International Realty. Bright MLS
 - $2,995,0005 bd5 ba6k sqft7705 Holiday Ter, Bethesda, MD 20817New ConstructionMLS ID #MDMC2238672, Tyler Wood, RE/MAX Realty Services. Bright MLS
- from $3,288,8887 bd8 ba7.1k sqftCresthaven Model — 7KSF Luxury New Home Plan, PCI - 20817, Bethesda, MD 20817New ConstructionParamount Construction
- from $3,288,8887 bd8 ba7.1k sqftLuxury New Home - 7,100 SF, Every One Finished Plan, PCI -20016, Bethesda, MD 20817New ConstructionParamount Construction
- from $3,288,8887 bd8 ba7.1k sqftModern Farmhouse - The Family's End Game Plan, PCI - 20817, Bethesda, MD 20817New ConstructionParamount Construction
- $4,450,0005 bd6 ba5.8k sqft7613 Glenbrook Rd, Bethesda, MD 20814For SaleMLS ID #MDMC2231976, Peter Locker, Compass. Bright MLS
- from $3,288,8887 bd8 ba7.1k sqftModern Farmhouse - Relocating? It's Done Plan, PCI -20016, Bethesda, MD 20817New ConstructionParamount Construction
- from $3,288,8887 bd8 ba7.1k sqftFor Sale - 300 Trees, a Decades-Old Buffer Plan, PCI - 20817, Bethesda, MD 20817New ConstructionParamount Construction
- $3,550,0006 bd8 ba7.3k sqft7709 Sebago Rd, Bethesda, MD 20817New ConstructionMLS ID #MDMC2203702, Ariya ARORA, Pearson Smith Realty, LLC. Bright MLS
- from $3,288,8887 bd8 ba7.1k sqftCresthaven - Main Level Guest Suite Included Plan, PCI - 20814, Bethesda, MD 20814New ConstructionParamount Construction
- $2,999,0005 bd7 ba6.3k sqft6411 Crane Ter, Bethesda, MD 20817New ConstructionMLS ID #MDMC2231012, Mandana Tavakoli, Coldwell Banker Realty. Bright MLS
- $3,288,8887 bd8 ba7.1k sqft7601 Maryknoll Ave, Bethesda, MD 20817New ConstructionBright MLS
- $3,199,9007 bd7 ba6.7k sqft7008 Amy Ln, Bethesda, MD 20817New ConstructionMLS ID #MDMC2243770, Barak Sky, Serhant. Bright MLS
- from $3,288,8887 bd8 ba7.1k sqftMain Level Guest Suite in the New Cresthaven Plan, PCI - 20816, Bethesda, MD 20816New ConstructionParamount Construction
- from $3,288,8887 bd8 ba7.1k sqftMain Level Guest Suite - Cresthaven Farmhouse Plan, PCI - 20815, Chevy Chase, MD 20815New ConstructionParamount Construction
- $4,995,0006 bd7 ba7.3k sqft9117 Redwood Ave, Bethesda, MD 20817New ConstructionMLS ID #MDMC2223506, Carl Becker, Premier Properties, LLC. Bright MLS
- $2,989,9997 bd7 ba6.5k sqft9205 Rosehill Dr, Bethesda, MD 20817New ConstructionMLS ID #MDMC2233320, Nairi Balian, Haverford Realty, LLC. Bright MLS
