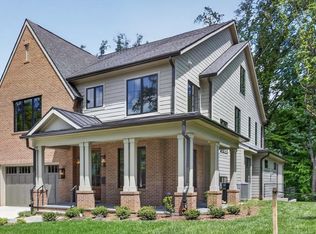
Construction is underway and progressing towards an end of 2026 Delivery. Contract now and select all your interior finishes for your dream home on this spacious half-acre homesite and personalize every finish to reflect your unique style and lifestyle. Includes a 3 CAR GARAGE and luxury standard features throughout. The open floor plan features 10' CEILINGS on the main level, 7 bedrooms, and 6.5 baths. Highlights include a MAIN LEVEL IN-LAW SUITE and a chef-inspired kitchen with luxury appliances, custom cabinetry, and an oversized island perfect for entertaining. The upper level offers five spacious bedrooms, including a luxurious primary suite with a spa-inspired bath, while the finished lower level adds a recreation room, gym/spa space, and additional guest quarters. Benefit from a comprehensive 10-year structural warranty program. Please note: All renderings, specifications, finishes, and dimensions are representative and subject to change.
New construction
Price increase: $50K (8/10)
$3,099,990
9205 Rosehill Dr, Bethesda, MD 20817
7beds
6,557sqft
Single Family Residence
Built in 2026
0.55 Acres Lot
$3,030,600 Zestimate®
$473/sqft
$-- HOA
What's special
Additional guest quartersCustom cabinetryLuxury appliancesMain level in-law suiteLuxurious primary suiteChef-inspired kitchenSpa-inspired bath
- 120 days
- 522
- 34
Zillow last checked:
Listing updated:
Listed by:
Nairi Balian 301-440-7063,
Haverford Realty, LLC 3014407063
Source: Bright MLS,MLS#: MDMC2233320
Facts & features
Interior
Bedrooms & bathrooms
- Bedrooms: 7
- Bathrooms: 7
- Full bathrooms: 6
- 1/2 bathrooms: 1
- Main level bathrooms: 2
- Main level bedrooms: 1
Basement
- Description: Percent Finished: 100.0
- Area: 2107
Heating
- Central, Natural Gas
Cooling
- Heat Pump, Central Air, Electric
Appliances
- Included: Disposal, Stainless Steel Appliance(s), ENERGY STAR Qualified Dishwasher, Energy Efficient Appliances, Oven/Range - Gas, Dryer, Washer, Electric Water Heater
- Laundry: Upper Level
Features
- Attic, Butlers Pantry, Crown Molding, Dining Area, Entry Level Bedroom, Family Room Off Kitchen, Kitchen - Gourmet, Kitchen Island, High Ceilings, Tray Ceiling(s), 9'+ Ceilings, Beamed Ceilings
- Flooring: Ceramic Tile, Engineered Wood, Concrete, Slate
- Windows: Casement, Low Emissivity Windows, Screens, Sliding, Vinyl Clad
- Basement: Full,Finished
- Number of fireplaces: 1
- Fireplace features: Electric
Interior area
- Total structure area: 6,557
- Total interior livable area: 6,557 sqft
- Finished area above ground: 4,450
- Finished area below ground: 2,107
Video & virtual tour
Property
Parking
- Total spaces: 3
- Parking features: Garage Faces Front, Oversized, Garage Door Opener, Attached
- Attached garage spaces: 3
Accessibility
- Accessibility features: None
Features
- Levels: Three
- Stories: 3
- Pool features: None
- Has view: Yes
- View description: Trees/Woods
Lot
- Size: 0.55 Acres
- Features: Backs to Trees, Landscaped, Rear Yard, SideYard(s), Suburban
Details
- Additional structures: Above Grade, Below Grade
- Parcel number: 161000868400
- Zoning: R200
- Special conditions: Standard
Construction
Type & style
- Home type: SingleFamily
- Architectural style: Transitional,Craftsman
- Property subtype: Single Family Residence
Materials
- Brick
- Foundation: Concrete Perimeter, Slab
- Roof: Architectural Shingle
Condition
- Excellent
- New construction: Yes
- Year built: 2026
Details
- Builder model: Carteret
- Builder name: Tilden Partners, LLC
Utilities & green energy
- Electric: 120/240V
- Sewer: Public Sewer
- Water: Public
Green energy
- Energy efficient items: Appliances
Community & HOA
Community
- Security: Carbon Monoxide Detector(s), Motion Detectors, Fire Sprinkler System, Window Bars, Exterior Cameras, Security System
- Subdivision: Burning Tree Valley
HOA
- Has HOA: No
Location
- Region: Bethesda
Financial & listing details
- Price per square foot: $473/sqft
- Tax assessed value: $477,500
- Annual tax amount: $10,624
- Date on market: 5/13/2026
- Listing agreement: Exclusive Agency
- Listing terms: Cash,Conventional,FHA,VA Loan,Other
- Ownership: Fee Simple
- Road surface type: Black Top
Estimated market value
$3,030,600
$2.88M - $3.18M
Not available
Price history
| Date | Event | Price |
|---|---|---|
| 8/10/2026 | Price change | $3,099,990+1.6%$473/sqft |
Source:  Bright MLS #MDMC2233320 Report a problem Bright MLS #MDMC2233320 Report a problem | ||
| 8/7/2026 | Price change | $3,049,990+2%$465/sqft |
Source: Bright MLS #MDMC2233320 Report a problem | ||
| 8/3/2026 | Price change | $2,989,999+1.4%$456/sqft |
Source: Bright MLS #MDMC2233320 Report a problem | ||
| 7/25/2026 | Price change | $2,949,000+2.3%$450/sqft |
Source: Bright MLS #MDMC2233320 Report a problem | ||
| 6/8/2026 | Price change | $2,884,000-3.7%$440/sqft |
Source: Bright MLS #MDMC2233320 Report a problem | ||
| 5/13/2026 | Listed for sale | $2,994,000+149.5%$457/sqft |
Source: Bright MLS #MDMC2233320 Report a problem | ||
| 2/9/2026 | Sold | $1,200,000+35%$183/sqft |
Source: Public Record Report a problem | ||
| 6/23/2015 | Listing removed | $889,000$136/sqft |
Source: TMC Properties LLC #MC8635483 Report a problem | ||
| 5/14/2015 | Listed for sale | $889,000+28.8%$136/sqft |
Source: TMC Properties, LLC #MC8635483 Report a problem | ||
| 6/10/2008 | Sold | $690,000-8%$105/sqft |
Source: Public Record Report a problem | ||
| 4/16/2008 | Listed for sale | $749,900$114/sqft |
Source: Visual Tour #MC6725411 Report a problem | ||
Public tax history
| Year | Property taxes | Tax assessment |
|---|---|---|
| 2025 | $9,932 +8.2% | $477,500 -40.1% |
| 2024 | $9,181 +7.1% | $797,533 +7.2% |
| 2023 | $8,574 +12.5% | $744,167 +7.7% |
| 2022 | $7,623 +0.1% | $690,800 |
| 2021 | $7,616 -0.1% | $690,800 |
| 2020 | $7,621 -2.9% | $690,800 -2.9% |
| 2019 | $7,846 -0.2% | $711,500 |
| 2018 | $7,860 -2.5% | $711,500 |
| 2017 | $8,064 +14.2% | $711,500 -4% |
| 2016 | $7,060 | $741,400 +2.5% |
| 2015 | $7,060 | $723,567 +2.5% |
| 2014 | $7,060 | $705,733 +2.6% |
| 2013 | -- | $687,900 |
| 2012 | -- | $687,900 |
| 2011 | -- | $687,900 -10.5% |
| 2010 | -- | $768,450 +2.8% |
| 2009 | -- | $747,240 +2.9% |
| 2008 | -- | $726,030 +3% |
| 2007 | -- | $704,820 +12.7% |
| 2006 | -- | $625,292 +14.6% |
| 2005 | -- | $545,766 +17.1% |
| 2004 | -- | $466,240 |
| 2003 | -- | $466,240 +27.2% |
| 2002 | -- | $366,473 +15.8% |
| 2001 | -- | $316,590 |
Find assessor info on the county website
Monthly payment
Est. payment
Payment breakdown
Explore the cost of this home by adjusting the details. Changes won't be saved.Climate risks
Neighborhood: 20817
Nearby schools
Schools provided by the listing agent
- Elementary: Seven Locks
- Middle: Cabin John
- High: Winston Churchill
- District: Montgomery County Public Schools
Source: Bright MLS. This data may not be complete. We recommend contacting the local school district to confirm school assignments for this home.
Similar homes
- $2,999,9007 bd7 ba6.7k sqft7008 Amy Ln, Bethesda, MD 20817New Construction

 MLS ID #MDMC2243770, Barak Sky, Serhant. Bright MLS
 - $3,238,8887 bd8 ba7.1k sqft7601 Maryknoll Ave, Bethesda, MD 20817New Construction
 Bright MLS
 - from $3,288,8887 bd8 ba7.1k sqftLuxury NewHome 1st Floor BR Suite Cresthaven Plan, PCI - 20816, Bethesda, MD 20816New Construction
 Paramount Construction
 - $3,149,0007 bd8 ba6.7k sqft2816 N Tuckahoe St, Arlington, VA 22213New Construction
 MLS ID #VAAR2078748, Derek Huetinck, Beacon Crest Real Estate LLC. Bright MLS
 - $2,895,0005 bd5 ba6k sqft7705 Holiday Ter, Bethesda, MD 20817New ConstructionMLS ID #MDMC2238672, Tyler Wood, RE/MAX Realty Services. Bright MLS
- $2,362,5005 bd6 ba6.1k sqft7211 Barnett Rd, Bethesda, MD 20817New ConstructionBright MLS
- $3,195,0006 bd6 ba5.1k sqft5507 Charlcote Rd, Bethesda, MD 20817New ConstructionMLS ID #MDMC2227928, Jane Fairweather, Long & Foster Real Estate, Inc.. Bright MLS
- $3,697,5006 bd8 ba7.9k sqft6116 Eastview St, Bethesda, MD 20817New ConstructionMLS ID #MDMC2253380, Avi Galanti, Compass. Bright MLS
- $2,258,5006 bd6 ba5.2k sqft7215 Barnett Rd, Bethesda, MD 20817New ConstructionBright MLS
- $2,900,0006 bd7 ba5.7k sqft2816 N Jefferson St, Arlington, VA 22207New ConstructionMLS ID #VAAR2079460, Olyvia Salyer, Berkshire Hathaway HomeServices RWTowne Realty. Bright MLS
- $3,795,0005 bd7 ba6.1k sqft5828 Tanglewood Dr, Bethesda, MD 20817New ConstructionMLS ID #MDMC2222032, Carl Becker, Premier Properties, LLC. Bright MLS
