OPEN SUNDAY 9/8 1-3PM!!! EXCITING NEW PRICE!!! PLUS $25,000 of Seller's CREDIT towards New glass sliders and New Carpets! Experience luxury living with this spectacular, expanded 4 bedroom/4 full-bath/4 fireplace split level residence nestled on an amazing and rarely availalbe flat and expansive 0.645 acres of meticulously landscaped lot, and in the highly sought-after Burning Tree Estates community in Bethesda, within the nationally top-ranking Churchill HS district - just 1 mile from I-495 River Rd exit! Unbeatable lcoation!! This magnificent home has a unique custom floor plan with multiple front entrances including entry into the foyer from the ground level, a side entrance through beautiful French doors leading into the stunning dining room, and the convenient garage access directly to the kitchen and great room. Boasting over 4,600 sq ft of refined living space, this home has been transformed with stunning updates and a $300,000 two-level addition. Upon entry, you’re greeted by a charming stone fireplace, one of four throughout the house. Ascend to the remarkable main level where a sunlit Dining Room and wood-burning fireplace await, alongside an open-concept gourmet Kitchen featuring custom wood cabinetry, commercial-grade Sub-Zero refrigerator (2022), and an oversized granite island. The adjacent Great Room has a slate floor under the carpets and dazzles with vaulted ceilings, skylights, and a gas stone fireplace, leading to a newly refinished deck overlooking the sprawling and secluded backyard. A sun-filled Home Office with custom built-ins and a ductless mini split HVACunit, and a 2-car Garage with tiled flooring pad complete the main level. Indulge in the ultimate retreat within the heart of this home's two-story addition: a lavish primary suite that exudes tranquility, complete with a marble gas fireplace, separate his & hers dressing areas, and ample walk-in closets — including a dedicated shoe closet for effortless organization. Unwind in the spa-like ambiance of the en-suite bathroom, adorned with a spacious glass shower, sleek quartz countertops with double sinks, and discreetly tucked away water closet and linen closet. Natural light pours in through skylights, illuminating every luxurious detail. Adjacent are two secondary bedrooms and another beautifully renovated bathroom. The ground level of this two-story addition is designed for leisure, starting with a spacious family room or media/gym room boasting a wall of custom built-ins and expansive floor-to-ceiling windows that flood the space with natural light, media wired speakers, and access to the backyard. It's the perfect spot for movie nights or staying active with a built-in sauna and a convenient full bath just steps away. Accommodations continue into the entrance area with a generously sized bedroom #4, ideal for guests or family members seeking privacy, and an extra bonus room with an en-suite bathroom that can double as a second home office. The basement features new walls and flooring, a dedicated laundry room and a cozy recreation room perfect for games or hobbies, and abundant storage. Throughout the home, enjoy elevated touches like arched windows and skylights that amplify natural light, and ceiling fans in every room. Additional recent updates include a replacement of all windows and doors, a new hot water heater (2023), roof replacement (2016) with professional commercial grade rubber coating, new skylights, a new HVAC system and motor replaced in the second unit, washer/dishwasher (2024), French drain around the decking and much more — so you can enjoy all these amenities worry-free! So conveniently located within just 1 mile from I-495 River Rd Exit 39, and near top-tier schools, shops, and dining, and easy access to everywhere, this exceptional property promises a lifestyle of delightful comfort and convenience. Prepare to be captivated by this extraordinary residence!
Sold for $1,350,000
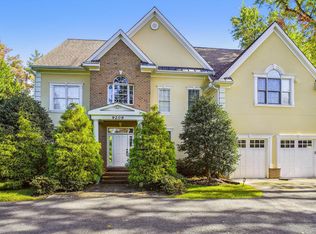
Street View
Zillow last checked:
Listing updated:
Bought with:
Justin Wang
Realty Aspire
Source: Bright MLS,MLS#: MDMC2141230
Price history
| Date | Event | Price |
|---|---|---|
| 10/10/2024 | Sold | $1,350,000-3.2%$287/sqft |
Source:  Bright MLS #MDMC2141230 Report a problem Bright MLS #MDMC2141230 Report a problem | ||
| 9/30/2024 | Pending sale | $1,395,000$297/sqft |
Source: Bright MLS #MDMC2141230 Report a problem | ||
| 9/11/2024 | Contingent | $1,395,000$297/sqft |
Source: Bright MLS #MDMC2141230 Report a problem | ||
| 8/24/2024 | Price change | $1,395,000-7%$297/sqft |
Source: Bright MLS #MDMC2141230 Report a problem | ||
| 8/15/2024 | Listed for sale | $1,499,500$319/sqft |
Source: Bright MLS #MDMC2141230 Report a problem | ||
Nearby homes
Get a cash offer in 3 minutes
Find out how much your home could sell for in as little as 3 minutes with a no-obligation cash offer.
Estimated market value
$1,587,100
