Set on an impressive 10,000-square-foot homesite in a coveted North Arlington location, this extraordinary BeaconCrest Homes residence offers approximately 6,800 finished square feet of upscale, luxurious living. Exquisite craftsmanship, refined architectural details, and an exceptional floor plan create an elegant setting for both grand entertaining and sophisticated everyday living. The main level welcomes you with a gracious foyer, elegant dining room, private study, and spectacular family room featuring a coffered ceiling. A generous breakfast area, beautifully appointed kitchen with pantry, mudroom, powder room, and covered outdoor living spaces further enhance the home’s effortless blend of style and function. The upper levels offer an indulgent retreat, highlighted by a luxurious primary suite with a generously proportioned bedroom, spa-inspired bath, and dual walk-in closets. Three additional bedrooms and baths provide comfort and privacy, while the loft level introduces a fifth bedroom, full bath, expansive playroom, wet bar, and additional storage—ideal for guests, recreation, or flexible living. The finished lower level is designed for elevated entertaining and relaxation, featuring a spacious recreation room, private gym, den, full bath, optional wet bar, abundant storage, and direct access to a private patio. A two-car garage adds convenience and functionality. Combining the exceptional quality and reputation of acclaimed BeaconCrest Homes with a prime North Arlington setting, this remarkable residence offers approximately 6,800 finished square feet on a 10,000-square-foot homesite. A rare opportunity to enjoy upscale luxury, impressive scale, and timeless sophistication in one of the area’s most desirable location. Spring 2027
New construction
$3,149,000
2816 N Tuckahoe St, Arlington, VA 22213
7beds
6,756sqft
Single Family Residence
Built in ----
10,001 Square Feet Lot
$2,014,700 Zestimate®
$466/sqft
$-- HOA
What's special
Private gymExquisite craftsmanshipRefined architectural detailsExceptional floor planSpacious recreation roomAbundant storageElegant dining room
- 1 day
- 38
- 1
Zillow last checked:
Listing updated:
Listed by:
Derek Huetinck 703-342-2020,
Beacon Crest Real Estate LLC 7032870586
Source: Bright MLS,MLS#: VAAR2078748
Facts & features
Interior
Bedrooms & bathrooms
- Bedrooms: 7
- Bathrooms: 8
- Full bathrooms: 7
- 1/2 bathrooms: 1
- Main level bathrooms: 2
- Main level bedrooms: 1
Basement
- Area: 1851
Heating
- Forced Air, Natural Gas
Cooling
- Central Air, Electric
Appliances
- Included: Tankless Water Heater
Features
- Basement: Finished
- Has fireplace: No
Interior area
- Total structure area: 7,299
- Total interior livable area: 6,756 sqft
- Finished area above ground: 5,042
- Finished area below ground: 1,714
Property
Parking
- Total spaces: 2
- Parking features: Other, Attached
- Attached garage spaces: 2
Accessibility
- Accessibility features: None
Features
- Levels: Two and One Half
- Stories: 2.5
- Pool features: None
Lot
- Size: 10,001 Square Feet
Details
- Additional structures: Above Grade, Below Grade
- Parcel number: NO TAX RECORD
- Zoning: R
- Special conditions: Standard
Construction
Type & style
- Home type: SingleFamily
- Architectural style: Other
- Property subtype: Single Family Residence
Materials
- Other
- Foundation: Other
Condition
- Excellent
- New construction: Yes
Utilities & green energy
- Sewer: Public Sewer
- Water: Public
Community & HOA
Community
- Subdivision: East Falls Church
HOA
- Has HOA: No
Location
- Region: Arlington
Financial & listing details
- Price per square foot: $466/sqft
- Tax assessed value: $1
- Annual tax amount: $1
- Date on market: 9/8/2026
- Listing agreement: Exclusive Agency
- Ownership: Fee Simple
Estimated market value
$2,014,700
$1.75M - $2.34M
$4,761/mo
Price history
| Date | Event | Price |
|---|---|---|
| 9/8/2026 | Listed for sale | $3,149,000+156%$466/sqft |
Source:  Bright MLS #VAAR2078748 Report a problem Bright MLS #VAAR2078748 Report a problem | ||
| 5/8/2026 | Sold | $1,230,000+226.3%$182/sqft |
Source: Public Record Report a problem | ||
| 5/3/2002 | Sold | $377,000$56/sqft |
Source: Public Record Report a problem | ||
Public tax history
| Year | Property taxes | Tax assessment |
|---|---|---|
| 2025 | $10,486 +6.6% | $1,015,100 +6.6% |
| 2024 | $9,839 +2.2% | $952,500 +1.9% |
| 2023 | $9,632 +4.9% | $935,100 +4.9% |
| 2022 | $9,183 +4.6% | $891,600 +4.6% |
| 2021 | $8,781 +4.9% | $852,500 +4.5% |
| 2020 | $8,373 +4.2% | $816,100 +4.2% |
| 2019 | $8,037 +5.6% | $783,300 +3.5% |
| 2018 | $7,611 +1.4% | $756,600 +1.4% |
| 2017 | $7,503 +8.9% | $745,800 +7.3% |
| 2016 | $6,889 +5% | $695,200 +5.5% |
| 2015 | $6,561 +5.7% | $658,700 +5.7% |
| 2014 | $6,206 +3.8% | $623,100 +4.8% |
| 2013 | $5,982 +3.6% | $594,600 |
| 2012 | $5,774 +3.9% | -- |
| 2011 | $5,556 | -- |
| 2009 | -- | -- |
| 2008 | -- | -- |
| 2007 | -- | -- |
| 2006 | -- | -- |
| 2005 | -- | -- |
| 2004 | -- | -- |
| 2003 | -- | -- |
| 2002 | -- | -- |
| 2001 | -- | $228,900 |
Find assessor info on the county website
Monthly payment
Est. payment
Payment breakdown
Explore the cost of this home by adjusting the details. Changes won't be saved.Climate risks
Neighborhood: Arlington-East Falls
Nearby schools
Schools provided by the listing agent
- District: Arlington County Public Schools
Source: Bright MLS. This data may not be complete. We recommend contacting the local school district to confirm school assignments for this home.

Similar homes
- $2,900,0006 bd7 ba5.7k sqft2816 N Jefferson St, Arlington, VA 22207New Construction
 MLS ID #VAAR2079460, Olyvia Salyer, Berkshire Hathaway HomeServices RWTowne Realty. Bright MLS
 - $3,050,0007 bd7 ba6k sqft6716 Van Fleet Dr, Mc Lean, VA 22101New Construction
 MLS ID #VAFX2319272, Scott Murray, Focal Point Real Estate , LLC. Bright MLS
 - $2,499,9005 bd6 ba5.1k sqft7042 Williamsburg Blvd, Arlington, VA 22213New Construction
 MLS ID #VAAR2077460, Paul Yeonas, Yeonas & Shafran Real Estate, LLC. Bright MLS
 - from $3,205,3556 bd7 ba5.9k sqftHalter Modern Farmhouse Plan, PCI 22205, Arlington, VA 22205New Construction
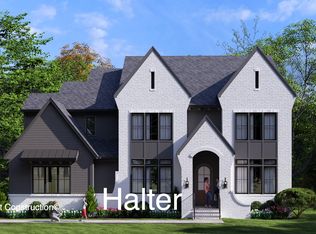 Paramount Construction
 - $2,795,0007 bd8 ba6.6k sqft6523 16th St N, Arlington, VA 22205New ConstructionMLS ID #VAAR2078150, Deyi Awadallah, D.S.A. Properties & Investments LLC. Bright MLS
- $2,988,8887 bd8 ba7.5k sqft1905 Lamson Pl, Mc Lean, VA 22101New ConstructionMLS ID #VAFX2335140, Hui Zhang, Innovation Properties, LLC. Bright MLS
- $2,395,0006 bd5 ba4.9k sqft1207 Offutt Dr, Falls Church, VA 22046New ConstructionMLS ID #VAFA2004156, Deyi Awadallah, D.S.A. Properties & Investments LLC. Bright MLS
- $3,750,0006 bd8 ba6.7k sqft3815 N Abingdon St, Arlington, VA 22207New ConstructionBright MLS
- $3,180,0006 bd7 ba7.4k sqft8011 Lewinsville Rd, Mc Lean, VA 22102New ConstructionMLS ID #VAFX2334124, Nita Neri, Samson Properties. Bright MLS
- $3,195,0007 bd8 ba7.1k sqft917 Timber Ln SW, Vienna, VA 22180New ConstructionMLS ID #VAFX2295278, Christina Rice, Pearson Smith Realty, LLC. Bright MLS
- $2,999,9996 bd7 ba7.5k sqft1608 Wrightson Dr, Mc Lean, VA 22101For SaleMLS ID #VAFX2311864, Sherif Abdalla, Compass. Bright MLS
- $2,980,0006 bd8 ba6.7k sqft1935 Foxhall Rd, Mc Lean, VA 22101New ConstructionMLS ID #VAFX2287446, Nita Neri, Samson Properties. Bright MLS
- $3,375,9506 bd8 ba7.7k sqft6514 Byrnes Dr, Mc Lean, VA 22101New ConstructionMLS ID #VAFX2308172, Scott Shawkey, Keller Williams Realty. Bright MLS
- $2,675,0006 bd5 ba4.4k sqft5047 Macarthur Blvd NW, Washington, DC 20016New ConstructionMLS ID #DCDC2282128, Janice Pouch, Compass. Bright MLS
- $3,099,9907 bd7 ba6.5k sqft9205 Rosehill Dr, Bethesda, MD 20817New ConstructionMLS ID #MDMC2233320, Nairi Balian, Haverford Realty, LLC. Bright MLS
- $3,495,0006 bd8 ba7.8k sqft1104 Sharon Ct, Mc Lean, VA 22101New ConstructionMLS ID #VAFX2269802, Steve Watson, KW Metro Center. Bright MLS
- $1,850,0006 bd5 ba4.2k sqft2707 1st St S, Arlington, VA 22204For SaleMLS ID #VAAR2078858, Donna Hamaker, RLAH @properties. Bright MLS
- $3,238,8887 bd8 ba7.1k sqft7601 Maryknoll Ave, Bethesda, MD 20817New ConstructionBright MLS
