Room to grow in this spacious 4 Bedroom, 5 Bath home with 2 Primary Suites. Upper level has Primary Suite with ensuite bath and walk-in closet with custom closet system, 2 more bedrooms, a second full bath, and a loft which can be used as an office or play room or upper level TV/game room. Main level has a second master bedroom with ensuite bath and walk-in closet, perfect for in-laws or guests. The updated kitchen has a Viking Stove, stainless steel appliances, granite countertops, 42 inch cabinets and built-in pantry closet. Family Room with hardwood floors & vaulted ceiling, a den, and a fourth full bathroom complete the main level. Lower level has a rec room with wet bar and an office/study area with built-in desk and bookcases. A laundry room, 5th full bath, and large storage room complete the lower level. Only a few blocks to parks, East Falls Church Metro Station, Tuckahoe ES, and Bishop O'Connell HS, shopping , and restaurants.
Pending
$1,420,000
2809 N Underwood St, Arlington, VA 22213
4beds
3,500sqft
:
Get pre-qualified$8,690/mo
Single Family Residence
Built in 1950
10,000 Square Feet Lot
$-- Zestimate®
$406/sqft
$-- HOA
What's special
Granite countertopsLarge storage roomBuilt-in pantry closetLaundry roomViking stoveUpdated kitchenStainless steel appliances
- 27 days |
- 1,112 |
- 38 |
Zillow last checked:
Listing updated:
Listed by:
Karen Ricciardi 703-309-9246,
RE/MAX Distinctive Real Estate, Inc. (703) 858-9108
Source: Bright MLS,MLS#: VAAR2072286
Facts & features
Interior
Bedrooms & bathrooms
- Bedrooms: 4
- Bathrooms: 5
- Full bathrooms: 5
- Main level bathrooms: 2
- Main level bedrooms: 1
Rooms
- Room types: Living Room, Dining Room, Primary Bedroom, Bedroom 2, Bedroom 3, Bedroom 4, Kitchen, Family Room, Den, Laundry, Loft, Recreation Room, Storage Room, Bathroom 2, Bathroom 3, Primary Bathroom, Full Bath
Primary bedroom
- Features: Flooring - HardWood, Ceiling Fan(s), Walk-In Closet(s), Built-in Features
- Level: Upper
- Area: 216 Square Feet
- Dimensions: 12 X 18
Bedroom 2
- Features: Flooring - Carpet
- Level: Upper
- Area: 144 Square Feet
- Dimensions: 12 X 12
Bedroom 3
- Features: Flooring - Carpet
- Level: Upper
- Area: 144 Square Feet
- Dimensions: 12 X 12
Bedroom 4
- Features: Flooring - Carpet, Walk-In Closet(s), Ceiling Fan(s)
- Level: Main
- Area: 182 Square Feet
- Dimensions: 13 X 14
Primary bathroom
- Features: Flooring - Ceramic Tile, Skylight(s), Bathroom - Tub Shower
- Level: Upper
Bathroom 2
- Features: Flooring - Ceramic Tile
- Level: Upper
Bathroom 3
- Features: Bathroom - Jetted Tub, Bathroom - Walk-In Shower, Flooring - Ceramic Tile
- Level: Main
Den
- Features: Flooring - Carpet, Ceiling Fan(s)
- Level: Main
- Area: 90 Square Feet
- Dimensions: 9 X 10
Dining room
- Features: Flooring - Carpet
- Level: Main
- Area: 108 Square Feet
- Dimensions: 9 X 12
Family room
- Features: Flooring - HardWood, Cathedral/Vaulted Ceiling, Ceiling Fan(s)
- Level: Main
- Area: 360 Square Feet
- Dimensions: 15 X 24
Other
- Features: Flooring - Ceramic Tile, Bathroom - Stall Shower
- Level: Lower
Other
- Features: Flooring - Ceramic Tile, Bathroom - Tub Shower
- Level: Main
Kitchen
- Features: Breakfast Bar, Granite Counters, Flooring - Ceramic Tile, Kitchen - Gas Cooking, Lighting - Pendants, Recessed Lighting
- Level: Main
Laundry
- Features: Flooring - Ceramic Tile
- Level: Lower
- Area: 110 Square Feet
- Dimensions: 10 X 11
Living room
- Features: Fireplace - Gas
- Level: Main
- Area: 260 Square Feet
- Dimensions: 13 X 20
Loft
- Features: Flooring - HardWood, Skylight(s)
- Level: Upper
- Area: 140 Square Feet
- Dimensions: 10 X 14
Recreation room
- Features: Flooring - Ceramic Tile, Fireplace - Gas, Wet Bar, Built-in Features, Recessed Lighting
- Level: Lower
- Area: 494 Square Feet
- Dimensions: 19 X 26
Storage room
- Features: Built-in Features
- Level: Lower
- Area: 192 Square Feet
- Dimensions: 12 X 16
Heating
- Forced Air, Natural Gas
Cooling
- Central Air, Electric
Appliances
- Included: Dishwasher, Disposal, Microwave, Oven/Range - Gas, Range Hood, Stainless Steel Appliance(s), Washer, Dryer, Refrigerator, Gas Water Heater
- Laundry: Washer In Unit, Dryer In Unit, Laundry Room
Features
- Bathroom - Tub Shower, Built-in Features, Ceiling Fan(s), Dining Area, Entry Level Bedroom, Family Room Off Kitchen, Open Floorplan, Formal/Separate Dining Room, Recessed Lighting, Walk-In Closet(s), Upgraded Countertops, Vaulted Ceiling(s)
- Flooring: Hardwood, Carpet, Ceramic Tile, Wood
- Doors: Six Panel, Sliding Glass
- Windows: Double Pane Windows, Skylight(s)
- Basement: Improved,Exterior Entry,Heated,Interior Entry,Walk-Out Access,Windows
- Number of fireplaces: 1
- Fireplace features: Gas/Propane
Interior area
- Total structure area: 3,500
- Total interior livable area: 3,500 sqft
- Finished area above ground: 2,700
- Finished area below ground: 800
Property
Parking
- Total spaces: 5
- Parking features: Garage Faces Side, Garage Door Opener, Driveway, Attached
- Attached garage spaces: 2
- Uncovered spaces: 3
Accessibility
- Accessibility features: 2+ Access Exits
Features
- Levels: Three
- Stories: 3
- Patio & porch: Deck, Patio, Porch
- Pool features: None
- Has spa: Yes
- Spa features: Bath
- Fencing: Back Yard
- Has view: Yes
- View description: Garden
Lot
- Size: 10,000 Square Feet
- Features: Landscaped, Front Yard, Rear Yard, SideYard(s), Wooded, Suburban
Details
- Additional structures: Above Grade, Below Grade
- Parcel number: 01015022
- Zoning: R-8
- Special conditions: Standard
Construction
Type & style
- Home type: SingleFamily
- Architectural style: Craftsman
- Property subtype: Single Family Residence
Materials
- Brick Veneer, Combination, Cement Siding
- Foundation: Block, Brick/Mortar
Condition
- Very Good
- New construction: No
- Year built: 1950
- Major remodel year: 2005
Utilities & green energy
- Sewer: Public Sewer
- Water: Public
Community & HOA
Community
- Subdivision: Berkshire Oakwood
HOA
- Has HOA: No
Location
- Region: Arlington
Financial & listing details
- Price per square foot: $406/sqft
- Tax assessed value: $1,076,700
- Annual tax amount: $11,122
- Date on market: 7/1/2026
- Listing agreement: Exclusive Right To Sell
- Ownership: Fee Simple
Estimated market value
Not available
Estimated sales range
Not available
$5,615/mo
Price history
| Date | Event | Price |
|---|---|---|
| 7/8/2026 | Pending sale | $1,420,000$406/sqft |
Source:  Bright MLS #VAAR2072286 Report a problem Bright MLS #VAAR2072286 Report a problem | ||
| 7/1/2026 | Listed for sale | $1,420,000+512.1%$406/sqft |
Source: Bright MLS #VAAR2072286 Report a problem | ||
| 2/2/1995 | Sold | $232,000$66/sqft |
Source: Public Record Report a problem | ||
Public tax history
| Year | Property taxes | Tax assessment |
|---|---|---|
| 2025 | $11,122 +7% | $1,076,700 +7% |
| 2024 | $10,397 +2.1% | $1,006,500 +1.8% |
| 2023 | $10,185 +4.1% | $988,800 +4.1% |
| 2022 | $9,786 +4.3% | $950,100 +4.3% |
| 2021 | $9,379 +4.6% | $910,600 +4.2% |
| 2020 | $8,968 +3.5% | $874,100 +3.5% |
| 2019 | $8,668 +7.8% | $844,800 +5.7% |
| 2018 | $8,039 +0.8% | $799,100 +0.8% |
| 2017 | $7,975 +9% | $792,700 +7.3% |
| 2016 | $7,319 +5% | $738,500 +5.6% |
| 2015 | $6,968 +4.5% | $699,600 +4.5% |
| 2014 | $6,665 +3.7% | $669,200 +4.7% |
| 2013 | $6,430 +3.6% | $639,200 |
| 2012 | $6,207 +4.6% | -- |
| 2011 | $5,936 | -- |
| 2009 | -- | -- |
| 2008 | -- | -- |
| 2007 | -- | -- |
| 2006 | -- | -- |
| 2005 | -- | -- |
| 2004 | -- | -- |
| 2003 | -- | -- |
| 2002 | -- | -- |
| 2001 | -- | $232,700 |
Find assessor info on the county website
Monthly payment
Est. payment
Payment breakdown
Explore the cost of this home by adjusting the details. Changes won't be saved.Climate risks
Neighborhood: Arlington-East Falls
Nearby schools
GreatSchools rating
- 10/10Tuckahoe Elementary SchoolGrades: PK-5Distance: 0.2 mi
- 10/10Williamsburg Middle SchoolGrades: 6-8Distance: 1.3 mi
- 8/10Yorktown High SchoolGrades: 9-12Distance: 1.3 mi
Schools provided by the listing agent
- Middle: Williamsburg
- High: Yorktown
- District: Arlington County Public Schools
Source: Bright MLS. This data may not be complete. We recommend contacting the local school district to confirm school assignments for this home.
- $2,352,8005 bd6 ba6.1k sqft2815 N Underwood St, Arlington, VA 22213Off Market
- $1,172,7004 bd3 ba3.1k sqft6655 Little Falls Rd, Arlington, VA 22213Off Market
- $1,081,5003 bd2 ba1.5k sqft2810 N Tuckahoe St, Arlington, VA 22213Off Market
- $1,097,1003 bd3 ba1.6k sqft6645 Little Falls Rd, Arlington, VA 22213Off Market
- $2,318,2005 bd6 ba4.4k sqft2808 N Underwood St, Arlington, VA 22213Off Market
- $992,1003 bd1 ba1.2k sqft2821 N Underwood St, Arlington, VA 22213Off Market
- $1,230,0004 bd2 ba1.2k sqft2816 N Tuckahoe St, Arlington, VA 22213Sold
- $1,305,4004 bd4 ba2.6k sqft2814 N Underwood St, Arlington, VA 22213Off Market
A local agent can set up tours, give advice and negotiate with sellers.
Similar homes
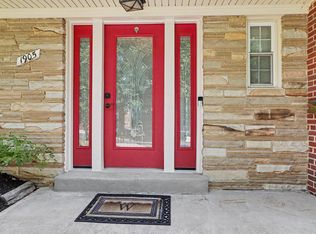
- $1,450,0004 bd4 ba3k sqft1905 Tulip St NW, Washington, DC 20012For Sale
 MLS ID #DCDC2272262, Orin Luke, Fairfax Realty Premier. Bright MLS
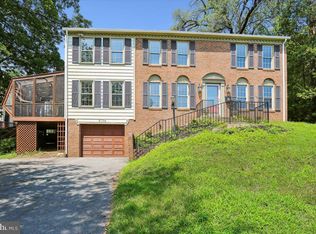
 - $1,449,0005 bd4 ba2.9k sqft9106 Jones Mill Rd, Chevy Chase, MD 20815For Sale
 MLS ID #MDMC2240992, Lee Wang, Fortune Washington Realty Group LLC. Bright MLS
 - $1,050,0004 bd2 ba1.7k sqft7601 Rudyard St, Falls Church, VA 22043For Sale
 MLS ID #VAFX2318738, Ron Luna, Coldwell Banker Realty. Bright MLS
 - $1,245,0004 bd4 ba3.4k sqft8224 Lakenheath Way, Potomac, MD 20854For Sale
 MLS ID #MDMC2240410, Amalia Morales Garicoits, Spring Hill Real Estate, LLC.. Bright MLS
 - $1,449,0007 bd5 ba3.6k sqft12511 Rochester Dr, Fairfax, VA 22030For SaleMLS ID #VAFX2309640, So Nguyen, Fairfax Realty Select. Bright MLS
- $1,675,0004 bd5 ba3.5k sqft12011 Bennett Farms Ct, Herndon, VA 20171For SaleMLS ID #VAFX2307924, Fred Malek, Spring Hill Real Estate, LLC.. Bright MLS
- $1,499,0005 bd7 ba4.8k sqft9205 Forest Greens Dr, Lorton, VA 22079For SaleMLS ID #VAFX2329202, Tobin Seven, Seven Real Estate Associates, LLC. Bright MLS
- $1,524,0005 bd5 ba4.4k sqft2178 Harithy Dr, Dunn Loring, VA 22027For SaleMLS ID #VAFX2309762, Anise Amri, Fairfax Realty of Tysons. Bright MLS
- $1,275,0004 bd3 ba2.1k sqft10507 Cavalcade St, Great Falls, VA 22066For SaleMLS ID #VAFX2328010, Randy Huntley, KW Metro Center. Bright MLS
- $1,399,0004 bd3 ba2.5k sqft8352 Orange Ct, Alexandria, VA 22309For SaleMLS ID #VAFX2272502, Julie Cambra, Blue Heron Realty. Bright MLS
- $1,374,9504 bd5 ba5.1k sqft2650 Cockerill Farm Ln, Herndon, VA 20171For SaleMLS ID #VAFX2316082, Sasala Challa, Fairfax Realty of Tysons. Bright MLS
- $1,040,0005 bd2 ba2.6k sqft1200 S Cleveland St, Arlington, VA 22204For SaleMLS ID #VAAR2075964, Richard Cutrera, Spring Hill Real Estate, LLC.. Bright MLS
- $899,0005 bd3 ba2.1k sqft9812 Oleander Ave, Vienna, VA 22181For SaleMLS ID #VAFX2301884, Syam Tadavarthy, Century 21 Redwood Realty. Bright MLS
- $924,0007 bd4 ba2.6k sqft.saintsbury Plaza, Falls Church, VA 22044For SaleMLS ID #VAFX2303674, Salem Edrak, EXP Realty, LLC. Bright MLS
- $1,100,0004 bd4 ba2.6k sqft4001 Crestar Ct, Fairfax, VA 22032For SaleMLS ID #VAFC2008614, David Rathgeber, A Friend In Real Estate, LLC. Bright MLS
- $1,599,9994 bd4 ba3.3k sqft1720 Verbena St NW, Washington, DC 20012For SaleMLS ID #DCDC2263054, Mr. Ron Johnson, Ron J Realty, LLC.. Bright MLS
- $1,199,0005 bd4 ba3.8k sqft7212 Highland St, Springfield, VA 22150For SaleMLS ID #VAFX2294702, Carolyn Nguyen, Coldwell Banker Realty. Bright MLS
- $1,459,0003 bd4 ba2.1k sqft805 N Woodrow St, Arlington, VA 22203For Sale By Owner
- $1,174,0004 bd4 ba3.2k sqft11061 Tottenham Ln, Reston, VA 20194For SaleMLS ID #VAFX2315852, Dan Thiewes, RE/MAX Executives. Bright MLS
- $869,9004 bd3 ba2.5k sqft4300 Roberts Ave, Annandale, VA 22003For SaleMLS ID #VAFX2315710, Sofia Pellegrino, Samson Properties. Bright MLS
