HEARTH AND HOME Colonial Style 4 BR, 2.5 Bath, 3-Lvl Detached Single Family Home Located Minutes from the Village of Great Falls! * Attached GARAGE with additional driveway parking * Ample-sized Rooms - * "CALIFORNIA CLOSET" like organizers * BUILT-INs * GLEAMING HARDWOOD FLOORS * Great Room with Plenty of Sun Light * FRONT PORCH Overlooks Expansive Front Yard * DECK Overlooks Private Back Yard * Hot Tub (as-is) * Full EAT-IN KITCHEN w/Woodburning BRICK HEARTH FIREPLACE * WORKBENCH * ADDITIONAL LL STORAGE *
For sale
$1,275,000
10507 Cavalcade St, Great Falls, VA 22066
4beds
2,180sqft
Single Family Residence
Built in 1977
0.5 Acres Lot
$1,239,600 Zestimate®
$585/sqft
$-- HOA
What's special
Hot tubAttached garageAdditional driveway parkingAmple-sized roomsWoodburning brick hearth fireplaceGleaming hardwood floorsFull eat-in kitchen
- 57 days
- 674
- 21
Zillow last checked:
Listing updated:
Listed by:
Randy Huntley 703-608-7840,
KW Metro Center (703) 564-4000
Source: Bright MLS,MLS#: VAFX2328010
Facts & features
Interior
Bedrooms & bathrooms
- Bedrooms: 4
- Bathrooms: 3
- Full bathrooms: 2
- 1/2 bathrooms: 1
- Main level bathrooms: 1
Rooms
- Room types: Living Room, Dining Room, Primary Bedroom, Bedroom 2, Bedroom 3, Bedroom 4, Kitchen, Great Room, Recreation Room, Workshop
Primary bedroom
- Features: Flooring - HardWood, Walk-In Closet(s)
- Level: Upper
- Area: 216 Square Feet
- Dimensions: 12 X 18
Bedroom 2
- Features: Flooring - HardWood
- Level: Upper
- Area: 156 Square Feet
- Dimensions: 12 X 13
Bedroom 3
- Features: Flooring - HardWood
- Level: Upper
- Area: 143 Square Feet
- Dimensions: 11 X 13
Bedroom 4
- Features: Flooring - HardWood
- Level: Upper
- Area: 72 Square Feet
- Dimensions: 8 X 9
Dining room
- Features: Flooring - HardWood
- Level: Main
- Area: 110 Square Feet
- Dimensions: 10 X 11
Great room
- Features: Flooring - HardWood, Window Treatments, Wood Stove, Skylight(s)
- Level: Main
- Area: 512 Square Feet
- Dimensions: 16 X 32
Kitchen
- Features: Flooring - Tile/Brick, Kitchen Island, Kitchen - Country, Eat-in Kitchen, Fireplace - Wood Burning
- Level: Main
- Area: 300 Square Feet
- Dimensions: 12 X 25
Living room
- Features: Flooring - HardWood
- Level: Main
- Area: 182 Square Feet
- Dimensions: 13 X 14
Recreation room
- Features: Flooring - Carpet
- Level: Lower
Recreation room
- Features: Flooring - Carpet
- Level: Lower
- Area: 252 Square Feet
- Dimensions: 14 X 18
Recreation room
- Features: Flooring - Carpet
- Level: Lower
- Area: 315 Square Feet
- Dimensions: 15 X 21
Workshop
- Features: Flooring - Concrete
- Level: Lower
- Area: 112 Square Feet
- Dimensions: 7 X 16
Heating
- Forced Air, Electric
Cooling
- Central Air, Electric
Appliances
- Included: Dishwasher, Disposal, Dryer, Exhaust Fan, Oven/Range - Electric, Refrigerator, Washer, Water Heater, Electric Water Heater
- Laundry: Lower Level, Laundry Chute
Features
- Breakfast Area, Built-in Features, Ceiling Fan(s), Dining Area, Floor Plan - Traditional, Eat-in Kitchen, Kitchen Island, Kitchen - Table Space, Dry Wall
- Flooring: Hardwood, Carpet, Wood
- Windows: Vinyl Clad
- Basement: Full,Rear Entrance,Walk-Out Access
- Number of fireplaces: 1
- Fireplace features: Mantel(s)
Interior area
- Total structure area: 2,180
- Total interior livable area: 2,180 sqft
- Finished area above ground: 2,180
- Finished area below ground: 0
Property
Parking
- Total spaces: 1
- Parking features: Garage Faces Front, Attached, Driveway
- Attached garage spaces: 1
- Has uncovered spaces: Yes
Accessibility
- Accessibility features: None
Features
- Levels: Three
- Stories: 3
- Pool features: None
- Spa features: Hot Tub
Lot
- Size: 0.5 Acres
Details
- Additional structures: Above Grade, Below Grade
- Parcel number: 0122 10 0168
- Zoning: 111
- Zoning description: R-1C(R-1 W/CLUSTER DEV)
- Special conditions: Standard
Construction
Type & style
- Home type: SingleFamily
- Architectural style: Colonial
- Property subtype: Single Family Residence
Materials
- Combination
- Foundation: Block
- Roof: Asphalt
Condition
- New construction: No
- Year built: 1977
Utilities & green energy
- Sewer: Septic < # of BR
- Water: Public
Community & HOA
Community
- Subdivision: Lexington Estates
HOA
- Has HOA: Yes
Location
- Region: Great Falls
Financial & listing details
- Price per square foot: $585/sqft
- Tax assessed value: $100,930
- Annual tax amount: $11,639
- Date on market: 7/11/2026
- Listing agreement: Exclusive Right To Sell
- Ownership: Fee Simple
Estimated market value
$1,239,600
$1.18M - $1.30M
$4,308/mo
Price history
| Date | Event | Price |
|---|---|---|
| 7/11/2026 | Listed for sale | $1,275,000$585/sqft |
Source:  Bright MLS #VAFX2328010 Report a problem Bright MLS #VAFX2328010 Report a problem | ||
| 8/7/2023 | Listing removed | -- |
Source: Zillow Rentals Report a problem | ||
| 7/3/2023 | Price change | $4,795-4%$2/sqft |
Source: Zillow Rentals Report a problem | ||
| 6/14/2023 | Listed for rent | $4,995+6.3%$2/sqft |
Source: Zillow Rentals Report a problem | ||
| 9/19/2022 | Listing removed | -- |
Source: Zillow Rental Manager Report a problem | ||
| 8/21/2022 | Listed for rent | $4,700$2/sqft |
Source: Zillow Rental Manager Report a problem | ||
Public tax history
| Year | Property taxes | Tax assessment |
|---|---|---|
| 2025 | $11,728 +2% | $1,014,560 +2.2% |
| 2024 | $11,504 +6.5% | $992,990 +3.7% |
| 2023 | $10,802 +10.5% | $957,230 +12% |
| 2022 | $9,777 | $855,010 +13.5% |
| 2021 | -- | $753,610 +4.5% |
| 2020 | $8,534 +2.9% | $721,100 +2.9% |
| 2019 | $8,298 -1.2% | $701,100 -1.2% |
| 2018 | $8,398 +6.6% | $709,610 +4.6% |
| 2017 | $7,880 +0.2% | $678,700 |
| 2016 | $7,863 +3% | $678,700 -0.8% |
| 2015 | $7,637 +1.8% | $684,340 +1.6% |
| 2014 | $7,503 | $673,780 +7.3% |
| 2013 | -- | $627,850 -3.2% |
| 2012 | -- | $648,370 |
| 2011 | -- | $648,370 +3.7% |
| 2010 | -- | $625,320 -8.4% |
| 2009 | -- | $682,360 -8.5% |
| 2008 | -- | $745,560 +3% |
| 2007 | -- | $724,020 +57.9% |
| 2003 | -- | $458,540 +16% |
| 2002 | -- | $395,295 +16.4% |
| 2001 | -- | $339,470 |
Find assessor info on the county website
Monthly payment
Est. payment
Payment breakdown
Explore the cost of this home by adjusting the details. Changes won't be saved.Climate risks
Neighborhood: 22066
Nearby schools
Schools provided by the listing agent
- High: Langley
- District: Fairfax County Public Schools
Source: Bright MLS. This data may not be complete. We recommend contacting the local school district to confirm school assignments for this home.
- $1,033,7004 bd2 ba2k sqft10505 Cavalcade St, Great Falls, VA 22066Off Market
- $1,144,4004 bd3 ba1.1k sqft10509 Cavalcade St, Great Falls, VA 22066Off Market

- $2,115,7005 bd5 ba4.4k sqft10510 Wynfield Woods Dr, Great Falls, VA 22066Off Market
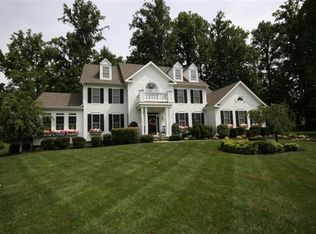
- $1,034,4003 bd2 ba2k sqft10501 Cavalcade St, Great Falls, VA 22066Off Market
Similar homes
- $989,0004 bd2 ba2.2k sqft9908 Minburn St, Great Falls, VA 22066For Sale
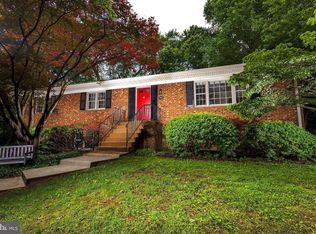
 MLS ID #VAFX2330308, FERI SOHRABIAN, Samson Properties. Bright MLS
 - $1,299,9003 bd3 ba2.5k sqft2026 Hunter Mill Rd, Vienna, VA 22181For Sale
 MLS ID #VAFX2317826, Wei Qu, Libra Realty, LLC. Bright MLS
 - $745,0004 bd3 ba2.1k sqft10136 Yorktown Dr, Great Falls, VA 22066For Sale
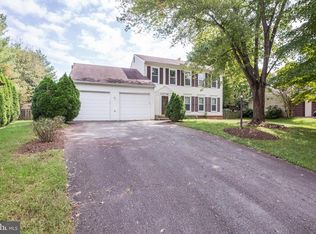 MLS ID #VALO2121298, Ritu Desai, Samson Properties. Bright MLS
 - $1,289,0004 bd3 ba2.3k sqft5701 Radnor Ct, Bethesda, MD 20817For Sale
 MLS ID #MDMC2251580, Jennifer Drennan, Taylor Properties. Bright MLS
 - $1,250,0005 bd3 ba1.6k sqft6907 Clifton Rd, Clifton, VA 20124For SaleMLS ID #VAFX2330732, Leslie O Carter, Carter Real Estate, Inc.. Bright MLS
- $749,0004 bd3 ba2.1k sqft1002 Charlton Pl, Herndon, VA 20170For SaleMLS ID #VAFX2326506, William Wu, Samson Properties. Bright MLS
- $875,0004 bd2 ba2.3k sqft12830 Oxon Rd, Herndon, VA 20171For SaleMLS ID #VAFX2303616, Sharron Jones, Weichert, REALTORS. Bright MLS
- $975,0005 bd2 ba2.3k sqft7730 Leonard Dr, Falls Church, VA 22043For SaleMLS ID #VAFX2317172, Linda Wheeler, KW United. Bright MLS
- $1,350,0003 bd2 ba1.2k sqft1323 Mayflower Dr, Mc Lean, VA 22101For SaleMLS ID #VAFX2332222, Mona Banes, TTR Sothebys International Realty. Bright MLS
- $865,0004 bd3 ba3.1k sqft1454 Parkvale Ct, Herndon, VA 20170For SaleMLS ID #VAFX2306034, Bassam Hamandi, Samson Properties. Bright MLS
- $660,0004 bd2 ba1.4k sqft11301 Gatesborough Ln, Reston, VA 20191For SaleMLS ID #VAFX2335686, Avi Ron, SSG Real Estate LLC.. Bright MLS
- $1,389,9005 bd3 ba2.9k sqft6413 Noble Dr, Mc Lean, VA 22101For SaleMLS ID #VAFX2307474, Maria Winters, Weichert, REALTORS. Bright MLS
- $899,9994 bd3 ba1.7k sqft6105 Munson Hill Rd, Falls Church, VA 22044For SaleMLS ID #VAFX2339544, Salem Edrak, EXP Realty, LLC. Bright MLS
- $825,0003 bd3 ba1.8k sqft2202 Jester Ct, Reston, VA 20191For SaleMLS ID #VAFX2329630, Kyle Toomey, Compass. Bright MLS
- $1,180,0003 bd5 ba2.3k sqft1403 McLean Mews Ct, Mc Lean, VA 22101For SaleMLS ID #VAFX2331170, Pam Milan, CENTURY 21 New Millennium. Bright MLS
- $889,4005 bd3 ba2.6k sqft13524 Straw Bale Ln, Gaithersburg, MD 20878For SaleMLS ID #MDMC2236836, Russell Brazil, RLAH @properties. Bright MLS
- $950,0004 bd3 ba2.5k sqft11820 Enid Dr, Rockville, MD 20854For SaleMLS ID #MDMC2251142, Ellie Hitt, RE/MAX Realty Centre, Inc.. Bright MLS
- $921,0004 bd4 ba2.2k sqft4819 Powell Rd, Fairfax, VA 22032For SaleMLS ID #VAFX2326592, Verria Hairston, Open Door Brokerage, LLC. Bright MLS
- $849,9003 bd3 ba2.1k sqft13506 Glendundee Dr, Herndon, VA 20171For SaleMLS ID #VAFX2337042, Lisa Mollis Nelson, Nelson Realty Group LLC. Bright MLS
- $924,9003 bd3 ba2.6k sqft11334 Waples Mill Rd, Oakton, VA 22124For SaleMLS ID #VAFX2327058, Roberto Roncales, Keller Williams Realty. Bright MLS
