Welcome to this magnificent brick-front masterpiece perfectly situated at the end of a private cul-de-sac in the highly sought-after Oak Hill/Oakton/Herndon area. This beautiful and serene estate sits on a sprawling nearly 2 cares lot surrounded by mature trees and extensive professional landscaping that create a personal park-like oasis. The interior is an entertainer dream with a chef's delight gourmet kitchen including a large center island, gas cooking, a dedicated breakfast area, adjacent a spacious formal dining room with elegant crown moldings and chair railings, step outside from the kitchen to a huge deck overlooking a gorgeous backyard which is a perfect setting for dining and tranquility of nature. This house has four spacious bedrooms each including huge walk-in closets providing ample storage, spa-like renovated bathrooms are haven for relaxation featuring deep soaking tubs and walk-in showers, the mater bathroom has Victoria Albert soaking tub and heated floor, a Toto Washlet, a steam room, and built-in audio, the bedroom level laundry simplify the daily routine, in addition to the large main living area a dedicated library or den provides a quiet space for work or reading, this house features fireplaces that ensures a warm and inviting atmosphere for any occasion, the house includes several ceiling fans and a two-zoned central air conditioning system with a programmable thermostat to ensure year-round comfort, it comes with all window treatments for easy move-in transition. The exterior is an unmatched outdoor living which includes an inviting gazebo for spending relaxing evenings for perfect quiet moments or intimate conversations, an absolutely beautiful stonewalled pond in the backyard is a private sanctuary provides a calming water feature and a picturesque focal point, the underground sprinkler system provides the maintenance of this meticulous lawn and landscaping very effortless, the professional exterior lighting highlights the home's extraordinary features and landscaping and provides a welcoming glow and added security after dark, the house features three-car attached garage which offers plenty or space for vehicles and storage. This almost 6500 square feet grand residence offers expansive living space with unmatched architectural elegance including crown moldings and chair railings throughout and having striking cathedral ceilings, engineered hard wood floors and ceramic tiles add timeless elegance to this magnificent luxury.
For sale
$1,675,000
12011 Bennett Farms Ct, Herndon, VA 20171
4beds
3,524sqft
:
Get pre-qualified$10,162/mo
Single Family Residence
Built in 1993
1.73 Acres Lot
$1,617,200 Zestimate®
$475/sqft
$-- HOA
What's special
Bedroom level laundrySurrounded by mature treesThree-car attached garageProfessional exterior lightingUnmatched architectural eleganceToto washletExpansive living space
- 86 days |
- 896 |
- 31 |
Zillow last checked:
Listing updated:
Listed by:
Fred Malek 703-400-0214,
Spring Hill Real Estate, LLC. 7038914520,
Co-Listing Agent: Payam Davodi 703-282-9047,
Spring Hill Real Estate, LLC.
Source: Bright MLS,MLS#: VAFX2307924
Facts & features
Interior
Bedrooms & bathrooms
- Bedrooms: 4
- Bathrooms: 5
- Full bathrooms: 4
- 1/2 bathrooms: 1
- Main level bathrooms: 1
Rooms
- Room types: Living Room, Dining Room, Primary Bedroom, Sitting Room, Bedroom 2, Bedroom 3, Bedroom 4, Kitchen, Game Room, Family Room, Foyer, Breakfast Room, Study, Laundry, Recreation Room, Workshop, Bathroom 2, Bathroom 3, Bonus Room, Primary Bathroom, Full Bath, Half Bath
Primary bedroom
- Features: Attached Bathroom, Built-in Features, Cathedral/Vaulted Ceiling, Ceiling Fan(s), Flooring - Carpet, Walk-In Closet(s), Window Treatments
- Level: Upper
- Area: 224 Square Feet
- Dimensions: 14 X 16
Bedroom 2
- Features: Attached Bathroom, Bathroom - Tub Shower, Ceiling Fan(s), Flooring - Carpet, Window Treatments
- Level: Upper
- Area: 224 Square Feet
- Dimensions: 14 X 16
Bedroom 3
- Features: Attached Bathroom, Ceiling Fan(s), Flooring - Engineered Wood, Window Treatments
- Level: Upper
- Area: 224 Square Feet
- Dimensions: 14 X 16
Bedroom 4
- Features: Attic - Access Panel, Ceiling Fan(s), Flooring - Engineered Wood, Walk-In Closet(s), Window Treatments
- Level: Upper
- Area: 168 Square Feet
- Dimensions: 12 X 14
Primary bathroom
- Features: Attached Bathroom, Soaking Tub, Bathroom - Walk-In Shower, Built-in Features, Cathedral/Vaulted Ceiling, Granite Counters, Flooring - Ceramic Tile, Flooring - Stone, Lighting - Wall sconces, Recessed Lighting, Window Treatments, Walk-In Closet(s)
- Level: Upper
- Area: 224 Square Feet
- Dimensions: 14 X 16
Bathroom 2
- Features: Attached Bathroom, Bathroom - Tub Shower, Double Sink, Flooring - Ceramic Tile, Window Treatments
- Level: Upper
Bathroom 3
- Features: Attached Bathroom, Bathroom - Tub Shower, Double Sink, Flooring - Ceramic Tile, Lighting - Wall sconces
- Level: Upper
Bonus room
- Features: Cedar Closet(s), Walk-In Closet(s)
- Level: Lower
- Area: 224 Square Feet
- Dimensions: 14 X 16
Breakfast room
- Features: Breakfast Room, Flooring - Ceramic Tile, Lighting - Pendants
- Level: Main
- Area: 216 Square Feet
- Dimensions: 12 X 18
Dining room
- Features: Chair Rail, Crown Molding, Flooring - HardWood, Formal Dining Room
- Level: Main
- Area: 224 Square Feet
- Dimensions: 14 X 16
Family room
- Features: Fireplace - Wood Burning, Flooring - Ceramic Tile, Lighting - Ceiling
- Level: Main
- Area: 320 Square Feet
- Dimensions: 16 X 20
Foyer
- Features: Chair Rail, Flooring - HardWood
- Level: Main
Other
- Features: Flooring - Ceramic Tile, Bathroom - Tub Shower
- Level: Lower
Game room
- Features: Flooring - Carpet, Lighting - Pendants
- Level: Lower
- Area: 384 Square Feet
- Dimensions: 16 X 24
Half bath
- Level: Main
Kitchen
- Features: Granite Counters, Flooring - Ceramic Tile, Kitchen Island, Eat-in Kitchen, Kitchen - Gas Cooking, Lighting - Ceiling, Recessed Lighting, Pantry
- Level: Main
- Area: 224 Square Feet
- Dimensions: 14 X 16
Laundry
- Features: Flooring - Vinyl
- Level: Upper
Living room
- Features: Crown Molding, Flooring - HardWood, Recessed Lighting
- Level: Main
- Area: 224 Square Feet
- Dimensions: 14 X 16
Mud room
- Features: Built-in Features, Flooring - Ceramic Tile
- Level: Main
Recreation room
- Features: Flooring - Carpet
- Level: Lower
- Area: 448 Square Feet
- Dimensions: 14 X 32
Sitting room
- Features: Flooring - Carpet, Primary Bedroom - Sitting Area, Window Treatments
- Level: Upper
- Area: 160 Square Feet
- Dimensions: 10 X 16
Study
- Features: Flooring - HardWood, Recessed Lighting
- Level: Main
- Area: 120 Square Feet
- Dimensions: 10 X 12
Workshop
- Features: Flooring - Concrete
- Level: Lower
- Area: 196 Square Feet
- Dimensions: 14 X 14
Heating
- Forced Air, Heat Pump, Programmable Thermostat, Zoned, Natural Gas
Cooling
- Central Air, Heat Pump, Programmable Thermostat, Zoned, Electric
Appliances
- Included: Cooktop, Dishwasher, Disposal, Dryer, Exhaust Fan, Freezer, Humidifier, Double Oven, Oven, Refrigerator, Washer, Water Heater, Gas Water Heater
- Laundry: Upper Level, Laundry Room, Mud Room
Features
- Soaking Tub, Bathroom - Tub Shower, Bathroom - Walk-In Shower, Breakfast Area, Cedar Closet(s), Ceiling Fan(s), Family Room Off Kitchen, Floor Plan - Traditional, Formal/Separate Dining Room, Eat-in Kitchen, Kitchen - Gourmet, Kitchen Island, Kitchen - Table Space, Pantry, Primary Bath(s), Recessed Lighting, Upgraded Countertops, Walk-In Closet(s), Attic, Built-in Features, Chair Railings, Crown Molding, Sound System, Wainscotting, 2 Story Ceilings, Cathedral Ceiling(s), Dry Wall, Tray Ceiling(s), Vaulted Ceiling(s)
- Flooring: Hardwood, Carpet, Ceramic Tile, Heated, Wood
- Doors: French Doors, Six Panel
- Windows: Bay/Bow, Double Hung, Palladian, Screens, Skylight(s), Transom, Window Treatments, Stain/Lead Glass
- Basement: Full,Finished,Exterior Entry,Rear Entrance
- Number of fireplaces: 1
- Fireplace features: Brick, Glass Doors, Mantel(s), Wood Burning
Interior area
- Total structure area: 3,524
- Total interior livable area: 3,524 sqft
- Finished area above ground: 3,524
Property
Parking
- Total spaces: 3
- Parking features: Garage Faces Side, Garage Door Opener, Inside Entrance, Asphalt, Attached, Driveway, On Street
- Attached garage spaces: 3
- Has uncovered spaces: Yes
Accessibility
- Accessibility features: None
Features
- Levels: Three
- Stories: 3
- Patio & porch: Deck, Patio, Porch
- Exterior features: Bump-outs, Extensive Hardscape, Lighting, Stone Retaining Walls, Underground Lawn Sprinkler, Other
- Pool features: None
- Has spa: Yes
- Spa features: Bath, Hot Tub
- Has view: Yes
- View description: Garden, Street, Trees/Woods
Lot
- Size: 1.73 Acres
- Features: Backs to Trees, Cul-De-Sac, Front Yard, Landscaped, No Thru Street, Wooded, Private, Rear Yard, SideYard(s), Pond, Suburban
Details
- Additional structures: Above Grade
- Parcel number: 0363 15 0023
- Zoning: R
- Special conditions: Standard
Construction
Type & style
- Home type: SingleFamily
- Architectural style: Transitional
- Property subtype: Single Family Residence
Materials
- Brick Front
- Foundation: Concrete Perimeter, Active Radon Mitigation
- Roof: Shingle
Condition
- New construction: No
- Year built: 1993
Details
- Builder model: ROSEWOOD
Utilities & green energy
- Sewer: Septic = # of BR
- Water: Public
Community & HOA
Community
- Security: Security System
- Subdivision: Bennett Farms
HOA
- Has HOA: No
Location
- Region: Herndon
Financial & listing details
- Price per square foot: $475/sqft
- Tax assessed value: $1,306,250
- Annual tax amount: $14,122
- Date on market: 5/14/2026
- Listing agreement: Exclusive Right To Sell
- Listing terms: Cash,Conventional,FHA,VA Loan
- Ownership: Fee Simple
Estimated market value
$1,617,200
$1.54M - $1.70M
$5,272/mo
Price history
| Date | Event | Price |
|---|---|---|
| 5/14/2026 | Listed for sale | $1,675,000-1.5%$475/sqft |
Source:  Bright MLS #VAFX2307924 Report a problem Bright MLS #VAFX2307924 Report a problem | ||
| 11/28/2025 | Listing removed | $1,699,999$482/sqft |
Source: Bright MLS #VAFX2274930 Report a problem | ||
| 10/31/2025 | Price change | $1,699,999-3.4%$482/sqft |
Source: Bright MLS #VAFX2274930 Report a problem | ||
| 10/15/2025 | Listed for sale | $1,760,000+3.5%$499/sqft |
Source: Bright MLS #VAFX2274930 Report a problem | ||
| 3/3/2025 | Sold | $1,700,000-1.4%$482/sqft |
Source: Bright MLS #VAFX2217120 Report a problem | ||
| 2/8/2025 | Contingent | $1,725,000$490/sqft |
Source: Bright MLS #VAFX2217120 Report a problem | ||
| 1/24/2025 | Listed for sale | $1,725,000+244.7%$490/sqft |
Source: Bright MLS #VAFX2217120 Report a problem | ||
| 10/25/1993 | Sold | $500,405$142/sqft |
Source: Public Record Report a problem | ||
Public tax history
| Year | Property taxes | Tax assessment |
|---|---|---|
| 2025 | $14,123 +9.2% | $1,221,680 +9.5% |
| 2024 | $12,929 +2.7% | $1,116,000 |
| 2023 | $12,594 +7.3% | $1,116,000 +8.8% |
| 2022 | $11,735 | $1,026,200 +1.1% |
| 2021 | -- | $1,015,200 |
| 2020 | $12,015 +6.1% | $1,015,200 +6.1% |
| 2019 | $11,327 +0.9% | $957,090 +0.9% |
| 2018 | $11,228 +1.9% | $948,700 |
| 2017 | $11,014 -3.9% | $948,700 -4.2% |
| 2016 | $11,467 +3.8% | $989,800 |
| 2015 | $11,046 +6.1% | $989,800 +5.8% |
| 2014 | $10,413 | $935,190 |
| 2013 | -- | $935,190 +4.9% |
| 2012 | -- | $891,320 |
| 2011 | -- | $891,320 +1.5% |
| 2010 | -- | $878,000 -5.8% |
| 2009 | -- | $932,100 -2.7% |
| 2008 | -- | $958,070 +3.7% |
| 2007 | -- | $923,630 +42.3% |
| 2003 | -- | $649,130 +2% |
| 2002 | -- | $636,130 +17% |
| 2001 | -- | $543,700 |
Find assessor info on the county website
Monthly payment
Est. payment
Payment breakdown
Explore the cost of this home by adjusting the details. Changes won't be saved.Climate risks
Neighborhood: Difficult Run
Nearby schools
GreatSchools rating
- 10/10Navy Elementary SchoolGrades: PK-6Distance: 1 mi
- 8/10Franklin Middle SchoolGrades: 7-8Distance: 3.2 mi
- 9/10Oakton High SchoolGrades: 9-12Distance: 4.6 mi
Schools provided by the listing agent
- High: Oakton
- District: Fairfax County Public Schools
Source: Bright MLS. This data may not be complete. We recommend contacting the local school district to confirm school assignments for this home.
- $1,289,6004 bd5 ba3.8k sqft12014 Saint Helena Dr, Oakton, VA 22124Off Market

- $1,251,6004 bd3 ba3.1k sqft12010 Bennett Farms Ct, Herndon, VA 20171Off Market
- $1,640,4005 bd5 ba6.8k sqft12009 Bennett Farms Ct, Herndon, VA 20171Off Market
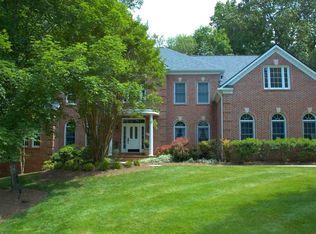
- $19,0000.87 acres3117 Pine Oaks Way, Herndon, VA 20171Off Market
- $1,358,7005 bd5 ba3.5k sqft12008 Bennett Farms Ct, Herndon, VA 20171Off Market
- $1,390,4004 bd4 ba3.6k sqft12015 Saint Helena Dr, Oakton, VA 22124Off Market
- $1,142,4004 bd2 ba2.7k sqft12012 Saint Helena Dr, Oakton, VA 22124Off Market
- $1,633,7006 bd5 ba4.2k sqft12004 Bennett Farms Ct, Herndon, VA 20171Off Market
A local agent can set up tours, give advice and negotiate with sellers.
Similar homes
- $1,199,8885 bd3 ba3.5k sqft3091 Cobb Hill Ln, Oakton, VA 22124For Sale

 MLS ID #VAFX2325978, Mark Wilson, Long & Foster Real Estate, Inc.. Bright MLS
 - $1,850,0004 bd5 ba4.3k sqft328 Canterwood Ln, Great Falls, VA 22066For Sale
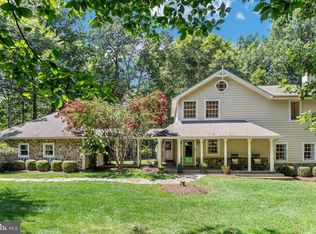 MLS ID #VAFX2332374, Brittany Latuch, Samson Properties. Bright MLS
 - $1,395,0004 bd3 ba3.3k sqft10236 Lawyers Rd, Vienna, VA 22181For Sale
 MLS ID #VAFX2317002, Laura Yi, Coldwell Banker Realty. Bright MLS
 - $1,498,8004 bd3 ba5k sqft5905 Pageland Ln, Gainesville, VA 20155For Sale
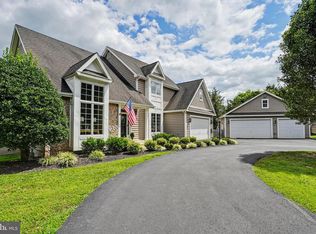 MLS ID #VAPW2126982, Brittany Purdham, Long & Foster Real Estate, Inc.. Bright MLS
 - $1,283,5003 bd4 ba3.7k sqft11698 Fox Glen Dr, Oakton, VA 22124For SaleMLS ID #VAFX2294382, Liane Carlstrom MacDowell, Stone Properties VA, LLC. Bright MLS
- $1,575,0005 bd4 ba4k sqft10915 Belgravia Ct, Great Falls, VA 22066For SaleMLS ID #VAFX2328436, Cheryl Wood, Redfin Corporation. Bright MLS
- $1,150,0004 bd3 ba2.8k sqft10910 Wilder Point Ln, Reston, VA 20191For SaleMLS ID #VAFX2331892, Roberto Roncales, Keller Williams Realty. Bright MLS
- $1,625,0005 bd5 ba4.7k sqft11556 Holly Briar Ln, Great Falls, VA 22066For SaleMLS ID #VAFX2322602, Nicole Murphy, Real Broker, LLC. Bright MLS
- $1,500,0005 bd5 ba4.4k sqft1104 Safa St, Herndon, VA 20170For SaleMLS ID #VAFX2314402, Lorraine Arora, Berkshire Hathaway HomeServices PenFed Realty. Bright MLS
- $999,0004 bd4 ba3.3k sqft3219 Grassmere Ct, Oak Hill, VA 20171For SaleMLS ID #VAFX2322382, Megan Ray, EXP Realty, LLC. Bright MLS
- $999,9004 bd4 ba3.2k sqft13607 White Barn Ln, Herndon, VA 20171For SaleMLS ID #VAFX2323512, Meredith Hannan, Century 21 Redwood Realty. Bright MLS
- $1,900,0005 bd4 ba4.4k sqft1316 Alps Dr, Mc Lean, VA 22102For SaleMLS ID #VAFX2319256, Casey Samson, Samson Properties. Bright MLS
- $949,5005 bd4 ba3.1k sqft13159 Ladybank Ln, Herndon, VA 20171For SaleMLS ID #VAFX2313494, Gomathi Nagaraj, Samson Properties. Bright MLS
- $1,600,0005 bd5 ba4.6k sqft5809 Grosvenor Ln, Bethesda, MD 20814For SaleMLS ID #MDMC2250018, Mrs. D'Ann Melnick, EXP Realty, LLC. Bright MLS
- $1,075,0004 bd3 ba1.9k sqft12410 Castner Ct, Fairfax, VA 22030For SaleMLS ID #VAFX2331962, Mike Winslow, Premier Realty Group. Bright MLS
- $924,0004 bd4 ba3.1k sqft13209 Ashvale Dr, Fairfax, VA 22033For SaleMLS ID #VAFX2309508, Andrea Woodhouse, Compass. Bright MLS
- $1,198,0005 bd4 ba4k sqft10423 Heritage Landing Rd, Burke, VA 22015For SaleMLS ID #VAFX2328492, John Madden, Samson Properties. Bright MLS
- $1,098,0004 bd3 ba2.7k sqft12300 Anderson Ave, Fairfax, VA 22030For SaleMLS ID #VAFX2318854, Cindy Foss, Long & Foster Real Estate, Inc.. Bright MLS
- $1,475,0004 bd4 ba4.4k sqft10618 Shadow Ln, Fairfax Station, VA 22039For SaleMLS ID #VAFX2330380, Desiree Gribschaw, Real Broker, LLC. Bright MLS
- $1,475,0005 bd4 ba4.2k sqft1301 Stone Meadow Way, Vienna, VA 22182For SaleMLS ID #VAFX2317462, Dianne Van Volkenburg, Compass. Bright MLS
