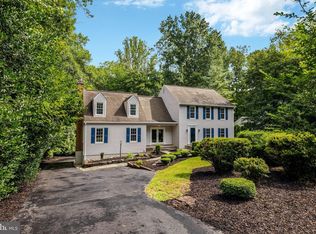
Stunning Contemporary Hardieplank home in the most incredible park-like setting including extensive hardscape and gardens! The owners have lovingly updated and cared for this home with so many beautiful upgrades, additions, custom windows & skylights, maple hardwood floors, and beautiful lighting. The hand-crafted cherry & padauk handrail on their staircase is truly a piece of art! As you enter the breath-taking custom Kolbe front door, you are greeted in the large foyer. The expansive main level offers a Living Room, Dining Room, Family Room with wood burning stove, Sun Room, Gourmet Kitchen, Laundry Room with custom pantry, and Powder Room. The showcase Kitchen has gorgeous Quartzite counters plus a live edge walnut breakfast bar, stainless Bosch oven & microwave-drawer, Sub-zero Refrigerator, Miele 3-tiered dishwasher, and Plato cabinets! The upper level includes the Primary Bedroom with balcony, Primary Sitting Room, custom designed Primary Bathroom with walk-in shower, 2 additional generous size Bedrooms, Study, & updated second Bathroom. All bedrooms have lots of closets including an easy-access door to a floored storage space. The lower level is quite spacious with 3 large Recreation Rooms, a gas fireplace, spa-like Bathroom, and a well-designed utility room including a workshop, handy utility sink & cabinet, and a tankless water heater. The yard is so inviting with gorgeous curved stone walls, stone walkways, year-round low-maintenance perennial gardens, patios, decks, porch & balcony, AND a private grassy oasis in the backyard for running around or sitting by a firepit! The schools are top notch with Waples Mill ES, Franklin MS, and Oakton HS! And a membership to the Oakton Swim & Racquet Club can be purchased directly from the owners as a separate bill of sale. This home truly brings the outside, in! You Will Fall in Love!!
Under contract
Price cut: $15K (8/1)
$1,283,500
11698 Fox Glen Dr, Oakton, VA 22124
3beds
3,765sqft
Single Family Residence
Built in 1982
0.71 Acres Lot
$1,271,700 Zestimate®
$341/sqft
$12/mo HOA
What's special
Sun roomGas fireplacePrimary bedroom with balconyYear-round low-maintenance perennial gardensStone walkwaysExpansive main levelBeautiful upgrades
- 158 days |
- 1,912 |
- 80 |
Zillow last checked:
Listing updated:
Listed by:
Liane Carlstrom MacDowell 703-395-2828,
Stone Properties VA, LLC 703-395-2828
Source: Bright MLS,MLS#: VAFX2294382
Facts & features
Interior
Bedrooms & bathrooms
- Bedrooms: 3
- Bathrooms: 4
- Full bathrooms: 3
- 1/2 bathrooms: 1
- Main level bathrooms: 1
Rooms
- Room types: Living Room, Dining Room, Primary Bedroom, Sitting Room, Bedroom 2, Bedroom 3, Kitchen, Game Room, Family Room, Foyer, Study, Sun/Florida Room, Recreation Room, Workshop, Bathroom 2, Bathroom 3, Primary Bathroom, Half Bath
Primary bedroom
- Features: Flooring - HardWood, Balcony Access
- Level: Upper
Bedroom 2
- Features: Flooring - HardWood, Attic - Floored
- Level: Upper
Bedroom 3
- Features: Flooring - HardWood, Walk-In Closet(s)
- Level: Upper
Primary bathroom
- Features: Bathroom - Walk-In Shower, Skylight(s)
- Level: Upper
Bathroom 2
- Features: Bathroom - Jetted Tub
- Level: Upper
Bathroom 3
- Features: Bathroom - Walk-In Shower
- Level: Lower
Dining room
- Features: Flooring - HardWood
- Level: Main
Family room
- Features: Flooring - HardWood, Fireplace - Wood Burning, Skylight(s)
- Level: Main
Foyer
- Features: Flooring - HardWood
- Level: Main
Game room
- Features: Flooring - Carpet
- Level: Lower
Half bath
- Features: Flooring - HardWood
- Level: Main
Kitchen
- Features: Breakfast Bar, Flooring - HardWood, Kitchen Island, Kitchen - Gas Cooking, Countertop(s) - Quartz
- Level: Main
Living room
- Features: Flooring - HardWood
- Level: Main
Recreation room
- Features: Flooring - Carpet, Fireplace - Gas, Built-in Features
- Level: Lower
Sitting room
- Features: Flooring - HardWood
- Level: Upper
Study
- Features: Flooring - Solid Hardwood
- Level: Upper
Other
- Features: Flooring - HardWood, Skylight(s)
- Level: Main
Workshop
- Features: Wet Bar
- Level: Lower
Heating
- Central, Forced Air, Zoned, Wood Stove, Natural Gas
Cooling
- Central Air, Ceiling Fan(s), Zoned, Electric
Appliances
- Included: Microwave, Cooktop, Down Draft, Oven, Refrigerator, Dishwasher, Disposal, Washer, Dryer, Humidifier, Stainless Steel Appliance(s), Tankless Water Heater, Gas Water Heater
Features
- Attic, Bathroom - Walk-In Shower, Built-in Features, Ceiling Fan(s), Family Room Off Kitchen, Formal/Separate Dining Room, Kitchen - Gourmet, Pantry, Primary Bath(s), Upgraded Countertops, Walk-In Closet(s), Vaulted Ceiling(s)
- Flooring: Hardwood, Carpet, Wood
- Windows: Double Pane Windows, Skylight(s)
- Basement: Full,Finished,Windows,Workshop
- Number of fireplaces: 2
- Fireplace features: Wood Burning, Gas/Propane, Wood Burning Stove
Interior area
- Total structure area: 4,046
- Total interior livable area: 3,765 sqft
- Finished area above ground: 2,777
- Finished area below ground: 988
Property
Parking
- Total spaces: 6
- Parking features: Garage Faces Front, Garage Door Opener, Asphalt, Attached, Driveway
- Attached garage spaces: 2
- Uncovered spaces: 4
Accessibility
- Accessibility features: None
Features
- Levels: Three
- Stories: 3
- Patio & porch: Patio, Porch, Deck, Terrace
- Exterior features: Extensive Hardscape, Lighting, Stone Retaining Walls, Balcony
- Pool features: Community
- Has spa: Yes
- Spa features: Bath
Lot
- Size: 0.71 Acres
- Features: Backs - Parkland, Backs to Trees, Landscaped, Wooded
Details
- Additional structures: Above Grade, Below Grade
- Parcel number: 0462 22 0018
- Zoning: 111
- Special conditions: Standard
Construction
Type & style
- Home type: SingleFamily
- Architectural style: Contemporary
- Property subtype: Single Family Residence
Materials
- HardiPlank Type
- Foundation: Concrete Perimeter
- Roof: Architectural Shingle
Condition
- Excellent
- New construction: No
- Year built: 1982
Utilities & green energy
- Sewer: Septic = # of BR
- Water: Public
Community & HOA
Community
- Subdivision: Fox Vale
HOA
- Has HOA: Yes
- Services included: Common Area Maintenance, Reserve Funds
- HOA fee: $145 annually
- HOA name: FOX VALE HOMEOWNERS ASSOCIATION
Location
- Region: Oakton
Financial & listing details
- Price per square foot: $341/sqft
- Tax assessed value: $988,280
- Annual tax amount: $11,424
- Date on market: 3/12/2026
- Listing agreement: Exclusive Right To Sell
- Ownership: Fee Simple
Estimated market value
$1,271,700
$1.21M - $1.34M
$4,983/mo
Price history
| Date | Event | Price |
|---|---|---|
| 8/17/2026 | Contingent | $1,283,500$341/sqft |
Source:  Bright MLS #VAFX2294382 Report a problem Bright MLS #VAFX2294382 Report a problem | ||
| 8/1/2026 | Price change | $1,283,500-1.2%$341/sqft |
Source: Bright MLS #VAFX2294382 Report a problem | ||
| 7/6/2026 | Price change | $1,298,500-1.9%$345/sqft |
Source: Bright MLS #VAFX2294382 Report a problem | ||
| 6/22/2026 | Price change | $1,323,500-1%$352/sqft |
Source: Bright MLS #VAFX2294382 Report a problem | ||
| 6/17/2026 | Price change | $1,336,500-0.9%$355/sqft |
Source: Bright MLS #VAFX2294382 Report a problem | ||
| 5/14/2026 | Price change | $1,348,500-3.6%$358/sqft |
Source: Bright MLS #VAFX2294382 Report a problem | ||
| 4/26/2026 | Price change | $1,398,500-3.6%$371/sqft |
Source: Bright MLS #VAFX2294382 Report a problem | ||
| 4/15/2026 | Price change | $1,450,000-3.2%$385/sqft |
Source: Bright MLS #VAFX2294382 Report a problem | ||
| 3/12/2026 | Listed for sale | $1,498,000$398/sqft |
Source: Bright MLS #VAFX2294382 Report a problem | ||
Public tax history
| Year | Property taxes | Tax assessment |
|---|---|---|
| 2025 | $11,425 +3% | $988,280 +3.2% |
| 2024 | $11,091 +4.4% | $957,330 +1.7% |
| 2023 | $10,624 -0.3% | $941,390 +1.1% |
| 2022 | $10,650 | $931,390 +12.9% |
| 2021 | -- | $825,330 +1.8% |
| 2020 | $9,597 +7.7% | $810,870 +7.7% |
| 2019 | $8,908 | $752,710 |
| 2018 | $8,908 +4% | $752,710 +2% |
| 2017 | $8,565 +1.6% | $737,710 +1.4% |
| 2016 | $8,431 +3.8% | $727,710 |
| 2015 | $8,121 +0.2% | $727,710 |
| 2014 | $8,103 | $727,710 +17.1% |
| 2013 | -- | $621,380 |
| 2012 | -- | $621,380 -6.5% |
| 2011 | -- | $664,300 -2.3% |
| 2010 | -- | $679,620 -6.1% |
| 2009 | -- | $723,500 -2.8% |
| 2008 | -- | $744,600 +2.7% |
| 2007 | -- | $725,310 +61.8% |
| 2003 | -- | $448,400 -12.4% |
| 2002 | -- | $511,655 +28% |
| 2001 | -- | $399,730 |
Find assessor info on the county website
Monthly payment
Est. payment
Payment breakdown
Explore the cost of this home by adjusting the details. Changes won't be saved.Climate risks
Neighborhood: Difficult Run
Nearby schools
GreatSchools rating
- 10/10Waples Mill Elementary SchoolGrades: PK-6Distance: 0.6 mi
- 8/10Franklin Middle SchoolGrades: 7-8Distance: 4.2 mi
- 9/10Oakton High SchoolGrades: 9-12Distance: 3.7 mi
Schools provided by the listing agent
- Elementary: Waples Mill
- Middle: Franklin
- High: Oakton
- District: Fairfax County Public Schools
Source: Bright MLS. This data may not be complete. We recommend contacting the local school district to confirm school assignments for this home.
- $1,312,7005 bd4 ba4.1k sqft11696 Fox Glen Dr, Oakton, VA 22124Off Market

- $1,146,7003 bd2 ba2.6k sqft3223 History Dr, Oakton, VA 22124Off Market
- $1,402,8004 bd3 ba3.6k sqft11704 Fox Glen Dr, Oakton, VA 22124Off Market

- $1,439,4006 bd5 ba3.5k sqft3225 History Dr, Oakton, VA 22124Off Market

- $1,442,5006 bd4 ba5k sqft11692 Fox Glen Dr, Oakton, VA 22124Off Market
- $1,148,1003 bd3 ba2.8k sqft11697 Fox Glen Dr, Oakton, VA 22124Off Market
- $1,104,3003 bd2 ba2.3k sqft11691 Fox Glen Dr, Oakton, VA 22124Off Market
- $1,129,0003 bd2 ba2.3k sqft3221 History Dr, Oakton, VA 22124Off Market
A local agent can set up tours, give advice and negotiate with sellers.
Similar homes
- $1,450,0005 bd4 ba3.4k sqft10855 Weisiger Ln, Oakton, VA 22124For Sale

 MLS ID #VAFX2332128, Casey Samson, Samson Properties. Bright MLS
 - $1,150,0004 bd3 ba2.8k sqft10910 Wilder Point Ln, Reston, VA 20191For Sale
 MLS ID #VAFX2331892, Roberto Roncales, Keller Williams Realty. Bright MLS
 - $1,675,0004 bd5 ba3.5k sqft12011 Bennett Farms Ct, Herndon, VA 20171For Sale
 MLS ID #VAFX2307924, Fred Malek, Spring Hill Real Estate, LLC.. Bright MLS
 - $949,9003 bd3 ba3.1k sqft13459 Stream Valley Dr, Chantilly, VA 20151For Sale
 MLS ID #VAFX2332836, Zaryab Mahmood, CENTURY 21 New Millennium. Bright MLS
 - $1,049,9994 bd3 ba3.6k sqft11399 Bantry Ter, Fairfax, VA 22030For SaleMLS ID #VAFX2318584, PAUL CHUNG, Samson Properties. Bright MLS
- $1,075,0004 bd3 ba1.9k sqft12410 Castner Ct, Fairfax, VA 22030For SaleMLS ID #VAFX2331962, Mike Winslow, Premier Realty Group. Bright MLS
- $1,185,0004 bd4 ba4.5k sqft7430 Clifton Rd, Clifton, VA 20124For SaleMLS ID #VAFX2329476, Mark Wilkes, RE/MAX Realty Group. Bright MLS
- $1,350,0006 bd4 ba3.4k sqft7614 Carteret Rd, Bethesda, MD 20817For SaleMLS ID #MDMC2250926, Amie Chilcoat, Long & Foster Real Estate, Inc.. Bright MLS
- $1,570,0004 bd3 ba3.5k sqft210 Falcon Ridge Rd, Great Falls, VA 22066For SaleMLS ID #VAFX2317760, Mrs. Niamh DiOrio, TTR Sothebys International Realty. Bright MLS
- $1,239,0003 bd4 ba2.2k sqft5854 26th St N, Arlington, VA 22207For SaleMLS ID #VAAR2078060, Bob Adamson, Corcoran McEnearney. Bright MLS
- $1,170,0004 bd3 ba1.9k sqft1713 Pine Valley Dr, Vienna, VA 22182For SaleMLS ID #VAFX2315156, Allie Chamberlain, Samson Properties. Bright MLS
- $999,0004 bd4 ba3.3k sqft3219 Grassmere Ct, Oak Hill, VA 20171For SaleMLS ID #VAFX2322382, Megan Ray, Real Broker, LLC. Bright MLS
- $1,900,0005 bd5 ba4.8k sqft11111 Lawyers Rd, Reston, VA 20191For SaleMLS ID #VAFX2331722, Ken Stulik, Real Broker, LLC. Bright MLS
- $1,475,0004 bd4 ba4.4k sqft10618 Shadow Ln, Fairfax Station, VA 22039For SaleMLS ID #VAFX2330380, Desiree Gribschaw, Real Broker, LLC. Bright MLS
- $1,475,0005 bd4 ba4.2k sqft1301 Stone Meadow Way, Vienna, VA 22182For SaleMLS ID #VAFX2317462, Dianne Van Volkenburg, Compass. Bright MLS
- $945,0003 bd3 ba2.1k sqft10929 Howland Dr, Reston, VA 20191For SaleMLS ID #VAFX2305284, Sarah Reynolds, Keller Williams Realty. Bright MLS
- $1,398,0005 bd4 ba3.5k sqft9328 Garden Ct, Potomac, MD 20854For SaleMLS ID #MDMC2250004, Anne Killeen, Washington Fine Properties, LLC. Bright MLS
- $978,0004 bd4 ba3.6k sqft4408 Galesbury Ln, Chantilly, VA 20151For SaleMLS ID #VAFX2323720, Irene deLeon, Redfin Corporation. Bright MLS
- $1,575,0005 bd4 ba4k sqft10915 Belgravia Ct, Great Falls, VA 22066For SaleMLS ID #VAFX2328436, Cheryl Wood, Redfin Corporation. Bright MLS
- $1,399,0005 bd5 ba4.2k sqft513 Springvale Rd, Great Falls, VA 22066For SaleMLS ID #VAFX2321666, Zuyi Wang, Samson Properties. Bright MLS
