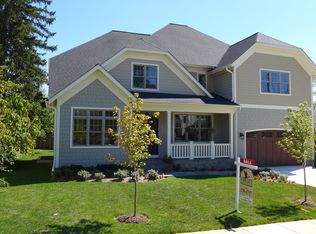
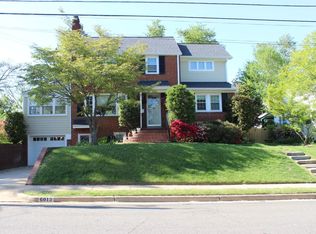
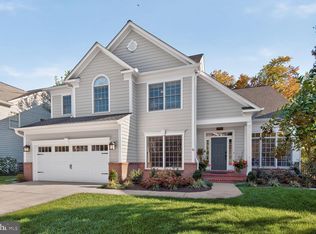
Unbeatable Location! Wonderful Colonial in Leeway Overlee in top condition and Priced to Please! Built in 1981 with many updates- this home has what today's buyer wants - 3 finished levels, a beautiful screened in porch, a spacious & dry walk out basement, 2 gas log fireplaces, Hi-efficiency gas furnace, new water heater, new stainless appliances, separate dining room with bay window, fenced backyard, two patios, covered front porch, hardwood floors, breakfast room/family room off the kitchen, 3 full baths, a powder room on the main level, great storage space on lower level, and updated plumbing. Best of all, the house is within walking distance of great public schools - Yorktown H.S./Williamburg M.S/ Nottingham E.S and Overlee Swim Club, as well the fine stores and restaurants at Lee Harrison & Sycamore Street. Just over a mile to the East Falls Metro and easy access to I-66, National Airport and Washington DC. Move in condition. Property is still fully available.
Pending
$1,239,000
5854 26th St N, Arlington, VA 22207
3beds
2,288sqft
Single Family Residence
Built in 1981
6,098 Square Feet Lot
$1,246,600 Zestimate®
$542/sqft
$-- HOA
What's special
Two patiosFenced backyardCovered front porchBeautiful screened in porchHardwood floorsHi-efficiency gas furnaceNew stainless appliances
- 60 days
- 82
- 0
Likely to sell faster than
Zillow last checked:
Listing updated:
Listed by:
Bob Adamson 703-967-8033,
Corcoran McEnearney 7035251900
Source: Bright MLS,MLS#: VAAR2078060
Facts & features
Interior
Bedrooms & bathrooms
- Bedrooms: 3
- Bathrooms: 4
- Full bathrooms: 3
- 1/2 bathrooms: 1
- Main level bathrooms: 1
Basement
- Area: 832
Heating
- Forced Air, Passive Solar, Natural Gas
Cooling
- Central Air, Electric
Appliances
- Included: Microwave, Dishwasher, Disposal, Dryer, Exhaust Fan, Ice Maker, Oven/Range - Electric, Refrigerator, Stainless Steel Appliance(s), Washer, Water Heater, Gas Water Heater
- Laundry: In Basement
Features
- Breakfast Area, Ceiling Fan(s), Floor Plan - Traditional, Formal/Separate Dining Room, Eat-in Kitchen, Pantry
- Flooring: Carpet, Wood
- Windows: Window Treatments
- Basement: Connecting Stairway,Drainage System,Finished,Exterior Entry,Rear Entrance,Shelving,Walk-Out Access
- Number of fireplaces: 2
- Fireplace features: Glass Doors, Gas/Propane
Interior area
- Total structure area: 2,496
- Total interior livable area: 2,288 sqft
- Finished area above ground: 1,664
- Finished area below ground: 624
Video & virtual tour
Property
Parking
- Total spaces: 3
- Parking features: Asphalt, Driveway
- Uncovered spaces: 3
Accessibility
- Accessibility features: None
Features
- Levels: Three
- Stories: 3
- Patio & porch: Patio, Porch, Screened
- Exterior features: Sidewalks
- Pool features: None
- Fencing: Back Yard,Wood
Lot
- Size: 6,098 Square Feet
- Features: Backs - Open Common Area, Mountainous
Details
- Additional structures: Above Grade, Below Grade
- Parcel number: 01076004
- Zoning: R-6
- Special conditions: Standard
Construction
Type & style
- Home type: SingleFamily
- Architectural style: Colonial
- Property subtype: Single Family Residence
Materials
- Brick, Vinyl Siding
- Foundation: Slab
- Roof: Fiberglass
Condition
- Excellent
- New construction: No
- Year built: 1981
Utilities & green energy
- Sewer: Public Sewer
- Water: Public
Community & HOA
Community
- Subdivision: Leeway Overlee
HOA
- Has HOA: No
Location
- Region: Arlington
Financial & listing details
- Price per square foot: $542/sqft
- Tax assessed value: $1,163,000
- Annual tax amount: $12,218
- Date on market: 8/13/2026
- Listing agreement: Exclusive Right To Sell
- Ownership: Fee Simple
Estimated market value
$1,246,600
$1.18M - $1.31M
$5,906/mo
Price history
| Date | Event | Price |
|---|---|---|
| 9/10/2026 | Pending sale | $1,239,000$542/sqft |
Source: | ||
| 8/18/2026 | Contingent | $1,239,000$542/sqft |
Source: | ||
| 8/13/2026 | Listed for sale | $1,239,000+56.4%$542/sqft |
Source: | ||
| 3/2/2006 | Sold | $792,000+87%$346/sqft |
Source: Public Record Report a problem | ||
| 8/28/2001 | Sold | $423,500$185/sqft |
Source: Agent Provided Report a problem | ||
Public tax history
| Year | Property taxes | Tax assessment |
|---|---|---|
| 2025 | $11,834 +1.5% | $1,145,600 +1.5% |
| 2024 | $11,658 +6.1% | $1,128,600 +5.8% |
| 2023 | $10,991 +5.8% | $1,067,100 +5.8% |
| 2022 | $10,392 +4.9% | $1,008,900 +4.9% |
| 2021 | $9,911 +4.5% | $962,200 +4.1% |
| 2020 | $9,485 +4.8% | $924,500 +4.8% |
| 2019 | $9,054 +6.7% | $882,500 +4.6% |
| 2018 | $8,490 +3.7% | $843,900 +3.7% |
| 2017 | $8,189 +7.3% | $814,000 +5.7% |
| 2016 | $7,630 +0.9% | $769,900 +1.4% |
| 2015 | $7,561 +4.1% | $759,100 +4.1% |
| 2014 | $7,264 -0.4% | $729,300 +0.6% |
| 2013 | $7,291 +3.6% | $724,800 |
| 2012 | $7,038 +8.9% | -- |
| 2011 | $6,465 | -- |
| 2009 | -- | -- |
| 2008 | -- | -- |
| 2007 | -- | -- |
| 2006 | -- | -- |
| 2005 | -- | -- |
| 2004 | -- | -- |
| 2003 | -- | -- |
| 2002 | -- | -- |
| 2001 | -- | $343,500 |
Find assessor info on the county website
Monthly payment
Est. payment
Payment breakdown
Explore the cost of this home by adjusting the details. Changes won't be saved.Climate risks
Neighborhood: Leeway
Nearby schools
Schools provided by the listing agent
- Elementary: Nottingham
- Middle: Williamsburg
- High: Yorktown
- District: Arlington County Public Schools
Source: Bright MLS. This data may not be complete. We recommend contacting the local school district to confirm school assignments for this home.