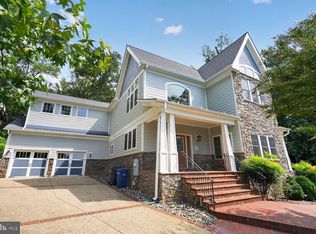
This exceptional home has all of the desirable qualities and features that truly make a house a home. Meticulously maintained, all major systems have been updated in the past 5 years. The curb appeal will naturally draw you in, the beautiful gardens greet you, and the basketball hoop shows that this is a house ready for people to have some fun. On the main level you will find a gracious entryway, formal living and dining rooms, the living room with gas fireplace and mantel perfect for the holidays. Notice the pretty views of the backyard through the dining room windows. A beautiful well-designed kitchen with newer Kitchenaid stainless steel appliances, plentiful Maple cabinetry, granite countertops, large kitchen island and a separate pantry, make this a delightful and practical space for cooking and entertaining. There is an eat-in dining space next to the kitchen perfect for informal meals, and an easy flow leading to the spacious family room with another gas fireplace. The entire main level enjoys abundant natural light streaming in through large, well-placed double hung windows. From the family room a double door leads to gorgeous backyard with patio and fireplace ready for some cozy family time during the cooler months. Also on the main level are a home office with floor-to-ceiling built-ins, and a powder room. Enter the house through the 2-car garage and the mudroom, again an extremely comfortable layout. *** Upstairs are 4 bedrooms, including the spacious primary suite with double sinks and two walk-in closets. The second upstairs bedroom is ensuite as well, and the 3rd and 4th upstairs bedrooms share a hall bathroom with double sinks. *** In the lower level is a large recreation room, 2 additional bedrooms, a full bathroom and a huge amount of storage space. The lower level is walk-up to that beautifully landscaped, fully-fenced backyard. *** Truly, this sort of opportunity doesn’t come available every day so be sure to take a look and fall in love. Some features to be sure to notice: brand new garage door, newly refinished hardwood floors on the main level, newly installed Luxury Vinyl Tile in the lower level. *** 5850 26th St N is situated in a highly desirable North Arlington location just a few blocks to local shops, grocery stores, restaurants and highly rated schools. Sellers currently have an active Overlee Community Association Pool membership, which could be transferred to the new owners, pending verification with Overlee. This transfer would put the new owners much nearer to the top of the very long waitlist at a highly sought-after North Arlington community pool.
Pending
$1,995,000
5850 26th St N, Arlington, VA 22207
6beds
5,435sqft
Single Family Residence
Built in 2001
8,665 Square Feet Lot
$2,012,800 Zestimate®
$367/sqft
$-- HOA
What's special
Curb appealGranite countertopsBeautifully landscaped fully-fenced backyardBasketball hoopLarge kitchen islandSeparate pantryBrand new garage door
- 9 days
- 427
- 25
Zillow last checked:
Listing updated:
Listed by:
Christine Rich 703-362-7764,
Long & Foster Real Estate, Inc. (703) 790-1990
Source: Bright MLS,MLS#: VAAR2079534
Facts & features
Interior
Bedrooms & bathrooms
- Bedrooms: 6
- Bathrooms: 5
- Full bathrooms: 4
- 1/2 bathrooms: 1
- Main level bathrooms: 1
Basement
- Area: 1735
Heating
- Central, Natural Gas
Cooling
- Central Air, Electric
Appliances
- Included: Microwave, Dishwasher, Disposal, Dryer, Double Oven, Refrigerator, Cooktop, Washer, Water Heater, Gas Water Heater
- Laundry: Main Level
Features
- Attic, Additional Stairway, Built-in Features, Dining Area, Family Room Off Kitchen, Floor Plan - Traditional, Formal/Separate Dining Room, Eat-in Kitchen, Kitchen Island, Kitchen - Table Space, Primary Bath(s), Recessed Lighting, Upgraded Countertops, Ceiling Fan(s), Dry Wall
- Flooring: Carpet, Hardwood, Luxury Vinyl, Wood
- Windows: Double Hung, Double Pane Windows, Window Treatments
- Basement: Finished,Full,Partial
- Number of fireplaces: 2
- Fireplace features: Mantel(s)
Interior area
- Total structure area: 5,435
- Total interior livable area: 5,435 sqft
- Finished area above ground: 3,700
- Finished area below ground: 1,735
Property
Parking
- Total spaces: 4
- Parking features: Garage Faces Front, Concrete, Attached, Driveway
- Attached garage spaces: 2
- Uncovered spaces: 2
Accessibility
- Accessibility features: None
Features
- Levels: Three
- Stories: 3
- Patio & porch: Patio
- Exterior features: Extensive Hardscape
- Pool features: None
- Fencing: Full
Lot
- Size: 8,665 Square Feet
Details
- Additional structures: Above Grade, Below Grade
- Parcel number: 01076010
- Zoning: R-6
- Special conditions: Standard
Construction
Type & style
- Home type: SingleFamily
- Architectural style: Colonial,Traditional,Transitional
- Property subtype: Single Family Residence
Materials
- Cement Siding
- Foundation: Block
- Roof: Asphalt
Condition
- Very Good
- New construction: No
- Year built: 2001
Utilities & green energy
- Sewer: No Septic System
- Water: Public
Community & HOA
Community
- Subdivision: Leeway Overlee
HOA
- Has HOA: No
Location
- Region: Arlington
Financial & listing details
- Price per square foot: $367/sqft
- Tax assessed value: $1,944,000
- Annual tax amount: $20,470
- Date on market: 10/8/2026
- Listing agreement: Exclusive Right To Sell
- Listing terms: Cash,Conventional
- Ownership: Fee Simple
Estimated market value
$2,012,800
$1.91M - $2.11M
$8,598/mo
Price history
| Date | Event | Price |
|---|---|---|
| 10/9/2026 | Pending sale | $1,995,000$367/sqft |
Source:  Bright MLS #VAAR2079534 Report a problem Bright MLS #VAAR2079534 Report a problem | ||
| 10/8/2026 | Listed for sale | $1,995,000+169.2%$367/sqft |
Source: Bright MLS #VAAR2079534 Report a problem | ||
| 5/15/2001 | Sold | $741,000$136/sqft |
Source: Public Record Report a problem | ||
Public tax history
| Year | Property taxes | Tax assessment |
|---|---|---|
| 2025 | $19,296 -0.5% | $1,868,000 -0.5% |
| 2024 | $19,399 +6.2% | $1,877,900 +5.9% |
| 2023 | $18,271 +6.5% | $1,773,900 +6.5% |
| 2022 | $17,148 +5% | $1,664,900 +5% |
| 2021 | $16,336 +3.3% | $1,586,000 +2.9% |
| 2020 | $15,817 +5.1% | $1,541,600 +5.1% |
| 2019 | $15,056 +7.1% | $1,467,400 +5% |
| 2018 | $14,064 +2.2% | $1,398,000 +2.2% |
| 2017 | $13,763 +4.4% | $1,368,100 +2.8% |
| 2016 | $13,188 -2.3% | $1,330,800 -1.8% |
| 2015 | $13,498 -0.9% | $1,355,200 -0.9% |
| 2014 | $13,619 -6.6% | $1,367,400 -5.6% |
| 2013 | $14,579 +9.4% | $1,449,200 |
| 2012 | $13,322 +9.7% | -- |
| 2011 | $12,147 | -- |
| 2009 | -- | -- |
| 2008 | -- | -- |
| 2007 | -- | -- |
| 2006 | -- | -- |
| 2005 | -- | -- |
| 2004 | -- | -- |
| 2003 | -- | -- |
| 2002 | -- | -- |
| 2001 | -- | $145,600 |
Find assessor info on the county website
Monthly payment
Est. payment
Payment breakdown
Explore the cost of this home by adjusting the details. Changes won't be saved.Climate risks
Neighborhood: Leeway
Nearby schools
Schools provided by the listing agent
- Elementary: Nottingham
- Middle: Williamsburg
- High: Yorktown
- District: Arlington County Public Schools
Source: Bright MLS. This data may not be complete. We recommend contacting the local school district to confirm school assignments for this home.
Similar homes
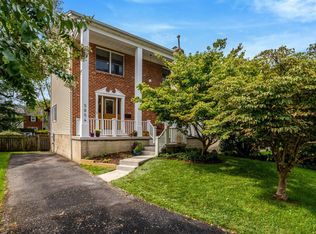
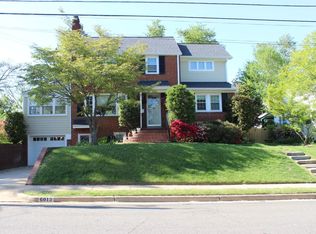
- $2,145,0005 bd6 ba4.2k sqft4226 40th St N, Arlington, VA 22207For Sale

 MLS ID #VAAR2075422, Lauryn Eadie, Real Broker, LLC. Bright MLS
 - $1,995,0005 bd5 ba4.6k sqft7845 Old Dominion Dr, McLean, VA 22102For Sale
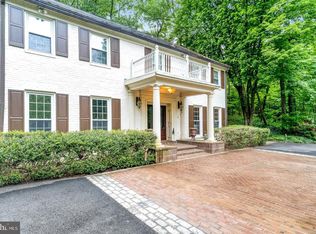 MLS ID #VAFX2338438, Julie Nirschl, Long & Foster Real Estate, Inc.. Bright MLS
 - $1,899,9006 bd4 ba5.6k sqft117 W George Mason Rd, Falls Church, VA 22046Active
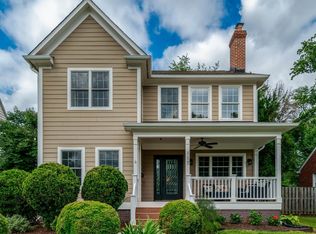 MLS ID #12765765, Jay Barry, Compass. MRED as distributed by MLS GRID
 - $1,900,0005 bd6 ba6k sqft7200 Michael Place Fls, Church, VA 22046For Sale
 MLS ID #VAFX2339218, Michael Gorman, RealtyPeople. Bright MLS
 - $1,800,0006 bd6 ba5.6k sqft7602 Virginia Ln, Falls Church, VA 22043For SaleMLS ID #VAFX2337174, Kris Walker, KW United. Bright MLS
- $1,850,0006 bd6 ba6.1k sqft6202 Windward Pl, Bethesda, MD 20816For SaleMLS ID #MDMC2250132, Sin Petrosian, TTR Sotheby's International Realty. Bright MLS
- $1,995,0004 bd5 ba3.2k sqft7337 Hooking Rd, Mc Lean, VA 22101For SaleMLS ID #VAFX2334742, Gabriele Aulisi, Weichert, REALTORS. Bright MLS
- $1,999,9998 bd7 ba7.6k sqft8309 Old Seven Locks Rd, Bethesda, MD 20817For SaleMLS ID #MDMC2239266, Ruma Sikka, Keller Williams Capital Properties. Bright MLS
- $1,640,0006 bd6 ba5.8k sqft2998 Beechwood Ln, Falls Church, VA 22042For SaleMLS ID #VAFX2327696, Karen Briscoe, Serhant. Bright MLS
- $1,800,0005 bd5 ba5.2k sqft3431 Putnam St, Falls Church, VA 22042For SaleMLS ID #VAFX2324650, Melissa Syverson, EXP Realty, LLC. Bright MLS
- $1,574,9894 bd4 ba3.1k sqft1825 Dalmation Dr, Mc Lean, VA 22101For SaleMLS ID #VAFX2346012, Jay Caputo, EXP Realty, LLC. Bright MLS
- $2,190,0005 bd6 ba5.5k sqft7016 Winterberry Ln, Bethesda, MD 20817For SaleMLS ID #MDMC2249742, Renee Mercier, Pearson Smith Realty, LLC. Bright MLS
- $1,800,0005 bd5 ba5.9k sqftWheatland Estate, Oakton, VA 22124For SaleMLS ID #VAFX2343306, Chris Craddock, EXP Realty, LLC. Bright MLS
- $2,099,9995 bd6 ba6.5k sqft1613 Chathams Ford Pl, Vienna, VA 22182For SaleMLS ID #VAFX2331420, Vanessa Varma, Long & Foster Real Estate, Inc.. Bright MLS
- $2,449,9006 bd6 ba7k sqft2321 Grove Ave, Falls Church, VA 22046For SaleMLS ID #VAFX2338100, Jumei Zhang, Signature Home Realty LLC. Bright MLS
- $1,975,0005 bd4 ba4.1k sqft4315 Lynbrook Dr, Bethesda, MD 20814For SaleMLS ID #MDMC2256410, Marcie Sandalow, Compass. Bright MLS
- $2,099,9005 bd5 ba5.8k sqft9311 Talisman Dr, Vienna, VA 22182For SaleMLS ID #VAFX2318542, Bassam Hamandi, Samson Properties. Bright MLS
- $1,800,0006 bd7 ba7.7k sqft13025 Yates Ford Rd, Clifton, VA 20124For SaleMLS ID #VAFX2346268, Joseph Himali, RLAH @properties. Bright MLS
- $1,749,0005 bd6 ba4.3k sqft6700 Bonaventure Ct, Bethesda, MD 20817For SaleMLS ID #MDMC2251018, Christopher Georgatsos, Compass. Bright MLS
- $2,499,0006 bd6 ba7.8k sqft7205 Enterprise Ave, Mc Lean, VA 22101For SaleMLS ID #VAFX2344482, Marianne Prendergast, Washington Fine Properties, LLC. Bright MLS
