Nestled on a beautifully landscaped .84-acre lot, this custom-built Falls Church residence epitomizes exceptional space, privacy, and everyday luxury. The backyard is more than a retreat—it’s an outdoor oasis, complete with a screened-in porch for tranquil evenings, a firepit patio perfect for entertaining, a greenhouse for year-round gardening, a campfire, and a whimsical treehouse zone that encourages play, relaxation, and family connection throughout all seasons. The expertly designed landscaping in both the front and rear creates an elegant, welcoming environment that feels uniquely yours. Built in 2014 by Stanley Martin Custom Homes, 7602 Virginia Lane presents over 5,600 square feet of thoughtfully finished living space across four expansive levels, featuring 6 bedrooms and 5.5 baths. The inviting wrap-around front porch not only sets a graceful tone but also offers a wonderful vantage point to enjoy the vibrant activity along the W&OD trail—watch children play, families stroll, or joggers and cyclists pass by, all fostering a strong sense of community. Craftsman and flagstone details further elevate the porch’s charm, welcoming guests into a gracious foyer highlighted by rich hardwood flooring and abundant natural light. Host elegant dinners in the formal dining room or retreat to a private office with French doors for peaceful, productive work-from-home days. The gourmet kitchen is a dream for any chef, boasting a spacious center island, sunlit breakfast nook overlooking the backyard, and seamless transition into the family room with a cozy gas fireplace flanked by custom built-ins. Whether you’re hosting friends or enjoying a quiet evening, this space is designed for both celebration and comfort. The screened porch extends your living area outdoors, while the generous mudroom—with convenient access from the garage and front porch—simplifies daily life. Upstairs, the owner’s suite is a true sanctuary, featuring a spa-inspired bathroom with frameless glass shower, dual shower heads, soaking tub, dual vanities, and a dedicated makeup area. The huge custom walk-in closet provides exceptional storage. Three additional bedrooms round out this level: one with a private ensuite, and two sharing a Jack-and-Jill bath, plus the spacious laundry room for utmost convenience. The finished attic level offers flexible space with an L-shaped layout and full bath—ideal for a playroom, media center, fitness studio, or a welcoming guest suite. The fully finished daylight lower level is designed for fun and relaxation, complete with a spacious rec room with a home theater, a full bath, and a sixth bedroom perfect for guests, a second office, gym, or creative pursuits. Exceptional amenities set this home apart: a 16-zone speaker system for immersive audio, a dedicated home theater, and an expandable Control4 system to manage sound, theatre and smart home features. Additional highlights include a secure room, and the oversized two-car garage, which offers convenient dual access from both the front and rear. Outdoors, enjoy many enhancements—a smart irrigation system and front up-lighting, a lighted rear patio and firepit area, plus ample storage for all your outdoor gear and toys. Discover a property that truly stands out for its space, adaptability, and lifestyle—embracing comfort, connection, and the very best of Falls Church living. Schedule your private tour today and let this extraordinary home welcome you.
For sale
Price cut: $50K (10/9)
$1,800,000
7602 Virginia Ln, Falls Church, VA 22043
6beds
5,685sqft
Single Family Residence
Built in 2014
0.84 Acres Lot
$1,768,700 Zestimate®
$317/sqft
$-- HOA
What's special
Dedicated home theaterGreenhouse for year-round gardeningFront up-lightingSmart irrigation systemSpacious laundry roomSecure roomInviting wrap-around front porch
- 46 days
- 1,406
- 98
Zillow last checked:
Listing updated:
Listed by:
Kris Walker 703-981-7802,
KW United 7035331500,
Listing Team: The Walker Team, Co-Listing Team: The Walker Team,Co-Listing Agent: Madeline Grossmann 703-928-6992,
KW United
Source: Bright MLS,MLS#: VAFX2337174
Facts & features
Interior
Bedrooms & bathrooms
- Bedrooms: 6
- Bathrooms: 6
- Full bathrooms: 5
- 1/2 bathrooms: 1
- Main level bathrooms: 1
Rooms
- Room types: Living Room, Dining Room, Primary Bedroom, Bedroom 2, Bedroom 3, Bedroom 4, Bedroom 5, Kitchen, Foyer, Breakfast Room, Office, Recreation Room, Storage Room, Utility Room, Bedroom 6, Primary Bathroom, Full Bath, Half Bath
Primary bedroom
- Level: Upper
Bedroom 2
- Level: Upper
Bedroom 3
- Level: Upper
Bedroom 4
- Level: Upper
Bedroom 5
- Level: Upper
Bedroom 6
- Level: Lower
Primary bathroom
- Level: Upper
Breakfast room
- Level: Main
Dining room
- Level: Main
Foyer
- Level: Main
Other
- Level: Upper
Other
- Level: Upper
Other
- Level: Upper
Other
- Level: Lower
Half bath
- Level: Main
Kitchen
- Level: Main
Living room
- Level: Main
Office
- Level: Main
Office
- Level: Upper
Recreation room
- Level: Lower
Screened porch
- Level: Main
Storage room
- Level: Lower
Utility room
- Level: Lower
Heating
- Forced Air, Natural Gas
Cooling
- Central Air, Zoned, Electric
Appliances
- Included: Stainless Steel Appliance(s), Oven/Range - Gas, Microwave, Refrigerator, Oven, Dishwasher, Disposal, Washer, Dryer, Extra Refrigerator/Freezer, Range Hood, Gas Water Heater
- Laundry: Upper Level, Main Level
Features
- Breakfast Area, Built-in Features, Butlers Pantry, Combination Kitchen/Living, Kitchen - Gourmet, Kitchen Island, Recessed Lighting, Upgraded Countertops, Walk-In Closet(s), Soaking Tub, Ceiling Fan(s), Family Room Off Kitchen, Formal/Separate Dining Room
- Flooring: Hardwood, Ceramic Tile, Carpet, Wood
- Basement: Walk-Out Access,Improved,Concrete,Windows
- Number of fireplaces: 1
- Fireplace features: Gas/Propane, Glass Doors
Interior area
- Total structure area: 5,685
- Total interior livable area: 5,685 sqft
- Finished area above ground: 4,415
- Finished area below ground: 1,270
Property
Parking
- Total spaces: 7
- Parking features: Garage Faces Front, Garage Faces Rear, Inside Entrance, Garage Door Opener, Oversized, Attached, Driveway
- Attached garage spaces: 2
- Uncovered spaces: 5
Accessibility
- Accessibility features: None
Features
- Levels: Four
- Stories: 4
- Patio & porch: Porch, Wrap Around, Screened, Patio, Screened Porch
- Exterior features: Extensive Hardscape, Lighting, Underground Lawn Sprinkler
- Pool features: Community
- Fencing: Partial
Lot
- Size: 0.84 Acres
Details
- Additional structures: Above Grade, Below Grade, Outbuilding
- Parcel number: 0403 01 0037
- Zoning: 130
- Special conditions: Standard
Construction
Type & style
- Home type: SingleFamily
- Architectural style: Craftsman,Farmhouse/National Folk
- Property subtype: Single Family Residence
Materials
- Combination
- Foundation: Concrete Perimeter
Condition
- Excellent
- New construction: No
- Year built: 2014
Details
- Builder name: Stanley Martin Custom Homes
Utilities & green energy
- Sewer: Public Sewer
- Water: Other
Community & HOA
Community
- Security: Electric Alarm
- Subdivision: Dunn Loring
HOA
- Has HOA: No
Location
- Region: Falls Church
Financial & listing details
- Price per square foot: $317/sqft
- Tax assessed value: $1,507,680
- Annual tax amount: $18,307
- Date on market: 9/1/2026
- Listing agreement: Exclusive Right To Sell
- Ownership: Fee Simple
Estimated market value
$1,768,700
$1.68M - $1.86M
$7,621/mo
Price history
| Date | Event | Price |
|---|---|---|
| 10/9/2026 | Price change | $1,800,000-2.7%$317/sqft |
Source:  Bright MLS #VAFX2337174 Report a problem Bright MLS #VAFX2337174 Report a problem | ||
| 9/14/2026 | Price change | $1,850,000-5.1%$325/sqft |
Source: Bright MLS #VAFX2337174 Report a problem | ||
| 9/1/2026 | Listed for sale | $1,950,000$343/sqft |
Source: Bright MLS #VAFX2337174 Report a problem | ||
| 6/30/2026 | Listing removed | $1,950,000$343/sqft |
Source: Bright MLS #VAFX2322220 Report a problem | ||
| 5/21/2026 | Price change | $1,950,000-4.9%$343/sqft |
Source: Bright MLS #VAFX2292892 Report a problem | ||
| 4/29/2026 | Price change | $2,050,000-4.7%$361/sqft |
Source: Bright MLS #VAFX2292892 Report a problem | ||
| 4/9/2026 | Listed for sale | $2,150,000+473.3%$378/sqft |
Source: Bright MLS #VAFX2292892 Report a problem | ||
| 8/19/2003 | Sold | $375,000$66/sqft |
Source: Public Record Report a problem | ||
Public tax history
| Year | Property taxes | Tax assessment |
|---|---|---|
| 2025 | $18,260 +2.6% | $1,502,120 +2.5% |
| 2024 | $17,804 +5% | $1,464,850 +1.5% |
| 2023 | $16,956 +6.6% | $1,443,720 +8.1% |
| 2022 | $15,906 | $1,335,460 +9.7% |
| 2021 | -- | $1,217,660 +4.8% |
| 2020 | $14,263 -4.2% | $1,162,120 -4.3% |
| 2019 | $14,895 +0.2% | $1,213,720 |
| 2018 | $14,872 +3.2% | $1,213,720 +1.3% |
| 2017 | $14,406 +2.6% | $1,197,720 +2.6% |
| 2016 | $14,048 +8.2% | $1,167,690 +4.5% |
| 2015 | $12,987 +132.9% | $1,117,800 +141.2% |
| 2014 | $5,576 | $463,500 +4.7% |
| 2013 | -- | $442,500 +9% |
| 2012 | -- | $405,960 +4.6% |
| 2011 | -- | $387,980 |
| 2010 | -- | $387,980 |
| 2009 | -- | $387,980 -17.9% |
| 2008 | -- | $472,730 -7.5% |
| 2007 | -- | $510,890 +81.5% |
| 2003 | -- | $281,465 +30% |
| 2002 | -- | $216,465 +8% |
| 2001 | -- | $200,430 |
Find assessor info on the county website
Monthly payment
Est. payment
Payment breakdown
Explore the cost of this home by adjusting the details. Changes won't be saved.Climate risks
Neighborhood: 22043
Nearby schools
Schools provided by the listing agent
- Elementary: Shrevewood
- Middle: Kilmer
- High: Marshall
- District: Fairfax County Public Schools
Source: Bright MLS. This data may not be complete. We recommend contacting the local school district to confirm school assignments for this home.
- $1,944,4006 bd5 ba4.6k sqft7604 Virginia Ln, Falls Church, VA 22043Off Market
- $938,1003 bd2 ba1.8k sqft7600 Virginia Ln, Falls Church, VA 22043Off Market
- $931,3003 bd2 ba2.2k sqft7606 Virginia Ave, Falls Church, VA 22043Off Market
- $1,208,2001 bd1 ba1.6k sqft2438 Caron Ln, Falls Church, VA 22043Off Market
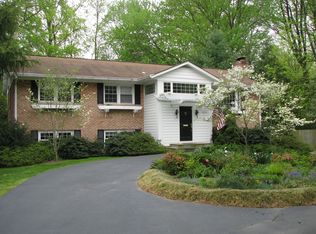
Similar homes
- $1,900,0005 bd5 ba6.2k sqft7606 Leonard Dr, Falls Church, VA 22043For Sale
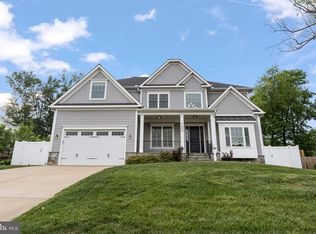
 MLS ID #VAFX2344444, Daniel Kotz, Serhant. Bright MLS
 - $1,900,0005 bd6 ba6k sqft7200 Michael Place Fls, Church, VA 22046For Sale
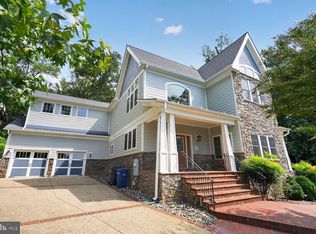 MLS ID #VAFX2339218, Michael Gorman, RealtyPeople. Bright MLS
 - $1,800,0005 bd5 ba5.2k sqft3431 Putnam St, Falls Church, VA 22042For Sale
 MLS ID #VAFX2324650, Melissa Syverson, EXP Realty, LLC. Bright MLS
 - $1,899,9006 bd4 ba5.6k sqft117 W George Mason Rd, Falls Church, VA 22046Active
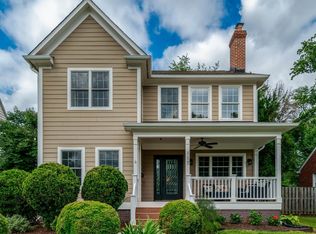 MLS ID #12765765, Jay Barry, Compass. MRED as distributed by MLS GRID
 - $1,640,0006 bd6 ba5.8k sqft2998 Beechwood Ln, Falls Church, VA 22042For SaleMLS ID #VAFX2327696, Karen Briscoe, Serhant. Bright MLS
- $1,800,0005 bd5 ba5.9k sqftWheatland Estate, Oakton, VA 22124For SaleMLS ID #VAFX2343306, Chris Craddock, EXP Realty, LLC. Bright MLS
- $1,950,0005 bd5 ba5.4k sqft1404 Cottage St SW, Vienna, VA 22180For SaleMLS ID #VAFX2344460, Doug Richards, TTR Sotheby's International Realty. Bright MLS
- $1,850,0004 bd6 ba4.8k sqft7821 Falstaff Rd, Mc Lean, VA 22102For SaleMLS ID #VAFX2327510, Megan Fass, EXP Realty, LLC. Bright MLS
- $1,199,9005 bd5 ba3.5k sqftLeonard, Falls Church, VA 22043For SaleMLS ID #VAFX2339182, Robert Wittman, Redfin Corporation. Bright MLS
- $1,497,0006 bd6 ba6.4k sqft3009 Marshall St, Falls Church, VA 22042For SaleMLS ID #VAFX2327354, CallCathy Poungmalai, EXP Realty, LLC. Bright MLS
- $1,450,0005 bd7 ba5.5k sqft7113 Carol Ln, Falls Church, VA 22042For SaleMLS ID #VAFX2340222, Vie Nguyen, Serhant. Bright MLS
- $1,800,0005 bd4 ba4.4k sqft1316 Alps Dr, Mc Lean, VA 22102For SaleMLS ID #VAFX2319256, Casey Samson, Samson Properties. Bright MLS
- $1,699,9005 bd5 ba4.9k sqft2402 Stryker Ave, Vienna, VA 22181For SaleMLS ID #VAFX2332314, Ryan McKevitt, Real Broker, LLC - Gaithersburg. Bright MLS
- $1,749,0005 bd6 ba4.3k sqft6700 Bonaventure Ct, Bethesda, MD 20817For SaleMLS ID #MDMC2251018, Christopher Georgatsos, Compass. Bright MLS
- $2,449,9006 bd6 ba7k sqft2321 Grove Ave, Falls Church, VA 22046For SaleMLS ID #VAFX2338100, Jumei Zhang, Signature Home Realty LLC. Bright MLS
- $1,850,0006 bd6 ba6.1k sqft6202 Windward Pl, Bethesda, MD 20816For SaleMLS ID #MDMC2250132, Sin Petrosian, TTR Sotheby's International Realty. Bright MLS
- $1,850,0005 bd5 ba6.7k sqft12731 Ox Meadow Dr, Herndon, VA 20171For SaleMLS ID #VAFX2337912, Mona Banes, TTR Sotheby's International Realty. Bright MLS
- $1,995,0004 bd5 ba3.2k sqft7337 Hooking Rd, Mc Lean, VA 22101For SaleMLS ID #VAFX2334742, Gabriele Aulisi, Weichert, REALTORS. Bright MLS
- $2,600,0007 bd7 ba5.8k sqft1302 Scotts Run Rd, Mc Lean, VA 22102For SaleMLS ID #VAFX2331860, Steven Wydler, Compass. Bright MLS
- $2,200,0005 bd5 ba3.4k sqft6952 Kyleakin Ct, Mc Lean, VA 22101For SaleMLS ID #VAFX2342416, Steven Wydler, Compass. Bright MLS
