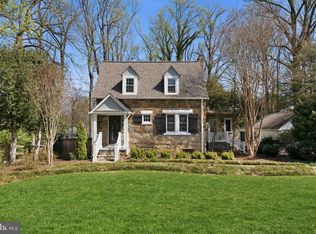
Open House Saturday & Sunday, August 29 & 30, from 12:00 PM to 1:00 PM. Beautifully maintained Cape Cod set on a picturesque half-acre lot backing to mature trees, offering 4 bedrooms, 3.5 bathrooms, a dedicated home office, and a spacious, versatile layout in a prime Falls Church location. The main level features an inviting open floor plan where the living and dining areas flow seamlessly into the updated kitchen, complete with granite countertops, stainless steel appliances, and ample cabinet and counter space. A dedicated home office provides the perfect space for remote work or study. Just beyond, the sunroom opens to a large deck overlooking the private, tree-lined backyard ideal for relaxing, entertaining, or enjoying the peaceful surroundings. Upstairs, the spacious primary suite features two walk-in closets and a private en-suite bathroom. Two additional bedrooms and a full hall bathroom complete the upper level. The fully finished lower level includes the fourth bedroom and a full bathroom, making it ideal for guests, an au pair, or extended family. A large recreation room offers flexible space for a family room, playroom, home gym, or media room. Conveniently located just minutes from the West Falls Church Metro Station, with easy access to Route 7, I-66, and I-495, this home offers an easy commute throughout Northern Virginia and Washington, D.C. Enjoy nearby shopping, dining, and entertainment at the Mosaic District and Tysons Corner, as well as miles of walking, running, and biking trails along the W&OD Trail. Located in the highly sought-after Marshall High School pyramid. Flexible lease terms are available. The home may be leased on a shorter-term basis, with a minimum lease through March 31, 2027, making it an excellent option for those in transition, relocating, renovating, or seeking temporary housing without committing to a long-term lease. The property is available for lease through June 30, 2026, at the latest. Pets will be considered on a case-by-case basis. No cats. Interested applicants will be asked to complete a background check as part of the application process. Applicants must have a minimum credit score of 700 and a combined income of at least three times the monthly rent to qualify. No more than two incomes may be used to qualify. Each adult planning to occupy the property must submit a separate application. Please confirm directly with the listing agent that the application window is still open prior to applying. All application fees are non-refundable.
House for rent
$4,500/moFees may apply
7608 Virginia Ave, Falls Church, VA 22043
3beds
2,506sqft
Price may not include required fees and charges. Learn more|
Singlefamily
Available Sat Sep 5 2026
Dogs OK
Air conditioner, central air, electric
In unit laundry
Open parking parking
Central, electric, forced air, natural gas
What's special
Fully finished lower levelInviting open floor planSpacious versatile layoutGranite countertopsPrivate tree-lined backyardPrivate en-suite bathroomDedicated home office
- 4 days |
- -- |
- -- |
Zillow last checked:
Listing updated:
Travel times

Let’s turn your rent into credit progress
Build credit history with every on-time payment and get credit for the payment you’re already making.
Facts & features
Interior
Bedrooms & bathrooms
- Bedrooms: 3
- Bathrooms: 4
- Full bathrooms: 3
- 1/2 bathrooms: 1
Rooms
- Room types: Bathroom 2, Bedroom 2, Bedroom 3, Dining Room, Family Room, Foyer, Kitchen, Living Room, Primary Bathroom, Primary Bedroom
Heating
- Central, Electric, Forced Air, Natural Gas
Cooling
- Air Conditioner, Central Air, Electric
Appliances
- Included: Dishwasher, Dryer, Exhaust Fan, Garbage Disposal, Gas Water Heater, Microwave Oven, Oven/Range - Gas, Refrigerator, Washer, Water Heater
- Laundry: In Unit
Features
- Combination Kitchen/Dining, Dry Wall, Exhaust Fan, Open Floorplan
- Flooring: Ceramic, Hardwood
- Has basement: Yes
Interior area
- Total interior livable area: 2,506 sqft
Property
Parking
- Parking features: Driveway, Off Street, Open
- Has uncovered spaces: Yes
- Details: Contact manager
Features
- Exterior features: Backs to Trees, Basement, Combination Kitchen/Dining, Dry Wall
- Pool features: Contact manager
Lot
- Features: Landscaped
Details
- Parcel number: 0403010033
Construction
Type & style
- Home type: SingleFamily
- Architectural style: Cape Cod
- Property subtype: SingleFamily
Materials
- Roof: Asphalt
Condition
- Year built: 1950
Community & HOA
HOA
- Amenities included: Parking
Location
- Region: Falls Church
Financial & listing details
- Lease term: Contact For Details
Price history
| Date | Event | Price |
|---|---|---|
| 8/28/2026 | Listed for rent | $4,500$2/sqft |
Source: Bright MLS #VAFX2334728 Report a problem | ||
| 7/21/2024 | Listing removed | -- |
Source: Bright MLS #VAFX2189866 Report a problem | ||
| 7/12/2024 | Listed for rent | $4,500+28.8%$2/sqft |
Source: Bright MLS #VAFX2189866 Report a problem | ||
| 2/8/2018 | Listing removed | $3,495$1/sqft |
Source: Slones Real Estate #1004405073 Report a problem | ||
| 1/6/2018 | Listed for rent | $3,495$1/sqft |
Source: Slones Real Estate #1004405073 Report a problem | ||
| 3/2/2015 | Sold | $700,000$279/sqft |
Source: Public Record Report a problem | ||
| 2/2/2015 | Pending sale | $700,000$279/sqft |
Source: Keller Williams Realty Falls Church #FX8543386 Report a problem | ||
| 1/30/2015 | Listed for sale | $700,000-0.1%$279/sqft |
Source: Keller Williams Realty Falls Church #FX8543386 Report a problem | ||
| 2/16/2007 | Sold | $700,900$280/sqft |
Source: Public Record Report a problem | ||
Neighborhood: 22043
Nearby schools
GreatSchools rating
- 5/10Shrevewood Elementary SchoolGrades: PK-6Distance: 0.2 mi
- 9/10Kilmer Middle SchoolGrades: 7-8Distance: 1.4 mi
- 6/10Marshall High SchoolGrades: 9-12Distance: 1.2 mi