Skip main navigation
Pending
  • $1,100,000

    7612 Virginia Ave, Falls Church, VA 22043

    3beds
    2,330sqft
    : 
    Loading
    Get pre-qualified
    Single Family Residence
    Built in 1939
    0.48 Acres Lot
    $1,131,100 Zestimate®
    $472/sqft
    $-- HOA

    What's special

    Stunning quartz countertopsInviting spaceStunning reimagined stone homeFive-burner la cornue rangeHigh-end kitchenSecond full hall bathroomWalk-in closet
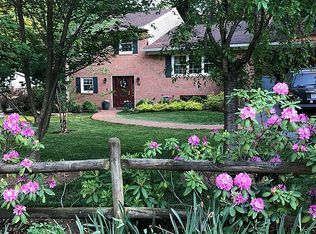
    *Verbally accepted offer* Welcome to 7612 Virginia Ave—a rare offering where historic charm and modern luxury create an immediate and lasting impression! With roots dating back to the 1700s, this stunning, reimagined stone home has been extensively renovated to meet today’s lifestyle while preserving its rich character and history. Step inside to discover thoughtful design throughout, including a high-end kitchen that effortlessly balances everyday functionality with sophisticated entertaining. This culinary centerpiece features a five-burner La Cornue range, sleek 42-inch cabinetry, a sink with a serene backyard view, stunning quartz countertops, Jenn-Air built-in refrigerator and dishwasher plus a spacious central island perfect for gathering. The seamless open floor plan connects the dining and living areas, creating an inviting space. Upstairs you'll find three bedrooms, including a serene primary suite with a walk-in closet and ensuite bath featuring a dual vanity, soaking tub and a separate shower. A second full hall bathroom and hallway laundry closet add convenience for family or guests. The fully finished basement showcases exceptional living space, complete with a stylish wet bar—perfect for hosting or play. Step outside to discover a truly special .4764 acre setting. The expansive, private and fully fenced backyard feels like your own retreat, featuring a spacious deck overlooking the grounds of lush green grass, raised garden beds for cultivating your own growing season and a fire pit area for cozy evenings under the stars. The detached one-car garage offers more than just storage—it includes flexible space ideal for a home office, fitness studio or creative alcove. Ideally located with easy access to the W&OD Trail, this home offers the perfect balance of tranquility, convenience and connection to nature. This one-of-a-kind property blends centuries of history with modern sophistication—this home has a story waiting to be continued by you!
    101 days
    |
    82
    |
    1
    |

    Zillow last checked:

    Listing updated:

    Listed by:

    Kristie Zimmerman 703-786-6155,

    Compass (703) 266-7277

    Source: Bright MLS,MLS#: VAFX2297652MLS Logo

      Facts & features

      Interior

      Bedrooms & bathrooms
      • Bedrooms: 3
      • Bathrooms: 3
      • Full bathrooms: 2
      • 1/2 bathrooms: 1
      • Main level bathrooms: 1
      Rooms
      • Room types: Living Room, Dining Room, Primary Bedroom, Bedroom 2, Bedroom 3, Kitchen, Family Room, Recreation Room, Bathroom 2, Primary Bathroom
      Primary bedroom
      • Level: Upper
      Bedroom 2
      • Level: Upper
      Bedroom 3
      • Level: Upper
      Primary bathroom
      • Level: Upper
      Bathroom 2
      • Level: Upper
      Dining room
      • Level: Main
      Family room
      • Level: Main
      Kitchen
      • Level: Main
      Living room
      • Level: Main
      Recreation room
      • Level: Lower
      Heating
      • Hot Water, Natural Gas
      Cooling
      • Central Air, Electric
      Appliances
      • Included: Microwave, Dishwasher, Disposal, Dryer, Ice Maker, Refrigerator, Cooktop, Washer, Gas Water Heater
      • Laundry: Upper Level
      Features
      • Ceiling Fan(s), Formal/Separate Dining Room, Pantry, Upgraded Countertops
      • Flooring: Wood
      • Basement: Full
      • Number of fireplaces: 1
      Interior area
      • Total structure area: 2,430
      • Total interior livable area: 2,330 sqft
      • Finished area above ground: 1,965
      • Finished area below ground: 365
      Video & virtual tour

      Property

      Parking
      • Total spaces: 6
      • Parking features: Garage Faces Front, Oversized, Gravel, Detached, Driveway, On Street
      • Garage spaces: 1
      • Uncovered spaces: 5
      Accessibility
      • Accessibility features: None
      Features
      • Levels: Three
      • Stories: 3
      • Patio & porch: Deck
      • Pool features: None
      • Fencing: Back Yard
      Lot
      • Size: 0.48 Acres
      • Features: Backs to Trees, Landscaped, Premium
      Details
      • Additional structures: Above Grade, Below Grade
      • Parcel number: 0403 01 0032A
      • Zoning: 130
      • Special conditions: Standard

      Construction

      Type & style
      • Home type: SingleFamily
      • Architectural style: Cape Cod
      • Property subtype: Single Family Residence
      Materials
      • Stone, Vinyl Siding
      • Foundation: Brick/Mortar
      Condition
      • Excellent
      • New construction: No
      • Year built: 1939

      Utilities & green energy

      • Sewer: Public Sewer
      • Water: Public

      Community & HOA

      Community
      • Subdivision: None Available
      HOA
      • Has HOA: No
      Location
      • Region: Falls Church

      Financial & listing details

      • Price per square foot: $472/sqft
      • Tax assessed value: $898,530
      • Annual tax amount: $11,089
      • Date on market: 4/7/2026
      • Listing agreement: Exclusive Right To Sell
      • Ownership: Fee Simple

        Estimated market value

        $1,131,100

        $1.07M - $1.19M

        $4,548/mo

        Price history

        DateEventPrice
        4/14/2026Pending sale$1,100,000$472/sqft
        Source: Bright MLS #VAFX2297652 Report a problem
        4/10/2026Listing removed$1,100,000$472/sqft
        Source: Bright MLS #VAFX2297652 Report a problem
        4/7/2026Listed for sale$1,100,000+22.4%$472/sqft
        Source: Bright MLS #VAFX2297652 Report a problem
        5/13/2022Sold$899,000-2.2%$386/sqft
        Source: Bright MLS #VAFX2058114 Report a problem
        4/12/2022Pending sale$919,000$394/sqft
        Source: Bright MLS #VAFX2058114 Report a problem
        4/2/2022Listed for sale$919,000$394/sqft
        Source: RE/MAX International #VAFX2058114 Report a problem
        3/31/2022Contingent$919,000$394/sqft
        Source: Bright MLS #VAFX2058114 Report a problem
        3/25/2022Listed for sale$919,000+11.4%$394/sqft
        Source: Bright MLS #VAFX2058114 Report a problem
        6/25/2018Listing removed$824,900$354/sqft
        Source: Samson Properties #1001511060 Report a problem
        6/17/2018Listed for sale$824,900$354/sqft
        Source: Samson Properties #1001511060 Report a problem
        6/5/2018Pending sale$824,900$354/sqft
        Source: Samson Properties #1001511060 Report a problem
        5/18/2018Listed for sale$824,900+14.9%$354/sqft
        Source: Samson Properties #1001511060 Report a problem
        7/29/2014Listing removed$718,000$308/sqft
        Source: Coldwell Banker Residential Brokerage - Vienna #FX8398658 Report a problem
        7/9/2014Listed for sale$718,000-2.3%$308/sqft
        Source: Coldwell Banker Residential Brokerage - Vienna #FX8398658 Report a problem
        6/4/2014Listing removed$735,000$315/sqft
        Source: Owner Report a problem
        11/14/2013Price change$735,000-0.5%$315/sqft
        Source: Owner Report a problem
        9/24/2013Listed for sale$739,000-5.9%$317/sqft
        Source: Owner Report a problem
        8/6/2013Listing removed$785,000$337/sqft
        Source: Owner Report a problem
        6/7/2013Listed for sale$785,000$337/sqft
        Source: Owner Report a problem

        Public tax history

        YearProperty taxesTax assessment
        2025$11,089 +5.8%$891,870 +5.8%
        2024$10,480 +7.2%$842,870 +3.6%
        2023$9,772 +10.1%$813,880 +11.9%
        2022$8,877 $727,150 +11.4%
        2021-- $652,470 +5.3%
        2020$7,776 +1.5%$619,500 +1.8%
        2019$7,662 +0.4%$608,740
        2018$7,634 +4.5%$608,740 +2.7%
        2017$7,304 +1.9%$592,740 +1.9%
        2016$7,170 +9.4%$581,600 +5.9%
        2015$6,556 +1.8%$549,190 +1.7%
        2014$6,438 $539,880 +6.7%
        2013-- $505,880 +6.8%
        2012-- $473,620 +5.5%
        2011-- $448,730
        2010-- $448,730
        2009-- $448,730 -18%
        2008-- $546,910 +11.4%
        2007-- $491,010 +63.5%
        2003-- $300,395 +20%
        2002-- $250,395
        Find assessor info on the county website

        Monthly payment

        Est. payment

        Payment breakdown

        Explore the cost of this home by adjusting the details. Changes won't be saved.
        All calculations are estimates and provided by Zillow, Inc. for informational purposes only. Actual amounts may vary.
        HOA fees may include property taxes on listings classified as Co-Ops. Contact the listing agent and/or owner for fee details.
        Mortgage interest rates are dependent on a number of factors, including credit score, down payment, and repayment length. Interest rate data provided by Zillow Group Marketplace, Inc. as of 1/1/1970 from various mortgage lenders with which we have lead or other similar arrangements; the Estimated Payment is an average of those rates.
        See how much you could borrow to make a competitive offer.

        Climate risks

        Neighborhood: 22043

        Getting around

        18 / 100
        Car-Dependent
        46 / 100
        Somewhat Bikeable

        Nearby schools

        GreatSchools rating
        Schools provided by the listing agent
        • Elementary: Shrevewood
        • Middle: Kilmer
        • High: Marshall
        • District: Fairfax County Public Schools

        Source: Bright MLS. This data may not be complete. We recommend contacting the local school district to confirm school assignments for this home.

        A local agent can set up tours, give advice and negotiate with sellers.

        Browse local experts

        Similar homes