Tucked into McLean Station, this contemporary home at 7337 Hooking Rd offers 4 bedrooms, 3 full and 2 half baths, and roughly 3,970 finished square feet across three levels — with an updated primary bath and resort-style outdoor living to match. The main level opens into a two-story family room with cathedral ceilings, skylights, and a fireplace, plus crown moldings and recessed lighting throughout. A formal living room and dining room with hardwood floors are joined by a separate breakfast area, and a full eat-in kitchen — with upgraded countertops, stainless steel appliances, and a large island — anchors it all. An attached two-car garage adds everyday convenience. Upstairs, the primary suite is a genuine retreat: a custom organizer closet, a private loft office, and a newly updated, skylit spa bath with dual vanities, a whirlpool tub, and a glass shower. Two additional bedrooms complete the upper level. The fully finished walkout lower level adds a 4th bedroom, game room/den, and a second kitchenette — ideal as an in-law suite or guest retreat. Outside, unwind on the screened porch or deck, or head to the heated in-ground pool and spa with a waterfall feature, complete with an outdoor dry bar and half bath. Double-pane windows add energy efficiency, and the private, wooded 0.34-acre lot leaves plenty of room to spread out, with space for guest parking as well. Built in 1984 and thoughtfully maintained, this home is zoned for Churchill Road Elementary and Langley High School. Now active and ready for showings — schedule your private tour today.
For sale
$2,050,000
7337 Hooking Rd, Mc Lean, VA 22101
4beds
3,222sqft
Single Family Residence
Built in 1984
0.34 Acres Lot
$1,967,300 Zestimate®
$636/sqft
$21/mo HOA
What's special
Second kitchenettePrivate loft officeAttached two-car garageUpgraded countertopsRecessed lighting throughoutScreened porchLarge island
- 17 days
- 595
- 38
Zillow last checked:
Listing updated:
Listed by:
Gabriele Aulisi 703-402-1890,
Weichert, REALTORS 7037068880,
Co-Listing Agent: Juan Alvarez 703-625-2962,
Weichert, REALTORS
Source: Bright MLS,MLS#: VAFX2334742
Facts & features
Interior
Bedrooms & bathrooms
- Bedrooms: 4
- Bathrooms: 5
- Full bathrooms: 3
- 1/2 bathrooms: 2
- Main level bathrooms: 2
Heating
- Forced Air, Electric
Cooling
- Central Air, Electric
Appliances
- Included: Microwave, Cooktop, Dishwasher, Dryer, Extra Refrigerator/Freezer, Ice Maker, Double Oven, Oven/Range - Electric, Stainless Steel Appliance(s), Electric Water Heater
Features
- Attic, Breakfast Area, Crown Molding, Dining Area, Family Room Off Kitchen, Floor Plan - Traditional, Eat-in Kitchen, Kitchen - Gourmet, Kitchen Island, Kitchen - Table Space, Primary Bath(s), Recessed Lighting, Upgraded Countertops, 2nd Kitchen
- Flooring: Wood
- Windows: Double Pane Windows, Window Treatments, Skylight(s)
- Basement: Exterior Entry,Walk-Out Access,Finished,Front Entrance
- Number of fireplaces: 2
Interior area
- Total structure area: 3,222
- Total interior livable area: 3,222 sqft
- Finished area above ground: 3,222
Video & virtual tour
Property
Parking
- Total spaces: 2
- Parking features: Garage Faces Front, Attached, On Street
- Attached garage spaces: 2
- Has uncovered spaces: Yes
Accessibility
- Accessibility features: None
Features
- Levels: Three
- Stories: 3
- Patio & porch: Deck
- Has private pool: Yes
- Pool features: In Ground, Heated, Pool/Spa Combo, Private
- Has spa: Yes
- Spa features: Bath
Lot
- Size: 0.34 Acres
Details
- Additional structures: Above Grade
- Parcel number: 0301 18 0028
- Zoning: 121
- Special conditions: Standard
Construction
Type & style
- Home type: SingleFamily
- Architectural style: Contemporary
- Property subtype: Single Family Residence
Materials
- Brick Front, Wood Siding
- Foundation: Brick/Mortar
Condition
- New construction: No
- Year built: 1984
Utilities & green energy
- Sewer: Public Sewer
- Water: Public
Community & HOA
Community
- Subdivision: Mclean Station
HOA
- Has HOA: Yes
- HOA fee: $250 annually
Location
- Region: Mc Lean
Financial & listing details
- Price per square foot: $636/sqft
- Tax assessed value: $1,606,820
- Annual tax amount: $19,535
- Date on market: 9/3/2026
- Listing agreement: Exclusive Right To Sell
- Ownership: Fee Simple
Estimated market value
$1,967,300
$1.87M - $2.07M
$6,809/mo
Price history
| Date | Event | Price |
|---|---|---|
| 9/12/2026 | Listed for sale | $2,050,000+74.5%$636/sqft |
Source:  Bright MLS #VAFX2334742 Report a problem Bright MLS #VAFX2334742 Report a problem | ||
| 1/21/2025 | Listing removed | $6,500$2/sqft |
Source: Bright MLS #VAFX2216708 Report a problem | ||
| 1/7/2025 | Listed for rent | $6,500+6.6%$2/sqft |
Source: Bright MLS #VAFX2216708 Report a problem | ||
| 9/26/2023 | Listing removed | -- |
Source: Bright MLS #VAFX2146996 Report a problem | ||
| 9/8/2023 | Listed for rent | $6,100+17.3%$2/sqft |
Source: Bright MLS #VAFX2146996 Report a problem | ||
| 9/12/2019 | Listing removed | $5,200$2/sqft |
Source: Compass #VAFX1085656 Report a problem | ||
| 8/24/2019 | Listed for rent | $5,200$2/sqft |
Source: Compass #VAFX1085656 Report a problem | ||
| 7/24/2019 | Sold | $1,175,000-5.9%$365/sqft |
Source: Public Record Report a problem | ||
| 3/27/2019 | Price change | $1,249,000-2%$388/sqft |
Source: TTR Sotheby's International Realty #VAFX993598 Report a problem | ||
| 2/20/2019 | Listed for sale | $1,275,000+11.6%$396/sqft |
Source: TTR Sotheby's International Realty #VAFX993598 Report a problem | ||
| 11/6/2018 | Sold | $1,142,000-3.1%$354/sqft |
Source: Public Record Report a problem | ||
| 9/25/2018 | Pending sale | $1,179,000$366/sqft |
Source: Keller Williams Realty McLean #1002353230 Report a problem | ||
| 9/21/2018 | Price change | $1,179,000-3%$366/sqft |
Source: Keller Williams Realty McLean #1002353230 Report a problem | ||
| 9/7/2018 | Listed for sale | $1,215,000-0.8%$377/sqft |
Source: Keller Williams Realty #1002353230 Report a problem | ||
| 8/6/2018 | Listing removed | $1,225,000$380/sqft |
Source: Washington Fine Properties, LLC #1000132750 Report a problem | ||
| 7/17/2018 | Price change | $1,225,000-2%$380/sqft |
Source: Washington Fine Properties, LLC #1000132750 Report a problem | ||
| 4/3/2018 | Price change | $1,250,000-3.5%$388/sqft |
Source: Washington Fine Properties, Llc #1000132750 Report a problem | ||
| 2/9/2018 | Listed for sale | $1,295,000+290.6%$402/sqft |
Source: Washington Fine Properties, Llc #1000132750 Report a problem | ||
| 6/13/1986 | Sold | $331,547$103/sqft |
Source: Agent Provided Report a problem | ||
Public tax history
| Year | Property taxes | Tax assessment |
|---|---|---|
| 2025 | $17,898 +1.6% | $1,466,330 +1.6% |
| 2024 | $17,614 +7% | $1,443,800 +1% |
| 2023 | $16,454 +17.8% | $1,428,930 +19.3% |
| 2022 | $13,973 | $1,197,840 +5.2% |
| 2021 | -- | $1,138,830 -2% |
| 2020 | $14,019 +2.8% | $1,161,920 +2.8% |
| 2019 | $13,631 +4.9% | $1,129,830 +4.9% |
| 2018 | $13,000 -5.7% | $1,077,470 -7.5% |
| 2017 | $13,786 +3.4% | $1,164,360 +3.2% |
| 2016 | $13,335 +3.7% | $1,128,650 |
| 2015 | $12,855 +4.6% | $1,128,650 +4.4% |
| 2014 | $12,285 | $1,080,930 +18.9% |
| 2013 | -- | $908,810 +9.9% |
| 2012 | -- | $827,150 -7.1% |
| 2011 | -- | $890,690 +4.2% |
| 2010 | -- | $854,470 -21% |
| 2009 | -- | $1,082,150 -3.2% |
| 2008 | -- | $1,118,450 +32.8% |
| 2007 | -- | $841,970 +27.2% |
| 2003 | -- | $661,850 +16% |
| 2002 | -- | $570,520 +9.1% |
| 2001 | -- | $523,030 |
Find assessor info on the county website
Monthly payment
Est. payment
Payment breakdown
Explore the cost of this home by adjusting the details. Changes won't be saved.Climate risks
Neighborhood: 22101
Nearby schools
Schools provided by the listing agent
- Elementary: Churchill Road
- Middle: Cooper
- High: Langley
- District: Fairfax County Public Schools
Source: Bright MLS. This data may not be complete. We recommend contacting the local school district to confirm school assignments for this home.
Similar homes
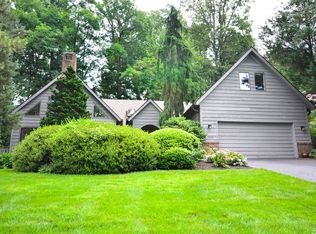
- $1,599,0004 bd4 ba3.1k sqft1825 Dalmation Dr, Mc Lean, VA 22101For Sale

 MLS ID #VAFX2338780, Jay Caputo, EXP Realty, LLC. Bright MLS
 - $1,399,0004 bd4 ba2.5k sqft1451 Cedar Ave, Mc Lean, VA 22101For Sale
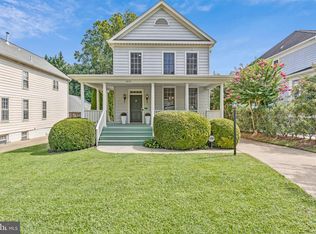 MLS ID #VAFX2338760, Patricia Jordan, Long & Foster Real Estate, Inc.. Bright MLS
 - $1,600,0004 bd3 ba2.1k sqft1604 East Ave, Mc Lean, VA 22101For Sale
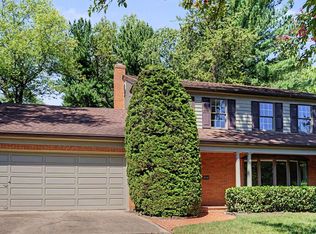 MLS ID #VAFX2339576, Karen Briscoe, Serhant. Bright MLS
 - $1,200,0005 bd4 ba2.7k sqft1919 Youngblood St, Mc Lean, VA 22101For Sale
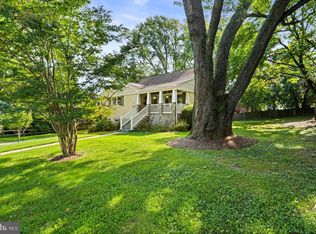 MLS ID #VAFX2336166, Steven Wydler, Compass. Bright MLS
 - $1,550,0004 bd3 ba3.5k sqft7124 Thrasher Rd, Mc Lean, VA 22101For SaleMLS ID #VAFX2331450, Lucretia Toth, Samson Properties. Bright MLS
- $1,949,0005 bd6 ba4.3k sqft6700 Bonaventure Ct, Bethesda, MD 20817For SaleMLS ID #MDMC2251018, Christopher Georgatsos, Compass. Bright MLS
- $1,500,0004 bd3 ba2.6k sqft1048 Bellview Rd, Mc Lean, VA 22102For SaleMLS ID #VAFX2339872, Patrick O'Keefe, RE/MAX Gateway, LLC. Bright MLS
- $1,850,0005 bd4 ba3.9k sqft10204 Westford Dr, Vienna, VA 22182For SaleMLS ID #VAFX2339216, Claudine El Helou Rizk, Keller Williams Realty Dulles. Bright MLS
- $1,900,0004 bd4 ba4.1k sqft10015 Saddle Rd, Vienna, VA 22181For SaleMLS ID #VAFX2336982, Elizabeth DiGilio, Long & Foster Real Estate, Inc.. Bright MLS
- $1,295,0004 bd3 ba3.6k sqft7514 Salem Rd, Falls Church, VA 22043For SaleMLS ID #VAFX2337040, Amy Wease, Compass. Bright MLS
- $1,875,0006 bd5 ba4.5k sqft8308 River Falls Dr, Potomac, MD 20854For SaleMLS ID #MDMC2230674, Anne Killeen, Washington Fine Properties, LLC. Bright MLS
- $1,975,0005 bd5 ba3.4k sqft4416 Sangamore Rd, Bethesda, MD 20816For SaleMLS ID #MDMC2227810, Karim Rahmoune, CENTURY 21 New Millennium. Bright MLS
- $1,675,0004 bd5 ba3.1k sqft2304 Locust Ridge Ct, Falls Church, VA 22046For SaleMLS ID #VAFX2332996, Keri O'Sullivan, RE/MAX Allegiance. Bright MLS
- $1,995,0005 bd5 ba4k sqft9405 Lagovista Ct, Great Falls, VA 22066For SaleMLS ID #VAFX2319226, Daan De Raedt, Property Collective. Bright MLS
- $1,369,5003 bd4 ba3.1k sqft6610 Madison McLean Dr, Mc Lean, VA 22101For SaleMLS ID #VAFX2333192, Robin Walker, Compass. Bright MLS
- $2,199,9004 bd4 ba4.3k sqft3212 N Rochester St, Arlington, VA 22213For SaleMLS ID #VAAR2078642, Julie Chesser, Century 21 Redwood Realty. Bright MLS
- $1,799,0005 bd4 ba4.3k sqft3845 N Tazewell St, Arlington, VA 22207For SaleMLS ID #VAAR2078208, Karen Close, Century 21 Redwood Realty. Bright MLS
- $2,499,9006 bd6 ba4.7k sqft2321 Grove Ave, Falls Church, VA 22046For SaleMLS ID #VAFX2338100, Jumei Zhang, Signature Home Realty LLC. Bright MLS
- $2,195,0005 bd6 ba4.2k sqft4226 40th St N, Arlington, VA 22207For SaleMLS ID #VAAR2075422, Lauryn Eadie, Real Broker, LLC. Bright MLS
- $1,145,0003 bd4 ba2.7k sqft7348 Lewinsville Square Pl, Mc Lean, VA 22101For SaleMLS ID #VAFX2315610, Tracy Williams, TTR Sotheby's International Realty. Bright MLS
