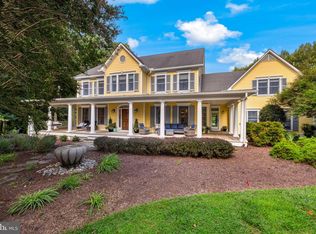
A private Potomac retreat where timeless elegance meets everyday convenience! Tucked away on 4.7 breathtaking acres this property offers country estate serenity just moments from Potomac Village. Thoughtfully rebuilt in 2010, this custom 4,200+ SF residence features 4 bedrooms and 3.5 baths, showcasing exquisite craftsmanship throughout: handmade Italian tile, custom-glazed cabinetry, rich Canadian maple hardwood have UV protection, as well as UV-protective windows. The gourmet kitchen is a chef's dream with premium Wolf appliances, Sub-Zero refrigeration, dual sinks, and a walk-in pantry. Additional highlights include a 268-bottle custom wine cellar, whole-house generator, new Culligan water filtration system, and an underground propane tank. Outside, enjoy a secluded oasis of natural beauty while staying seamlessly connected to River Road and the DMV. A rare harmony of privacy, luxury, and location!
Accepting backups
$1,790,000
11320 S Glen Rd, Potomac, MD 20854
4beds
4,696sqft
Single Family Residence
Built in 1978
4.7 Acres Lot
$1,722,200 Zestimate®
$381/sqft
$-- HOA
What's special
Exquisite craftsmanship throughoutDual sinksCustom-glazed cabinetryPremium wolf appliancesUv-protective windowsHandmade italian tileWalk-in pantry
- 24 days
- 2,122
- 168
Likely to sell faster than
Zillow last checked:
Listing updated:
Listed by:
Emilia Lipsman 240-994-7040,
RLAH @properties (301) 652-0643
Source: Bright MLS,MLS#: MDMC2259020
Facts & features
Interior
Bedrooms & bathrooms
- Bedrooms: 4
- Bathrooms: 4
- Full bathrooms: 3
- 1/2 bathrooms: 1
- Main level bathrooms: 4
- Main level bedrooms: 4
Heating
- Heat Pump, Central
Cooling
- Central Air, Electric
Appliances
- Included: Microwave, Double Oven, Oven, Range Hood, Water Treat System, Electric Water Heater, Water Heater
Features
- Bathroom - Walk-In Shower, Breakfast Area, Butlers Pantry, Entry Level Bedroom, Family Room Off Kitchen, Open Floorplan, Formal/Separate Dining Room, Kitchen - Gourmet, Kitchen Island, Walk-In Closet(s), Wine Storage, Other
- Flooring: Hardwood, Luxury Vinyl
- Windows: Window Treatments
- Basement: Full,Finished,Exterior Entry,Rear Entrance
- Number of fireplaces: 3
- Fireplace features: Corner, Stone
Interior area
- Total structure area: 4,696
- Total interior livable area: 4,696 sqft
- Finished area above ground: 4,696
Property
Parking
- Total spaces: 27
- Parking features: Garage Faces Side, Attached, Driveway
- Attached garage spaces: 2
- Uncovered spaces: 25
Accessibility
- Accessibility features: Accessible Hallway(s)
Features
- Levels: Two
- Stories: 2
- Pool features: None
Lot
- Size: 4.7 Acres
Details
- Additional structures: Above Grade
- Parcel number: 161001806857
- Zoning: RE2
- Special conditions: Standard
Construction
Type & style
- Home type: SingleFamily
- Architectural style: Ranch/Rambler,Raised Ranch/Rambler,Traditional
- Property subtype: Single Family Residence
Materials
- Stone, HardiPlank Type
- Foundation: Concrete Perimeter, Stone
- Roof: Asphalt
Condition
- Excellent
- New construction: No
- Year built: 1978
- Major remodel year: 2010
Utilities & green energy
- Sewer: Public Sewer
- Water: Public
Community & HOA
Community
- Subdivision: Potomac Outside
HOA
- Has HOA: No
Location
- Region: Potomac
Financial & listing details
- Price per square foot: $381/sqft
- Tax assessed value: $1,133,333
- Annual tax amount: $13,938
- Date on market: 10/29/2026
- Listing agreement: Exclusive Right To Sell
- Inclusions: Window Treatments, Wine Fridge, Extra Refrigerator
- Ownership: Fee Simple
Estimated market value
$1,722,200
$1.64M - $1.81M
$5,813/mo
Price history
| Date | Event | Price |
|---|---|---|
| 10/29/2026 | Listed for sale | $1,790,000+55.7%$381/sqft |
Source:  Bright MLS #MDMC2259020 Report a problem | ||
| 9/20/2010 | Sold | $1,150,000-6.9%$245/sqft |
Source: Public Record Report a problem | ||
| 7/3/2010 | Price change | $1,235,000-14.8%$263/sqft |
Source: Llewellyn Realtors #MC7343605 Report a problem | ||
| 6/23/2010 | Price change | $1,450,000-7.9%$309/sqft |
Source: Llewellyn Realtors #MC7343605 Report a problem | ||
| 5/22/2010 | Listed for sale | $1,575,000$335/sqft |
Source: Llewellyn Realtors #MC7343605 Report a problem | ||
Public tax history
| Year | Property taxes | Tax assessment |
|---|---|---|
| 2026 | $13,938 +8.7% | $1,133,333 +2.9% |
| 2025 | $12,821 +1.3% | $1,101,800 +0.2% |
| 2024 | $12,655 +0.1% | $1,099,267 +0.2% |
| 2023 | $12,637 +4.7% | $1,096,733 +0.2% |
| 2022 | $12,075 +0.3% | $1,094,200 +0.2% |
| 2021 | $12,036 +0.2% | $1,091,700 +0.2% |
| 2020 | $12,016 +2.5% | $1,089,200 +0.2% |
| 2019 | $11,725 -0.2% | $1,086,700 +2.2% |
| 2018 | $11,746 -0.1% | $1,063,300 +2.3% |
| 2017 | $11,758 +2.6% | $1,039,900 +2.3% |
| 2016 | $11,456 | $1,016,500 |
| 2015 | $11,456 | $1,016,500 |
| 2014 | $11,456 | $1,016,500 -0.9% |
| 2013 | -- | $1,026,100 |
| 2012 | -- | $1,026,100 |
| 2011 | -- | $1,026,100 -34.9% |
| 2010 | -- | $1,575,130 +8.6% |
| 2009 | -- | $1,450,790 +9.4% |
| 2008 | -- | $1,326,450 +10.3% |
| 2007 | -- | $1,202,110 +16.5% |
| 2006 | -- | $1,031,420 +19.8% |
| 2005 | -- | $860,730 +24.7% |
| 2004 | -- | $690,040 |
| 2003 | -- | $690,040 +15.9% |
| 2002 | -- | $595,426 +8.6% |
| 2001 | -- | $548,120 |
Find assessor info on the county website
Monthly payment
Est. payment
Payment breakdown
Explore the cost of this home by adjusting the details. Changes won't be saved.Climate risks
Neighborhood: 20854
Nearby schools
Schools provided by the listing agent
- District: Montgomery County Public Schools
Source: Bright MLS. This data may not be complete. We recommend contacting the local school district to confirm school assignments for this home.

Similar homes
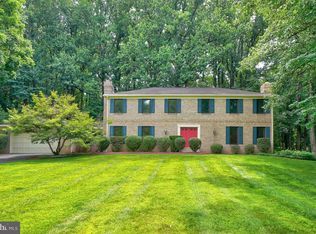
- $1,995,0005 bd4 ba4.5k sqft10812 Rock Run Dr, Rockville, MD 20854For Sale
 MLS ID #MDMC2261616, Adrian Small, TTR Sotheby's International Realty. Bright MLS
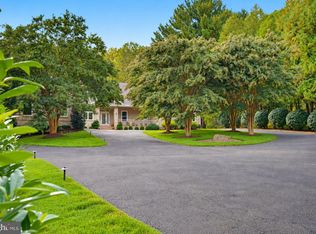
- $1,549,9904 bd4 ba3k sqft9205 Potomac Ridge Rd, Great Falls, VA 22066For Sale
 MLS ID #VAFX2350884, Kevin LaRue, Century 21 Redwood Realty. Bright MLS
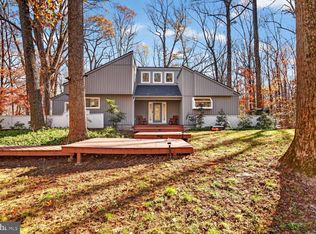
- $1,375,0004 bd5 ba4k sqft9410 Thrush Ln, Potomac, MD 20854For Sale
 MLS ID #MDMC2261744, Michael Matese, Compass. Bright MLS
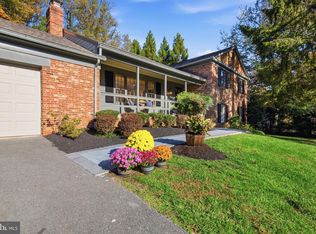
- $2,295,0006 bd5 ba6.5k sqft10837 S Glen Rd, Potomac, MD 20854For Sale
 MLS ID #MDMC2252670, Christine Brooks Terrell, Washington Fine Properties, LLC. Bright MLS
- $1,775,0006 bd8 ba6k sqft8578 Brickyard Rd, Potomac, MD 20854For SaleMLS ID #MDMC2241386, Cathy Zamanpour, Long & Foster Real Estate, Inc.. Bright MLS
- $1,799,0004 bd5 ba4.3k sqft328 Canterwood Ln, Great Falls, VA 22066For SaleMLS ID #VAFX2332374, Brittany Latuch, Samson Properties. Bright MLS
- $1,735,0004 bd4 ba4.8k sqft14034 Weeping Cherry Dr N, Rockville, MD 20850For SaleMLS ID #MDMC2262004, Ajay Kapur, Coldwell Banker Realty. Bright MLS
- $1,559,0003 bd4 ba3.6k sqft1144 Meadowlook Ct, Reston, VA 20194For SaleMLS ID #VAFX2337366, Cindy Metcalf, Coldwell Banker Realty. Bright MLS
- $1,470,0005 bd5 ba5.5k sqft13635 Glenhurst Rd, Gaithersburg, MD 20878For SaleMLS ID #MDMC2262566, Melinda Estridge, Long & Foster Real Estate, Inc.. Bright MLS
- $1,297,0005 bd4 ba3.5k sqft9328 Garden Ct, Potomac, MD 20854For SaleMLS ID #MDMC2250004, Anne Killeen, Washington Fine Properties, LLC. Bright MLS
- $1,750,0004 bd4 ba4.1k sqft6505 River Rd, Bethesda, MD 20817For SaleMLS ID #MDMC2263976, Kara Chaffin Donofrio, Long & Foster Real Estate, Inc.. Bright MLS
- $1,950,0005 bd5 ba4.6k sqft7845 Old Dominion Dr, McLean, VA 22102For SaleMLS ID #VAFX2338438, Julie Nirschl, Long & Foster Real Estate, Inc.. Bright MLS
- $1,199,9004 bd4 ba3.2k sqft8001 Postoak Rd, Rockville, MD 20854For SaleMLS ID #MDMC2251060, Jayson Hirschman, Compass. Bright MLS
- $1,699,9004 bd5 ba4.3k sqft6409 Fallen Oak Ct, Bethesda, MD 20817For SaleMLS ID #MDMC2255544, Stacie Hatziyannis, Berkshire Hathaway HomeServices PenFed Realty. Bright MLS
- $1,040,0004 bd3 ba2.6k sqft11200 Angus Pl, Potomac, MD 20854For SaleMLS ID #MDMC2253758, Jordan Rich, Washington Fine Properties, LLC. Bright MLS
- $1,749,9005 bd4 ba4k sqft6116 Franklin Park Rd, Mc Lean, VA 22101For SaleMLS ID #VAFX2344816, Pascale Karam, Long & Foster Real Estate, Inc.. Bright MLS
- $1,550,0005 bd5 ba4.5k sqft8022 Cypress Grove Ln, Cabin John, MD 20818For SaleMLS ID #MDMC2249750, Mrs. Catherine N Triantis, TTR Sotheby's International Realty. Bright MLS
- $2,295,0004 bd6 ba5.3k sqft9709 Arnon Chapel Rd, Great Falls, VA 22066For SaleMLS ID #VAFX2340578, Daan De Raedt, Property Collective. Bright MLS
- $1,570,0004 bd3 ba3.3k sqft210 Falcon Ridge Rd, Great Falls, VA 22066For SaleMLS ID #VAFX2317760, Mrs. Niamh DiOrio, TTR Sotheby's International Realty. Bright MLS
