A RARE FIND IN POTOMAC - A MAIN RESIDENCE, DETACHED GUEST HOUSE, AND PRIVATE POOL! Discover the possibilities of this expansive Potomac home featuring a separate, fully equipped guest house, a private swimming pool, and more than $450,000 in renovations and improvements. Offering exceptional flexibility for today's lifestyle, the main residence features 5 bedrooms, 5.5 bathrooms, generous living and entertaining spaces, and a substantial addition. THE STANDOUT FEATURE? A DETACHED GUEST HOUSE! Complete with its own private entrance, bedroom, 2 full bathrooms, kitchen, and laundry, this incredible space is ideal for extended family, guests, an au pair, or a private home office. Whether you're looking for multigenerational living or simply more room to spread out, the possibilities are exceptional. Step outside to your own private retreat, featuring a swimming pool, outdoor shower, mature landscaping, and wonderful spaces for entertaining or relaxing. Original Yankee Stadium seats add a fun and distinctive touch of history and character. Additional highlights include owned solar panels and a brand-new 2026 water heater. SPACE, PRIVACY, AND VERSATILITY IN ONE OF POTOMAC'S MOST DESIRABLE LOCATIONS. This is more than a home - it's an opportunity to enjoy a lifestyle that is increasingly difficult to find. Schedule your private showing and discover everything this remarkable property has to offer! An exceptional value in Potomac's sought-after 20854 ZIP code! Don't miss this opportunity - Schedule your private showing today!
For sale
$1,775,000
8578 Brickyard Rd, Potomac, MD 20854
6beds
6,003sqft
Single Family Residence
Built in 1972
0.43 Acres Lot
$-- Zestimate®
$296/sqft
$-- HOA
What's special
Swimming poolMature landscapingPrivate swimming poolPrivate retreatOutdoor shower
- --
- on Zillow
- 908
- views
- 54
- saves
Zillow last checked:
Listing updated:
Listed by:
Cathy Zamanpour 703-517-2367,
Long & Foster Real Estate, Inc. 703-724-9494
Source: Bright MLS,MLS#: MDMC2241386
Facts & features
Interior
Bedrooms & bathrooms
- Bedrooms: 6
- Bathrooms: 8
- Full bathrooms: 7
- 1/2 bathrooms: 1
- Main level bathrooms: 2
Rooms
- Room types: Living Room, Dining Room, Primary Bedroom, Bedroom 2, Bedroom 3, Bedroom 4, Bedroom 5, Kitchen, Family Room, Foyer, Breakfast Room, In-Law/auPair/Suite, Laundry, Recreation Room, Storage Room, Bedroom 6, Bathroom 1, Bathroom 2, Bathroom 3, Attic, Primary Bathroom, Full Bath, Half Bath
Primary bedroom
- Features: Flooring - HardWood
- Level: Upper
- Area: 360 Square Feet
- Dimensions: 24 X 15
Bedroom 2
- Features: Flooring - HardWood
- Level: Upper
- Area: 180 Square Feet
- Dimensions: 12 X 15
Bedroom 3
- Features: Flooring - HardWood
- Level: Upper
- Area: 182 Square Feet
- Dimensions: 14 X 13
Bedroom 4
- Features: Flooring - HardWood
- Level: Upper
- Area: 169 Square Feet
- Dimensions: 13 X 13
Bedroom 5
- Features: Flooring - HardWood
- Level: Upper
- Area: 208 Square Feet
- Dimensions: 13 X 16
Bedroom 6
- Features: Flooring - HardWood
- Level: Upper
Primary bathroom
- Features: Flooring - Ceramic Tile
- Level: Upper
- Area: 120 Square Feet
- Dimensions: 10 X 12
Bathroom 1
- Level: Main
Bathroom 2
- Features: Flooring - Ceramic Tile
- Level: Upper
- Area: 90 Square Feet
- Dimensions: 9 X 10
Bathroom 3
- Features: Flooring - Ceramic Tile
- Level: Upper
- Area: 80 Square Feet
- Dimensions: 8 X 10
Other
- Features: Flooring - Carpet
- Level: Upper
- Area: 200 Square Feet
- Dimensions: 8 X 25
Breakfast room
- Features: Flooring - Ceramic Tile
- Level: Main
- Area: 110 Square Feet
- Dimensions: 11 X 10
Dining room
- Features: Flooring - Marble
- Level: Main
- Area: 273 Square Feet
- Dimensions: 21 X 13
Family room
- Features: Flooring - Carpet, Fireplace - Gas
- Level: Main
- Area: 240 Square Feet
- Dimensions: 12 X 20
Foyer
- Features: Flooring - HardWood
- Level: Main
- Area: 360 Square Feet
- Dimensions: 24 X 15
Other
- Features: Flooring - Ceramic Tile
- Level: Upper
- Area: 40 Square Feet
- Dimensions: 5 X 8
Other
- Level: Lower
- Area: 48 Square Feet
- Dimensions: 6 X 8
Half bath
- Features: Flooring - Ceramic Tile
- Level: Main
Other
- Features: Flooring - HardWood
- Level: Main
- Area: 238 Square Feet
- Dimensions: 14 X 17
Kitchen
- Features: Flooring - Ceramic Tile
- Level: Main
- Area: 600 Square Feet
- Dimensions: 24 X 25
Laundry
- Level: Lower
- Area: 120 Square Feet
- Dimensions: 12 X 10
Living room
- Features: Fireplace - Gas, Flooring - Marble
- Level: Main
- Area: 315 Square Feet
- Dimensions: 21 X 15
Recreation room
- Features: Flooring - HardWood
- Level: Lower
- Area: 798 Square Feet
- Dimensions: 21 X 38
Screened porch
- Level: Main
- Area: 209 Square Feet
- Dimensions: 11 X 19
Storage room
- Level: Lower
- Area: 504 Square Feet
- Dimensions: 28 X 18
Heating
- Forced Air, Natural Gas
Cooling
- Ceiling Fan(s), Central Air, Electric
Appliances
- Included: Cooktop, Dishwasher, Disposal, Dryer, Exhaust Fan, Extra Refrigerator/Freezer, Double Oven, Oven, Range Hood, Refrigerator, Washer, Gas Water Heater
- Laundry: Laundry Room
Features
- Kitchen - Country, Dining Area, Primary Bath(s), Breakfast Area, 2nd Kitchen, Attic, Bar, Cedar Closet(s), Ceiling Fan(s), Floor Plan - Traditional, Formal/Separate Dining Room, Kitchen Island, Pantry, Kitchenette, Walk-In Closet(s)
- Flooring: Wood
- Basement: Connecting Stairway,Finished,Improved,Walk-Out Access
- Number of fireplaces: 3
Interior area
- Total structure area: 6,003
- Total interior livable area: 6,003 sqft
- Finished area above ground: 4,890
- Finished area below ground: 1,113
Property
Parking
- Total spaces: 2
- Parking features: Garage Door Opener, Off Street, Attached
- Attached garage spaces: 2
Accessibility
- Accessibility features: Other
Features
- Levels: Three
- Stories: 3
- Patio & porch: Deck, Patio, Screened Porch
- Exterior features: Outdoor Shower, Balcony
- Has private pool: Yes
- Pool features: Private
- Fencing: Full,Back Yard
- Has view: Yes
- View description: Garden
Lot
- Size: 0.43 Acres
- Features: Corner Lot, Cul-De-Sac, Landscaped, Wooded
Details
- Additional structures: Above Grade, Below Grade
- Parcel number: 161000867165
- Zoning: R200
- Special conditions: Standard
Construction
Type & style
- Home type: SingleFamily
- Architectural style: Contemporary
- Property subtype: Single Family Residence
Materials
- Cedar
- Foundation: Slab
- Roof: Built-Up
Condition
- New construction: No
- Year built: 1972
Utilities & green energy
- Sewer: Public Sewer
- Water: Public
Community & HOA
Community
- Subdivision: Fawcett Farms
HOA
- Has HOA: No
Location
- Region: Potomac
Financial & listing details
- Price per square foot: $296/sqft
- Tax assessed value: $573,550
- Annual tax amount: $5,627
- Date on market: 6/19/2026
- Listing agreement: Exclusive Right To Sell
- Ownership: Fee Simple
Estimated market value
Not available
Estimated sales range
Not available
Not available
Price history
| Date | Event | Price |
|---|---|---|
| 7/5/2002 | Sold | $820,000$137/sqft |
Source: Public Record Report a problem | ||
Public tax history
| Year | Property taxes | Tax assessment |
|---|---|---|
| 2026 | $15,878 -2.6% | $1,315,400 -3.1% |
| 2025 | $16,304 +10.1% | $1,357,000 +5.5% |
| 2024 | $14,811 +5.7% | $1,286,567 +5.8% |
| 2023 | $14,012 +10.8% | $1,216,133 +6.1% |
| 2022 | $12,643 +2.1% | $1,145,700 +2% |
| 2021 | $12,378 +2% | $1,122,700 +2.1% |
| 2020 | $12,132 +6.1% | $1,099,700 +2.1% |
| 2019 | $11,434 -0.2% | $1,076,700 +3.8% |
| 2018 | $11,454 +1.6% | $1,036,867 +4% |
| 2017 | $11,276 +31.4% | $997,033 +4.2% |
| 2016 | $8,582 | $957,200 +4.3% |
| 2015 | $8,582 | $917,933 +4.5% |
| 2014 | $8,582 | $878,667 +4.7% |
| 2013 | -- | $839,400 |
| 2012 | -- | $839,400 |
| 2011 | -- | $839,400 -14% |
| 2010 | -- | $976,580 +2.7% |
| 2009 | -- | $950,640 +2.8% |
| 2008 | -- | $924,700 +2.9% |
| 2007 | -- | $898,760 +13.7% |
| 2006 | -- | $790,356 +15.9% |
| 2005 | -- | $681,953 +18.9% |
| 2004 | -- | $573,550 |
| 2003 | -- | $573,550 +10.2% |
| 2002 | -- | $520,416 +5.4% |
| 2001 | -- | $493,850 |
Find assessor info on the county website
Monthly payment
Est. payment
Payment breakdown
Explore the cost of this home by adjusting the details. Changes won't be saved.Climate risks
Neighborhood: 20854
Nearby schools
Schools provided by the listing agent
- Elementary: Carderock Springs
- Middle: Thomas W. Pyle
- High: Walt Whitman
- District: Montgomery County Public Schools
Source: Bright MLS. This data may not be complete. We recommend contacting the local school district to confirm school assignments for this home.
Similar homes
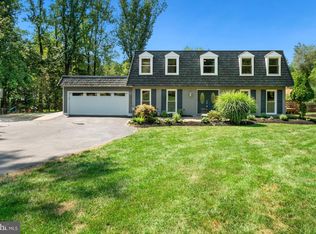
- $1,735,0004 bd4 ba4.8k sqft14034 Weeping Cherry Dr N, Rockville, MD 20850For Sale
 MLS ID #MDMC2262004, Ajay Kapur, Coldwell Banker Realty. Bright MLS
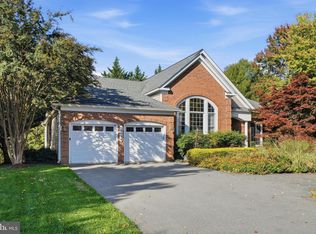
- $1,297,0005 bd4 ba3.5k sqft9328 Garden Ct, Potomac, MD 20854For Sale
 MLS ID #MDMC2250004, Anne Killeen, Washington Fine Properties, LLC. Bright MLS
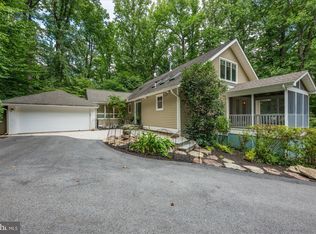
- $1,699,0006 bd4 ba3.8k sqft1832 Baldwin Dr, Mc Lean, VA 22101For Sale
 MLS ID #VAFX2345384, Karen Briscoe, Serhant. Bright MLS
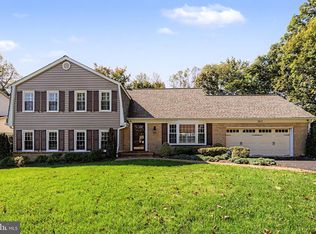
- $1,624,9995 bd4 ba3.6k sqft8869 Glenridge Ct, Vienna, VA 22182For Sale
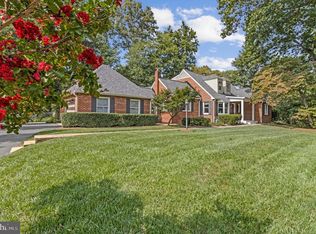 MLS ID #VAFX2347220, Brett Korade, KW United. Bright MLS
- $1,799,0008 bd8 ba7.5k sqft6503 Anna Maria Ct, McLean, VA 22101For SaleMLS ID #VAFX2331486, Ava Marvastian, Long & Foster Real Estate, Inc.. Bright MLS
- $1,749,9005 bd4 ba4k sqft6116 Franklin Park Rd, Mc Lean, VA 22101For SaleMLS ID #VAFX2344816, Pascale Karam, Long & Foster Real Estate, Inc.. Bright MLS
- $1,745,0005 bd5 ba5.2k sqft7903 Curtis St, Chevy Chase, MD 20815For SaleMLS ID #MDMC2258630, Cheryl Kurss, Compass. Bright MLS
- $1,880,0006 bd4 ba5.7k sqft905 Falls Bridge Ln, Great Falls, VA 22066For SaleMLS ID #VAFX2338604, Anna Parsapour, Spring Hill Real Estate, LLC.. Bright MLS
- $1,696,0005 bd5 ba4.5k sqft10005 Scenic View Ter, Vienna, VA 22182For SaleMLS ID #VAFX2334466, Yasseen Elagazy, Compass. Bright MLS
- $1,999,9998 bd7 ba7.6k sqft8309 Old Seven Locks Rd, Bethesda, MD 20817For SaleMLS ID #MDMC2239266, Ruma Sikka, Keller Williams Capital Properties. Bright MLS
- $1,775,0005 bd4 ba4.3k sqft3845 N Tazewell St, Arlington, VA 22207For SaleMLS ID #VAAR2078208, Karen Close, Century 21 Redwood Realty. Bright MLS
- $1,699,9004 bd5 ba4.3k sqft6409 Fallen Oak Ct, Bethesda, MD 20817For SaleMLS ID #MDMC2255544, Stacie Hatziyannis, Berkshire Hathaway HomeServices PenFed Realty. Bright MLS
- $1,450,0006 bd3 ba3.1k sqft756 Applewood Ln, Great Falls, VA 22066For SaleMLS ID #VAFX2344372, Dianne Van Volkenburg, Compass. Bright MLS
- $1,775,0004 bd3 ba4.3k sqft9219 Le Velle Dr, Chevy Chase, MD 20815For SaleMLS ID #MDMC2253468, Kelly Basheer Garrett, TTR Sotheby's International Realty. Bright MLS
- $1,580,0005 bd5 ba6.2k sqft43768 Riverpoint Dr, Leesburg, VA 20176For SaleMLS ID #VALO2138950, Andre Gutierrez, Realty of America LLC. Bright MLS
- $1,825,0004 bd5 ba4.3k sqft328 Canterwood Ln, Great Falls, VA 22066For SaleMLS ID #VAFX2332374, Brittany Latuch, Samson Properties. Bright MLS
- $1,649,0005 bd6 ba4.7k sqft9304 Wildoak Dr, Bethesda, MD 20814For SaleMLS ID #MDMC2254324, Shiva Zargham, Compass. Bright MLS
- $1,995,0004 bd5 ba3.2k sqft7337 Hooking Rd, Mc Lean, VA 22101For SaleMLS ID #VAFX2334742, Gabriele Aulisi, Weichert, REALTORS. Bright MLS
