Fully renovated and beautifully updated, this exceptional home is nestled on a private 0.83-acre lot in the heart of Great Falls. Offering over 5,700 square feet of thoughtfully designed living space, the home blends modern luxury with everyday comfort. The expansive gourmet kitchen opens to a large deck overlooking mature trees, creating an ideal setting for entertaining and relaxation. NO HOA. Inside, you'll find sun-filled living areas, a dramatic stone fireplace, a private library with custom built-ins, and a finished walkout lower level. The lower level features a second full kitchen, providing excellent flexibility for extended family, guests, or entertaining. A dedicated sauna offers a private retreat for wellness and relaxation. Completing the home is a spacious 3-car garage and beautifully landscaped grounds that provide exceptional privacy. A rare opportunity to own a fully renovated home with premium amenities in one of Great Falls' most desirable locations. Seller prefers JDM Title for Closing.
For sale
$1,880,000
905 Falls Bridge Ln, Great Falls, VA 22066
6beds
5,738sqft
:
Get pre-qualified$11,533/mo
Single Family Residence
Built in 1988
0.83 Acres Lot
$-- Zestimate®
$328/sqft
$-- HOA
What's special
Dramatic stone fireplaceFinished walkout lower levelExpansive gourmet kitchen
- 55 days |
- 737 |
- 44 |
Zillow last checked:
Listing updated:
Listed by:
Anna Parsapour 703-731-5300,
Spring Hill Real Estate, LLC. 7038914520,
Listing Team: Aplus Group, Co-Listing Agent: Nahid Hagi Momenian 703-585-4175,
Spring Hill Real Estate, LLC.
Source: Bright MLS,MLS#: VAFX2317108
Facts & features
Interior
Bedrooms & bathrooms
- Bedrooms: 6
- Bathrooms: 4
- Full bathrooms: 4
- Main level bathrooms: 1
- Main level bedrooms: 1
Rooms
- Room types: Living Room, Dining Room, Kitchen, Family Room, In-Law/auPair/Suite, Laundry, Office
Dining room
- Level: Main
Family room
- Level: Main
Other
- Level: Lower
Kitchen
- Level: Main
Kitchen
- Level: Lower
Laundry
- Level: Main
Living room
- Level: Main
Living room
- Level: Lower
Office
- Level: Main
Heating
- Forced Air, Electric
Cooling
- Central Air, Electric
Appliances
- Included: Disposal, Oven, Water Heater, Microwave, Cooktop, Dishwasher, Dryer, Energy Efficient Appliances, Extra Refrigerator/Freezer, Double Oven, Refrigerator, Stainless Steel Appliance(s), Washer, Water Treat System, Gas Water Heater
- Laundry: Main Level, Laundry Room
Features
- Ceiling Fan(s), 2nd Kitchen, Soaking Tub, Bathroom - Stall Shower, Combination Kitchen/Living, Walk-In Closet(s), Bathroom - Tub Shower, Bathroom - Walk-In Shower, Breakfast Area, Built-in Features, Central Vacuum, Dining Area, Family Room Off Kitchen, Formal/Separate Dining Room, Recessed Lighting, Sauna, Entry Level Bedroom, Open Floorplan, Kitchen Island, Eat-in Kitchen, Kitchen - Gourmet, Kitchen - Table Space, Kitchenette, Primary Bath(s), Upgraded Countertops, Bar, Dry Wall
- Flooring: Hardwood, Luxury Vinyl, Marble, Tile/Brick, Wood
- Doors: Sliding Glass
- Windows: Bay/Bow, Double Pane Windows, Screens, Skylight(s)
- Basement: Finished,Exterior Entry,Walk-Out Access,Full,Heated,Improved,Interior Entry,Rear Entrance,Windows
- Number of fireplaces: 2
- Fireplace features: Wood Burning
Interior area
- Total structure area: 5,738
- Total interior livable area: 5,738 sqft
- Finished area above ground: 3,938
- Finished area below ground: 1,800
Property
Parking
- Total spaces: 13
- Parking features: Garage Faces Front, Oversized, Garage Door Opener, Asphalt, Private, Attached, Off Street, Driveway
- Attached garage spaces: 3
- Uncovered spaces: 10
- Details: Garage Sqft: 704
Accessibility
- Accessibility features: Accessible Entrance
Features
- Levels: Three
- Stories: 3
- Patio & porch: Deck
- Exterior features: Lighting, Balcony
- Pool features: None
- Has spa: Yes
Lot
- Size: 0.83 Acres
- Features: Backs to Trees, Rear Yard, Cleared, Front Yard, Landscaped, Level, Open Lot, Private, Suburban
Details
- Additional structures: Above Grade, Below Grade
- Parcel number: 0064 09 0007
- Zoning: 110
- Special conditions: Standard
Construction
Type & style
- Home type: SingleFamily
- Architectural style: Contemporary
- Property subtype: Single Family Residence
Materials
- Cedar, Stone
- Foundation: Block
- Roof: Architectural Shingle
Condition
- Excellent
- New construction: No
- Year built: 1988
- Major remodel year: 2026
Utilities & green energy
- Sewer: Private Septic Tank
- Water: Well
Community & HOA
Community
- Subdivision: Georgetown Manor Estates
HOA
- Has HOA: No
Location
- Region: Great Falls
Financial & listing details
- Price per square foot: $328/sqft
- Tax assessed value: $1,607,350
- Annual tax amount: $18,541
- Date on market: 6/4/2026
- Listing agreement: Exclusive Right To Sell
- Listing terms: Cash,Conventional,FHA,VA Loan,Other
- Ownership: Fee Simple
- Road surface type: Paved
Estimated market value
Not available
Estimated sales range
Not available
$5,925/mo
Price history
| Date | Event | Price |
|---|---|---|
| 7/7/2026 | Listed for sale | $1,880,000$328/sqft |
Source:  Bright MLS #VAFX2317108 Report a problem Bright MLS #VAFX2317108 Report a problem | ||
| 6/18/2026 | Listing removed | $1,880,000$328/sqft |
Source: Bright MLS #VAFX2317108 Report a problem | ||
| 6/4/2026 | Listed for sale | $1,880,000+39.3%$328/sqft |
Source: Bright MLS #VAFX2317108 Report a problem | ||
| 2/18/2026 | Sold | $1,350,000+1.8%$235/sqft |
Source: Bright MLS #VAFX2286480 Report a problem | ||
| 3/28/2025 | Sold | $1,326,284+39.6%$231/sqft |
Source: Public Record Report a problem | ||
| 8/13/2015 | Listing removed | $950,000$166/sqft |
Source: Keller Williams - Tysons - Vienna #FX8700314 Report a problem | ||
| 8/5/2015 | Price change | $950,000-2.6%$166/sqft |
Source: Keller Williams - Tysons - Vienna #FX8700314 Report a problem | ||
| 7/22/2015 | Listed for sale | $975,000-0.5%$170/sqft |
Source: Keller Williams Realty #FX8700314 Report a problem | ||
| 4/2/2015 | Listing removed | $980,000$171/sqft |
Source: Keller Williams Marketcenter 375 #FX8043430 Report a problem | ||
| 1/7/2015 | Listed for sale | $980,000$171/sqft |
Source: Keller Williams Marketcenter 375 #FX8043430 Report a problem | ||
| 1/6/2015 | Pending sale | $980,000+21.4%$171/sqft |
Source: Keller Williams Marketcenter 375 #FX8043430 Report a problem | ||
| 1/1/2015 | Sold | $807,000-17.7%$141/sqft |
Source:  Long & Foster Broker Feed #VAFX372968_100 Report a problem Long & Foster Broker Feed #VAFX372968_100 Report a problem | ||
| 11/25/2014 | Price change | $980,000-1.5%$171/sqft |
Source: Keller Williams Marketcenter 375 #FX8043430 Report a problem | ||
| 9/29/2014 | Price change | $995,000+1.5%$173/sqft |
Source: Keller Williams Marketcenter 375 #FX8043430 Report a problem | ||
| 1/23/2014 | Pending sale | $980,000$171/sqft |
Source: Keller Williams Marketcenter 375 #FX8043430 Report a problem | ||
| 12/20/2013 | Price change | $980,000+3.2%$171/sqft |
Source: Keller Williams Marketcenter 375 #FX8043430 Report a problem | ||
| 9/18/2013 | Pending sale | $950,000$166/sqft |
Source: Keller Williams Marketcenter 375 #FX8043430 Report a problem | ||
| 8/31/2013 | Price change | $950,000-2.6%$166/sqft |
Source: Keller Williams Marketcenter 375 #FX8043430 Report a problem | ||
| 8/18/2013 | Price change | $975,000-2%$170/sqft |
Source: Keller Williams Marketcenter 375 #FX8043430 Report a problem | ||
| 8/3/2013 | Price change | $995,000-2.9%$173/sqft |
Source: Keller Williams Marketcenter 375 #FX8043430 Report a problem | ||
| 7/30/2013 | Price change | $1,025,000-2.4%$179/sqft |
Source: Keller Williams Marketcenter 375 #FX8043430 Report a problem | ||
| 7/19/2013 | Price change | $1,050,000+13.5%$183/sqft |
Source: Keller Williams Marketcenter 375 #FX8043430 Report a problem | ||
| 9/9/2012 | Pending sale | $925,000$161/sqft |
Source: Keller Williams Realty #FX8043430 Report a problem | ||
| 3/1/2012 | Price change | $925,000+2.9%$161/sqft |
Source: Keller Williams Realty #FX7487448 Report a problem | ||
| 1/18/2012 | Price change | $899,000-0.3%$157/sqft |
Source: Keller Williams Realty #FX7487448 Report a problem | ||
| 1/5/2012 | Price change | $902,000-1%$157/sqft |
Source: Keller Williams Realty #FX7487448 Report a problem | ||
| 12/19/2011 | Price change | $911,000+2.4%$159/sqft |
Source: Keller Williams Realty #FX7487448 Report a problem | ||
| 7/27/2011 | Listed for sale | $889,254+10.2%$155/sqft |
Source: Keller Williams Realty #FX7487448 Report a problem | ||
| 3/5/2003 | Sold | $807,000+27.1%$141/sqft |
Source: Public Record Report a problem | ||
| 9/29/1999 | Sold | $635,000$111/sqft |
Source: Public Record Report a problem | ||
Public tax history
| Year | Property taxes | Tax assessment |
|---|---|---|
| 2025 | $17,245 +2.3% | $1,491,770 +2.5% |
| 2024 | $16,861 +3.7% | $1,455,420 +1% |
| 2023 | $16,255 +10.6% | $1,440,420 +12.1% |
| 2022 | $14,699 | $1,285,410 +9% |
| 2021 | -- | $1,179,310 +3.5% |
| 2020 | $13,483 -4.8% | $1,139,270 -4.8% |
| 2019 | $14,170 +3.3% | $1,197,290 +3.3% |
| 2018 | $13,715 +8.1% | $1,158,890 +6% |
| 2017 | $12,690 -3.4% | $1,093,010 -3.6% |
| 2016 | $13,142 +4.8% | $1,134,370 +1% |
| 2015 | $12,539 +0.7% | $1,123,540 +0.5% |
| 2014 | $12,450 | $1,118,120 -4.3% |
| 2013 | -- | $1,168,760 +11.9% |
| 2012 | -- | $1,044,650 +3.6% |
| 2011 | -- | $1,008,520 -0.2% |
| 2010 | -- | $1,011,040 -6% |
| 2009 | -- | $1,075,660 -8.8% |
| 2008 | -- | $1,179,100 +0.6% |
| 2007 | -- | $1,172,240 +51.7% |
| 2003 | -- | $772,610 +10% |
| 2002 | -- | $702,375 +17% |
| 2001 | -- | $600,320 |
Find assessor info on the county website
Monthly payment
Est. payment
Payment breakdown
Explore the cost of this home by adjusting the details. Changes won't be saved.Climate risks
Neighborhood: 22066
Nearby schools
GreatSchools rating
- 10/10Forestville Elementary SchoolGrades: PK-6Distance: 0.8 mi
- 10/10Cooper Middle SchoolGrades: 7-8Distance: 8.6 mi
- 10/10Langley High SchoolGrades: 9-12Distance: 9.9 mi
Schools provided by the listing agent
- Elementary: Forestville
- Middle: Cooper
- High: Langley
- District: Fairfax County Public Schools
Source: Bright MLS. This data may not be complete. We recommend contacting the local school district to confirm school assignments for this home.
- $1,632,8005 bd4 ba3.2k sqft812 Sherlin Ln, Great Falls, VA 22066Off Market
- $1,842,9004 bd4 ba4.1k sqft903 Falls Bridge Ln, Great Falls, VA 22066Off Market
- $2,189,6004 bd5 ba6.9k sqft907 Falls Bridge Ln, Great Falls, VA 22066Off Market
- $1,995,0004 bd5 ba6.1k sqft904 Falls Bridge Ln, Great Falls, VA 22066For Sale
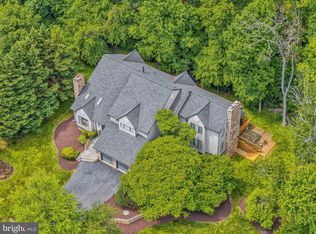
- $2,028,3005 bd5 ba5.6k sqft810 Sherlin Ln, Great Falls, VA 22066Off Market
- $1,865,2005 bd5 ba5.4k sqft814 Sherlin Ln, Great Falls, VA 22066Off Market
- $2,548,9006 bd8 ba9.9k sqft906 Falls Bridge Ln, Great Falls, VA 22066Off Market
- $1,775,0005 bd4 ba4.6k sqft909 Falls Bridge Ln, Great Falls, VA 22066Off Market
A local agent can set up tours, give advice and negotiate with sellers.
Similar homes
- $1,995,0004 bd5 ba6.1k sqft904 Falls Bridge Ln, Great Falls, VA 22066For Sale
 MLS ID #VAFX2296936, Dianne Van Volkenburg, Compass. Bright MLS
 - $1,975,0005 bd5 ba6.6k sqft517 Seneca Rd, Great Falls, VA 22066For Sale
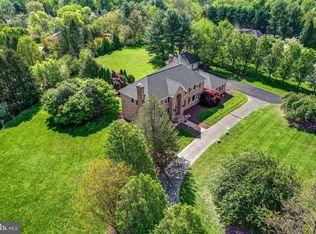 MLS ID #VAFX2315530, Mara Gemond, Redfin Corporation. Bright MLS
 - $1,999,9005 bd5 ba6.3k sqft915 Winstead St, Great Falls, VA 22066For Sale
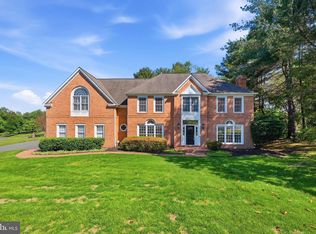 MLS ID #VAFX2305540, Boni Vinter, Samson Properties. Bright MLS
 - $2,295,0005 bd4 ba6k sqft431 Olympia Way, Great Falls, VA 22066For Sale
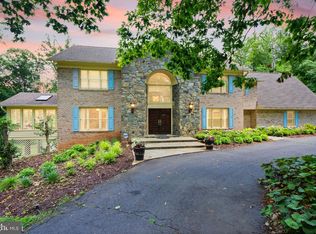 MLS ID #VAFX2320982, Laura Larson, Larson Fine Properties. Bright MLS
 - $1,595,0005 bd4 ba4.1k sqft810 Aaron Ct, Great Falls, VA 22066For SaleMLS ID #VAFX2324136, Bic DeCaro, EXP Realty, LLC. Bright MLS
- $2,385,0005 bd6 ba6.9k sqft11115 Streamview Ct, Great Falls, VA 22066For SaleMLS ID #VAFX2293548, Lauryn Eadie, Real Broker, LLC. Bright MLS
- $2,445,0005 bd7 ba6.7k sqft1133 Springvale Rd, Great Falls, VA 22066For SaleMLS ID #VAFX2306696, Jeffrey Beall, RE/MAX Distinctive Real Estate, Inc.. Bright MLS
- $1,900,0005 bd4 ba4.4k sqft1316 Alps Dr, Mc Lean, VA 22102For SaleMLS ID #VAFX2319256, Casey Samson, Samson Properties. Bright MLS
- $1,795,0005 bd8 ba6.9k sqft1284 Cobble Pond Way, Vienna, VA 22182For SaleMLS ID #VAFX2301308, Joshua Chapman, Compass. Bright MLS
- $1,988,0006 bd5 ba5.4k sqft10009 New London Dr, Potomac, MD 20854For SaleMLS ID #MDMC2234678, Tom Yang, Evergreen Properties. Bright MLS
- $1,695,0006 bd6 ba5.7k sqft6 Travilah Ter, Potomac, MD 20854For SaleMLS ID #MDMC2233636, Meredith Salita, Compass. Bright MLS
- $1,999,9996 bd8 ba6k sqft8578 Brickyard Rd, Potomac, MD 20854For SaleMLS ID #MDMC2241386, Cathy Zamanpour, Long & Foster Real Estate, Inc.. Bright MLS
- $1,699,0005 bd4 ba3.9k sqft1289 Middleton Ct, Vienna, VA 22182For SaleMLS ID #VAFX2316936, Ramtin Bidgoli, MCM Realty Company. Bright MLS
- $1,399,0005 bd4 ba4.7k sqft11405 Northwind Ct, Reston, VA 20194For SaleMLS ID #VAFX2325382, Irene deLeon, Redfin Corporation. Bright MLS
- $1,950,0005 bd5 ba5.4k sqft926 Saigon Rd, Mc Lean, VA 22102For SaleMLS ID #VAFX2303280, Shirin Benamadi, Engel & Volkers Washington, DC. Bright MLS
- $1,999,9998 bd7 ba7.6k sqft8309 Old Seven Locks Rd, Bethesda, MD 20817For SaleMLS ID #MDMC2239266, Ruma Sikka, Keller Williams Capital Properties. Bright MLS
- $2,249,0006 bd6 ba5.7k sqft2608 Hunter Mill Rd, Oakton, VA 22124For SaleMLS ID #VAFX2315654, DEE MURPHY, Compass. Bright MLS
- $2,000,0006 bd4 ba4.5k sqft969 Spencer Rd, Mc Lean, VA 22102For SaleMLS ID #VAFX2307078, Timothy Pierson, KW United. Bright MLS
- $1,645,0005 bd6 ba7k sqft14008 Crossland Ln, Gaithersburg, MD 20878For SaleMLS ID #MDMC2232448, KATHY XU, RE/MAX Realty Group. Bright MLS
- $1,899,9995 bd5 ba5.2k sqft3515 Devon Dr, Falls Church, VA 22042For SaleMLS ID #VAFX2300492, Lindsay Stuckey, RLAH @properties. Bright MLS
