Skip main navigation
Off market
  • $2,548,900

    906 Falls Bridge Ln, Great Falls, VA 22066

    6beds
    9,945sqft
    SingleFamily
    Built in 2006
    0.83 Acres Lot
    $2,548,900 Zestimate®
    $256/sqft
    $4,502 Estimated rent

    Home value

    $2,548,900

    $2.37M - $2.75M

    $4,502/mo

    Zestimate® history
    Loading
    Loading...

    Owner options

    List your home for rent

    $4,502/mo

    Rent Zestimate®

    Find your next renter with Zillow Rental Manager. Plus, with online applications, you can quickly screen prospective tenants – for free.

    Learn more

    $4,502/mo

    Rent Zestimate®

    Refinance and save

    $15,688/mo

    Est. payment

    Refinancing to a lower rate could help reduce your monthly payments and save thousands over the life of the loan.

    See today's rates

    $15,688/mo

    Est. payment

    Explore your selling options

    Work with a Zillow partner agent

    Leverage their expertise and Zillow's premium Showcase listings to get your home seen by more buyers.

    Get started

    List with your own agent

    Get your home in front of millions of buyers by listing it on Zillow.

    Learn how to do it

    Sell it yourself

    Take full control of how buyers see your home on Zillow by listing For Sale by Owner (FSBO).

    List your home

    What's special

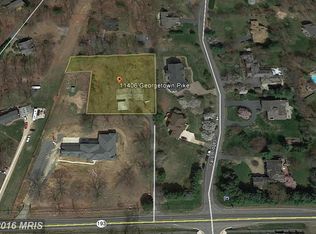
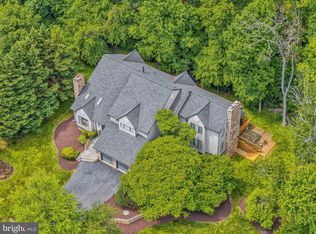
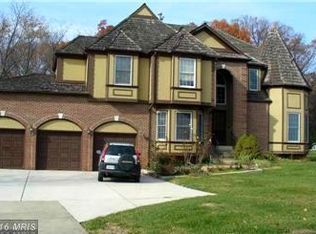
    **Don't Miss The Video Walk-Through** Immaculate all brick colonial nestled on a .83 Acre lot in cul-de-sac. Style, size, incomparable quality, glamour, spaciousness, and location are all a part of a features list that would fill a novel. Easy access to Georgetown Pike, shopping centers and grocery stores, plus neighborhood paths to enjoy the beautiful weather. With almost 10,000 sqft, its interior is grandeur in just the right places. Extensive details throughout with intricate crown moldings, chair railings, wainscoting & crystal chandeliers. There is a top of the line ELEVATOR allowing access to all floors. BACK-UP GENERATOR. Brazilian Cherry floors throughout including the closets. There is a grand 2-story foyer with marble flooring opening to the formal living room & dining room, authors library with built-ins, light filled vista room & a Coffered ceiling family room with stone fireplace. The kitchen is a Chef's dream, with high end cabinetry, top of the link appliances; Subzero Refrigerator, Chef's Viking stove, three dishwashers, a wall mounted warming drawer, huge island and double sink, plus walk-out to the Trex deck - perfect for outdoor dining. Main level also features a bedroom suite with bath - perfect for an in-law suite or au pair suite. The upper level features 3 bedrooms with walk-in closets, plus 2 master suites with grand baths. The primary master includes deep tray ceilings and a double sided fireplace to the sitting room. The club level steals the show with room after room dedicated to relaxation and play, including a bar with dishwasher, huge rec room, exercise room with NEVER USED HUGE SAUNA imported from Europe, yoga room with mirrored wall, huge cedar closet, wine cellar with handmade wine holders for almost 100 bottles and tasting area for your guests, plus the walk-out to the extensive paved stone patio, large enough for neighborhood gatherings, events & more with a retaining wall keeping it private. This home also includes a 4 car garage high enough for car-lifts, driveway and walking paths are designer brick, music system, central vacuum, water purifiers, & so much more!

    This property is off market, which means it's not currently listed for sale or rent on Zillow. This may be different from what's available on other websites or public sources.

    Facts & features

    Interior

    Bedrooms & bathrooms
    • Bedrooms: 6
    • Bathrooms: 8
    • Full bathrooms: 6
    • 1/2 bathrooms: 2
    Heating
    • Forced air, Gas
    Cooling
    • Central
    Appliances
    • Included: Dishwasher, Dryer, Microwave, Range / Oven, Refrigerator, Washer
    Features
    • Flooring: Softwood
    • Has fireplace: Yes
    Interior area
    • Total interior livable area: 9,945 sqft

    Property

    Parking
    • Total spaces: 4
    • Parking features: Garage - Attached
    Features
    • Exterior features: Stone, Brick
    Lot
    • Size: 0.83 Acres
    Details
    • Parcel number: 0064090002

    Construction

    Type & style
    • Home type: SingleFamily
    Materials
    • brick
    • Roof: Composition
    Condition
    • Year built: 2006

    Community & HOA

    Location
    • Region: Great Falls

    Financial & listing details

    • Price per square foot: $256/sqft
    • Tax assessed value: $2,175,850
    • Annual tax amount: $25,153

    Price history

    DateEventPrice
    7/14/2023Sold$2,220,000-3.3%$223/sqft
    Source: Bright MLS #VAFX2132750 Report a problem
    6/13/2023Pending sale$2,295,000$231/sqft
    Source: Bright MLS #VAFX2132750 Report a problem
    6/13/2023Listed for sale$2,295,000$231/sqft
    Source: Bright MLS #VAFX2132750 Report a problem
    5/15/2023Listing removed--
    Source: Long & Foster Broker Feed Report a problem
    3/16/2023Price change$2,295,000-4.4%$231/sqft
    Source: Bright MLS #VAFX2117412 Report a problem
    2/1/2023Price change$2,399,950-2%$241/sqft
    Source: Bright MLS #VAFX2111204 Report a problem
    9/29/2022Price change$2,449,950-2%$246/sqft
    Source: Long & Foster Broker Feed #VAFX2095676 Report a problem
    9/21/2022Price change$2,499,950+2%$251/sqft
    Source: Long & Foster Broker Feed #VAFX2068396 Report a problem
    9/21/2022Price change$2,449,950-2%$246/sqft
    Source: Bright MLS #VAFX2095676 Report a problem
    5/9/2022Price change$2,499,950-9.1%$251/sqft
    Source: Bright MLS #VAFX2068396 Report a problem
    4/13/2022Price change$2,749,000-5%$276/sqft
    Source: Bright MLS #VAFX2062114 Report a problem
    2/25/2022Listed for sale$2,895,000$291/sqft
    Source: Bright MLS #VAFX2051874 Report a problem
    12/22/2021Listing removed--
    Source: Real Living Real Estate Report a problem
    9/24/2021Listed for sale$2,895,000$291/sqft
    Source: Bright MLS #VAFX2024160 Report a problem

    Public tax history

    YearProperty taxesTax assessment
    2025$25,153 +1.8%$2,175,850 +2%
    2024$24,708 +3.4%$2,132,720 +0.7%
    2023$23,898 -22%$2,117,720 -21%
    2022$30,643 $2,679,760 +14.2%
    2021-- $2,346,750 +4.7%
    2020$26,518 -6.4%$2,240,630 -6.4%
    2019$28,338 +6.5%$2,394,420 +6.5%
    2018$26,600 +8.1%$2,247,530 +6%
    2017$24,614 -4.6%$2,120,030 -4.8%
    2016$25,799 +4.8%$2,226,950 +1%
    2015$24,611 -1.8%$2,205,310 -2%
    2014$25,057 $2,250,320 -0.3%
    2013-- $2,257,330 +8.2%
    2012-- $2,085,910 +4.3%
    2011-- $2,000,200 -1.5%
    2010-- $2,030,830 -6%
    2009-- $2,160,540 -7.4%
    2008-- $2,334,380 -0.4%
    2007-- $2,344,000
    Find assessor info on the county website

    Neighborhood: 22066

    Nearby schools

    GreatSchools rating
    Schools provided by the listing agent
    • Elementary: FORESTVILLE
    • Middle: COOPER
    • High: LANGLEY
    • District: FAIRFAX COUNTY PUBLIC SCHOOLS

    Source: The MLS. This data may not be complete. We recommend contacting the local school district to confirm school assignments for this home.

    Get a cash offer in 3 minutes
    Find out how much your home could sell for in as little as 3 minutes with a no-obligation cash offer.
    Estimated market value
    $2,548,900
    Get a cash offer in 3 minutes
    Find out how much your home could sell for in as little as 3 minutes with a no-obligation cash offer.
    Estimated market value
    $2,548,900