Skip main navigation
For sale
$1,995,000
4beds
6,107sqft

904 Falls Bridge Ln, Great Falls, VA 22066

4beds
6,107sqft
Single family residence
Built in 1990
0.83 Acres
2 Attached garage spaces
$327 price/sqft

What's special

Custom natural landscapingNewly updated powder roomQuiet libraryNew stainless-steel appliances

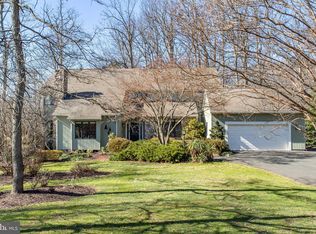
Custom natural landscaping & Zen rock garden of river rock and boulders surround this breathtaking cedar & fieldstone contemporary. Beautiful stone and woodwork is integrated throughout this property, creating a natural flow that brings the outdoors in. The interior boasts well over 5,000 sq. ft., with triple windows and French doors providing an abundance of natural light throughout the floorplan. A two-story dramatic marble foyer is perfect for sculptural/art displays, opens into a vaulted living room with marble fireplace, dining room with double doors, and at the rear, a quiet library. All rooms have natural oak floors with walnut inlays. Across from the library, is a convenient, newly updated powder room and coat closet. The expansive foyer allows exiting through double French doors on the first of two rear decks, both enclosed by Chippendale railings. The adjacent wing has an updated gourmet dream kitchen with a huge granite island, new stainless-steel appliances, and casual dining area which flows into the family room. The family room features a soaring fieldstone fireplace, walls of windows and French doors leading to the second deck

114 days
|
911
|
29
|
Source: Bright MLS,MLS#: VAFX2296936MLS Logo
Travel times

Living Room

Kitchen

Primary Bedroom

Zillow last checked:

Listing updated:

Listed by:

Dianne Van Volkenburg 703-828-1778,

Compass 7038281778

Source: Bright MLS,MLS#: VAFX2296936MLS Logo

Facts & features

Interior

Bedrooms & bathrooms
  • Bedrooms: 4
  • Bathrooms: 5
  • Full bathrooms: 4
  • 1/2 bathrooms: 1
  • Main level bathrooms: 1
Rooms
  • Room types: Living Room, Dining Room, Primary Bedroom, Bedroom 2, Bedroom 3, Bedroom 4, Kitchen, Family Room, Foyer, Breakfast Room, Study, Exercise Room, Laundry, Recreation Room, Storage Room, Utility Room
Primary bedroom
  • Features: Flooring - Carpet, Fireplace - Wood Burning, Walk-In Closet(s), Attached Bathroom
  • Level: Upper
  • Area: 570 Square Feet
  • Dimensions: 19 X 30
Bedroom 2
  • Features: Flooring - Carpet, Attached Bathroom
  • Level: Upper
  • Area: 240 Square Feet
  • Dimensions: 15 X 16
Bedroom 3
  • Features: Flooring - Carpet
  • Level: Upper
  • Area: 192 Square Feet
  • Dimensions: 12 X 16
Bedroom 4
  • Features: Flooring - Carpet
  • Level: Upper
  • Area: 192 Square Feet
  • Dimensions: 12 X 16
Breakfast room
  • Features: Balcony Access
  • Level: Main
  • Area: 228 Square Feet
  • Dimensions: 12 X 19
Dining room
  • Features: Flooring - HardWood
  • Level: Main
  • Area: 252 Square Feet
  • Dimensions: 14 X 18
Exercise room
  • Level: Lower
  • Area: 280 Square Feet
  • Dimensions: 14 X 20
Family room
  • Features: Flooring - HardWood, Fireplace - Wood Burning
  • Level: Main
  • Area: 494 Square Feet
  • Dimensions: 19 X 26
Foyer
  • Level: Main
  • Area: 320 Square Feet
  • Dimensions: 8 X 40
Kitchen
  • Features: Flooring - HardWood
  • Level: Main
  • Area: 273 Square Feet
  • Dimensions: 13 X 21
Laundry
  • Level: Main
  • Area: 54 Square Feet
  • Dimensions: 6 X 9
Living room
  • Features: Flooring - HardWood, Fireplace - Wood Burning, Cathedral/Vaulted Ceiling
  • Level: Main
  • Area: 270 Square Feet
  • Dimensions: 15 X 18
Recreation room
  • Level: Lower
  • Area: 391 Square Feet
  • Dimensions: 17 X 23
Storage room
  • Level: Lower
  • Area: 500 Square Feet
  • Dimensions: 25 X 20
Study
  • Features: Flooring - HardWood
  • Level: Main
  • Area: 198 Square Feet
  • Dimensions: 11 X 18
Utility room
  • Level: Lower
  • Area: 532 Square Feet
  • Dimensions: 19 X 28
Heating
  • Forced Air, Heat Pump, Natural Gas
Cooling
  • Ceiling Fan(s), Central Air, Electric
Appliances
  • Included: Cooktop, Dishwasher, Disposal, Dryer, Exhaust Fan, Double Oven, Refrigerator, Washer, Gas Water Heater
  • Laundry: Laundry Room
Features
  • Kitchen - Gourmet, Combination Kitchen/Living, Kitchen Island, Kitchen - Table Space, Dining Area, Eat-in Kitchen, Primary Bath(s), Upgraded Countertops, Crown Molding, Recessed Lighting, Floor Plan - Traditional, Open Floorplan, 9'+ Ceilings, High Ceilings
  • Flooring: Wood
  • Doors: French Doors, Insulated
  • Windows: Skylight(s), Window Treatments
  • Basement: Connecting Stairway,Exterior Entry,Rear Entrance,Sump Pump,Full,Finished,Walk-Out Access,Windows
  • Number of fireplaces: 4
Interior area
  • Total structure area: 6,107
  • Total interior livable area: 6,107 sqft
  • Finished area above ground: 4,661
  • Finished area below ground: 1,446
Video & virtual tour

Property

Parking
  • Total spaces: 2
  • Parking features: Garage Faces Front, Garage Door Opener, Attached
  • Attached garage spaces: 2
Accessibility
  • Accessibility features: Other
Features
  • Levels: Three
  • Stories: 3
  • Patio & porch: Deck
  • Exterior features: Extensive Hardscape
  • Pool features: None
Lot
  • Size: 0.83 Acres
Details
  • Additional structures: Above Grade, Below Grade
  • Parcel number: 0064 09 0003
  • Zoning: 110
  • Special conditions: Standard

Construction

Type & style
  • Home type: SingleFamily
  • Architectural style: Transitional
  • Property subtype: Single Family Residence
Materials
  • Cedar, Stone
  • Foundation: Concrete Perimeter
Condition
  • Excellent
  • New construction: No
  • Year built: 1990

Utilities & green energy

  • Sewer: Septic = # of BR
  • Water: Well

Community & HOA

Community
  • Subdivision: Georgetown Manor Estates
HOA
  • Has HOA: No
Location
  • Region: Great Falls

Financial & listing details

  • Price per square foot: $327/sqft
  • Tax assessed value: $1,700,870
  • Annual tax amount: $19,662
  • Date on market: 5/14/2026
  • Listing agreement: Exclusive Right To Sell
  • Ownership: Fee Simple

Price history

DateEventPrice
5/14/2026Listed for sale$1,995,000+79.7%$327/sqft
Source: Bright MLS #VAFX2296936 Report a problem
7/19/2017Sold$1,110,000-3.3%$182/sqft
Source: Long & Foster Broker Feed #1001787885_100 Report a problem
6/8/2017Pending sale$1,148,000$188/sqft
Source: Long & Foster Real Estate, Inc. #FX9895787 Report a problem
5/27/2017Price change$1,148,000-2.3%$188/sqft
Source: Long & Foster Realtors #FX9895787 Report a problem
3/30/2017Listed for sale$1,175,000-2%$192/sqft
Source: Long & Foster Realtors #FX9895787 Report a problem
11/8/2016Listing removed$1,199,000$196/sqft
Source: Long & Foster Real Estate, Inc. #FX8560422 Report a problem
8/17/2016Price change$1,199,000-4%$196/sqft
Source: Long & Foster Real Estate, Inc. #FX8560422 Report a problem
1/19/2016Price change$1,249,000-3.8%$205/sqft
Source: Long & Foster Real Estate, Inc. #FX8560422 Report a problem
4/15/2015Price change$1,299,000-3.7%$213/sqft
Source: Long & Foster Real Estate, Inc. #FX8560422 Report a problem
2/24/2015Listed for sale$1,349,000+5%$221/sqft
Source: Long & Foster Real Estate #FX8560422 Report a problem
9/25/2014Listing removed$1,285,000$210/sqft
Source: Westgate Realty Group, Inc. #FX8317105 Report a problem
4/12/2014Listed for sale$1,285,000+2.8%$210/sqft
Source: Westgate Realty Group, Inc. #FX8317105 Report a problem
11/25/2010Listing removed$1,250,000$205/sqft
Source: Weichert Realtors #FX7355099 Report a problem
6/6/2010Listed for sale$1,250,000$205/sqft
Source: Weichert Realtors #FX7355099 Report a problem

Public tax history

YearProperty taxesTax assessment
2025$18,246 +2.2%$1,578,360 +2.4%
2024$17,854 +3.7%$1,541,150 +1%
2023$17,223 +10.7%$1,526,150 +12.2%
2022$15,551 $1,359,960 +9.3%
2021-- $1,244,140 +3.6%
2020$14,207 -5%$1,200,430 -5%
2019$14,957 +2.7%$1,263,770 +2.7%
2018$14,569 +8.1%$1,230,970 +6%
2017$13,479 -2.2%$1,161,010 -2.4%
2016$13,784 +4.8%$1,189,780 +1%
2015$13,151 -1.8%$1,178,410 -2%
2014$13,389 $1,202,460 -5.3%
2013-- $1,270,280 +13%
2012-- $1,124,480 +3.7%
2011-- $1,084,550 +0.9%
2010-- $1,075,050 -6%
2009-- $1,143,750 -9.2%
2008-- $1,259,660 +0.7%
2007-- $1,250,460 +33.8%
2003-- $934,815 +10%
2002-- $849,830 +17%
2001-- $726,350

Find assessor info on the county website

Monthly payment

Est. payment
$11,934/mo
Principal & interest
$10288
Property taxes
$1646
More affordability toolsChevron Right

Estimated market value

$1,921,400

$1.83M - $2.02M

$6,700/mo

Climate risks

Explore flood, wildfire, and other predictive climate risk information for this property on First Street®️.

Neighborhood: 22066

Nearby schools

Forestville Elementary School
Grades PK-60.8 miles
10/10
GreatSchools® Rating
Test Score Rating
10/10
Student Progress Rating
10/10
Cooper Middle School
Grades 7-88.6 miles
10/10
GreatSchools® Rating
Test Score Rating
10/10
Student Progress Rating
10/10
Langley High School
Grades 9-129.9 miles
10/10
GreatSchools® Rating
Test Score Rating
9/10
College Readiness Rating
10/10