A One-Of-A-Kind Modern Residence With Enclosed Garden Courtyard If you’re searching for something beyond the ordinary — a home that sparks imagination, is impressive for entertaining, but functions well for everyday family life or working from home — this Mediterranean influenced residence is the answer. With more than 5,000 square feet of interior living space and a large fenced garden, it offers both scale and soul. From the dramatic two story vaulted entry hall to the expansive owner’s suite and the private courtyard garden, this home creates a special feeling. You can imagine yourself in a boutique hotel or another country. A flexible floor plan and multilevel layout also let you tailor this unusual property for your own lifestyle. Main Level The entry level serves as the primary living floor. At the front of the home, a custom kitchen opens to an adjacent breakfast area and a convenient powder room. A corridor connects the kitchen to a spacious rear family room. A stairway from the breakfast room leads to a large loft, currently used as a family room but easily adapted as an additional bedroom, exercise studio, or home spa. The loft includes its own full bath with rain shower and whirlpool tub. The main level also includes three adjacent bedrooms (one ideal as an office), each with French doors opening to the fenced rear garden. On the opposite side of the main level, a generous dining room sits beside a wet bar and wine closet. The dramatic entrance hall — currently curated as an art gallery — connects the dining room to the front living room. A twosided glassfront fireplace links the living room and entry hall, adding architectural interest. French doors from the living room open to the home’s central courtyard, a stunning focal point that functions as a private interior garden and an inviting “outdoor” entertaining space. A separate guest or grandparent suite with bedroom and full ensuite bath is also located on this level, easily accessed from the entry hall. Second Floor / Owner’s Suite The owner’s suite is reached via the main staircase in the entry hall. At the top, a sitting room with wood burning fireplace overlooks the dramatic two story foyer. A short hall leads to the primary bedroom, which includes a large walk in closet and a balcony overlooking the interior courtyard. At the rear of the suite, a dedicated home office features its own balcony with views of the garden. A secondary staircase connects this office directly to the main level, allowing it to function independently from the bedroom suite if desired. Location Situated in the sought-after BCC school district, the home is less than half a mile from Rock Creek Park with its extensive trails and recreation. Public transportation is close by, including bus stops within a block. A short walk brings you to Metro’s new Connecticut Ave. Station on the Purple Line, opening next year, providing easy access to Bethesda and Washington, DC. Come by for a tour. This distinctive residence provides easy access with a circular drive leading to a twocar garage. A truly must see home.
For sale
$1,745,000
7903 Curtis St, Chevy Chase, MD 20815
5beds
5,296sqft
Single Family Residence
Built in 1953
0.36 Acres Lot
$1,706,400 Zestimate®
$329/sqft
$-- HOA
What's special
Enclosed garden courtyardPrivate courtyard gardenLarge fenced gardenAdjacent breakfast areaSpacious rear family roomGenerous dining roomCustom kitchen
- 14 days
- 740
- 34
Zillow last checked:
Listing updated:
Listed by:
Cheryl Kurss 301-346-6615,
Compass (301) 298-1001
Source: Bright MLS,MLS#: MDMC2258630
Facts & features
Interior
Bedrooms & bathrooms
- Bedrooms: 5
- Bathrooms: 5
- Full bathrooms: 4
- 1/2 bathrooms: 1
- Main level bathrooms: 2
- Main level bedrooms: 1
Rooms
- Room types: Living Room, Dining Room, Primary Bedroom, Bedroom 2, Bedroom 3, Bedroom 4, Kitchen, Family Room, Breakfast Room, Laundry, Office, Bathroom 2, Bathroom 3, Bonus Room, Primary Bathroom, Half Bath
Primary bedroom
- Level: Upper
Bedroom 2
- Level: Upper
Bedroom 3
- Level: Upper
Bedroom 4
- Level: Upper
Primary bathroom
- Level: Upper
Bathroom 2
- Level: Upper
Bathroom 3
- Level: Upper
Bonus room
- Level: Upper
Breakfast room
- Level: Main
Dining room
- Level: Main
Family room
- Level: Upper
Family room
- Level: Upper
Half bath
- Level: Main
Kitchen
- Level: Main
Laundry
- Level: Upper
Living room
- Level: Main
Office
- Level: Upper
Heating
- Central, Electric, Natural Gas
Cooling
- Central Air, Electric
Appliances
- Included: Dishwasher, Oven/Range - Gas, Range Hood, Oven, Refrigerator, Electric Water Heater, Gas Water Heater
- Laundry: Upper Level, Has Laundry, Laundry Room
Features
- Built-in Features, Curved Staircase, Bar, Walk-In Closet(s), Other, Recessed Lighting
- Flooring: Hardwood, Ceramic Tile, Other, Carpet, Engineered Wood, Wood
- Doors: Atrium, French Doors
- Has basement: No
- Number of fireplaces: 2
- Fireplace features: Glass Doors, Screen, Wood Burning
Interior area
- Total structure area: 5,296
- Total interior livable area: 5,296 sqft
- Finished area above ground: 5,296
- Finished area below ground: 0
Property
Parking
- Total spaces: 6
- Parking features: Garage Door Opener, Inside Entrance, Circular Driveway, Attached, Driveway, On Street
- Attached garage spaces: 2
- Uncovered spaces: 4
Accessibility
- Accessibility features: None
Features
- Levels: Three
- Stories: 3
- Patio & porch: Patio, Terrace
- Exterior features: Stone Retaining Walls
- Pool features: None
Lot
- Size: 0.36 Acres
- Features: Private, Rear Yard, Suburban
Details
- Additional structures: Above Grade, Below Grade
- Parcel number: 160700577308
- Zoning: R90
- Zoning description: residential
- Special conditions: Standard
Construction
Type & style
- Home type: SingleFamily
- Architectural style: Spanish,Other
- Property subtype: Single Family Residence
Materials
- Stucco
- Foundation: Other
- Roof: Tile,Other
Condition
- New construction: No
- Year built: 1953
- Major remodel year: 2000
Utilities & green energy
- Sewer: Public Sewer
- Water: Public
- Utilities for property: Natural Gas Available, Water Available, Electricity Available
Community & HOA
Community
- Subdivision: The Hamlet
HOA
- Has HOA: No
Location
- Region: Chevy Chase
Financial & listing details
- Price per square foot: $329/sqft
- Tax assessed value: $1,998,000
- Annual tax amount: $24,113
- Date on market: 10/4/2026
- Listing agreement: Exclusive Right To Sell
- Listing terms: Cash,Conventional,FHA,VA Loan
- Ownership: Fee Simple
Estimated market value
$1,706,400
$1.62M - $1.79M
$7,998/mo
Price history
| Date | Event | Price |
|---|---|---|
| 10/4/2026 | Listed for sale | $1,745,000-7.9%$329/sqft |
Source:  Bright MLS #MDMC2258630 Report a problem | ||
| 6/7/2026 | Listing removed | $1,895,000$358/sqft |
Source: Bright MLS #MDMC2211458 Report a problem | ||
| 5/28/2026 | Listed for sale | $1,895,000+54.2%$358/sqft |
Source: Bright MLS #MDMC2211458 Report a problem | ||
| 1/1/2015 | Sold | $1,229,000+6437.2%$232/sqft |
Source:  Long & Foster Broker Feed #MDMC247882_100 Report a problem | ||
| 2/26/2007 | Sold | $18,800-98.5%$4/sqft |
Source: Public Record Report a problem | ||
| 11/7/2002 | Sold | $1,229,000+32.9%$232/sqft |
Source: Public Record Report a problem | ||
| 10/13/2000 | Sold | $925,000+31.2%$175/sqft |
Source: Public Record Report a problem | ||
| 7/24/1998 | Sold | $705,000$133/sqft |
Source: Public Record Report a problem | ||
Public tax history
| Year | Property taxes | Tax assessment |
|---|---|---|
| 2026 | $25,110 +7.2% | $2,078,367 +4% |
| 2025 | $23,421 +8.3% | $1,998,000 +6.4% |
| 2024 | $21,621 +6.7% | $1,878,133 +6.8% |
| 2023 | $20,259 +12.1% | $1,758,267 +7.3% |
| 2022 | $18,080 +0.1% | $1,638,400 |
| 2021 | $18,063 -0.1% | $1,638,400 |
| 2020 | $18,075 +0.2% | $1,638,400 -1.3% |
| 2019 | $18,038 -0.2% | $1,659,700 +1.5% |
| 2018 | $18,070 -0.7% | $1,635,767 +1.5% |
| 2017 | $18,192 +2.3% | $1,611,833 +1.5% |
| 2016 | $17,791 | $1,587,900 +0.2% |
| 2015 | $17,791 | $1,585,433 +0.2% |
| 2014 | $17,791 | $1,582,967 +0.2% |
| 2013 | -- | $1,580,500 |
| 2012 | -- | $1,580,500 -6.2% |
| 2011 | -- | $1,684,400 -16.9% |
| 2010 | -- | $2,027,930 +14.8% |
| 2009 | -- | $1,766,946 +17.3% |
| 2008 | -- | $1,505,963 +21.4% |
| 2007 | -- | $1,240,790 +6.6% |
| 2006 | -- | $1,164,496 +7% |
| 2005 | -- | $1,088,203 +7.5% |
| 2004 | -- | $1,011,910 |
| 2003 | -- | $1,011,910 +29.6% |
| 2002 | -- | $780,930 +17.4% |
| 2001 | -- | $665,440 |
Find assessor info on the county website
Monthly payment
Est. payment
Payment breakdown
Explore the cost of this home by adjusting the details. Changes won't be saved.Climate risks
Neighborhood: 20815
Nearby schools
Schools provided by the listing agent
- Elementary: Chevy Chase
- High: Bethesda-chevy Chase
- District: Montgomery County Public Schools
Source: Bright MLS. This data may not be complete. We recommend contacting the local school district to confirm school assignments for this home.
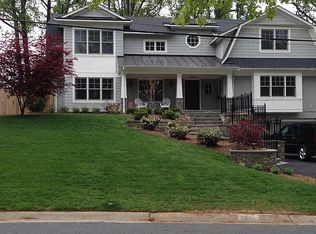
Similar homes
- $1,775,0004 bd3 ba4.3k sqft9219 Le Velle Dr, Chevy Chase, MD 20815For Sale
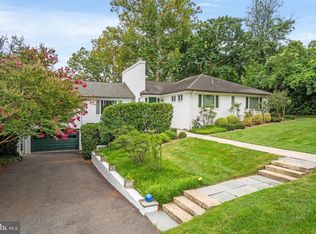
 MLS ID #MDMC2253468, Kelly Basheer Garrett, TTR Sotheby's International Realty. Bright MLS
- $1,575,0005 bd6 ba4.2k sqft3201 Pauline Dr, Chevy Chase, MD 20815For Sale
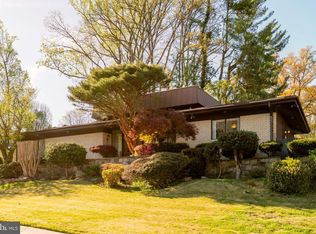 MLS ID #MDMC2227592, Gary Frey, TTR Sotheby's International Realty. Bright MLS
- $1,739,0006 bd5 ba3.8k sqft4702 Essex Ave, Chevy Chase, MD 20815For Sale
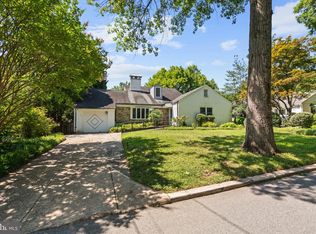 MLS ID #MDMC2250072, Dana Rice, Compass. Bright MLS
- $1,749,0006 bd3 ba4.2k sqft4418 Ridge St, Chevy Chase, MD 20815For Sale
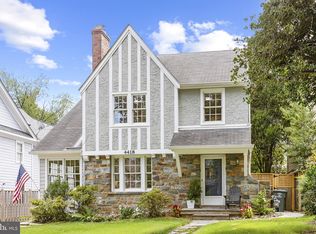 MLS ID #MDMC2254158, Eric Murtagh, Long & Foster Real Estate, Inc.. Bright MLS
- $1,649,5004 bd4 ba3.2k sqft6704 Maple Ave, Chevy Chase, MD 20815For SaleMLS ID #MDMC2250842, Joe Rubin, Long & Foster Real Estate, Inc.. Bright MLS
- $1,975,0005 bd4 ba4.1k sqft4315 Lynbrook Dr, Bethesda, MD 20814For SaleMLS ID #MDMC2256410, Marcie Sandalow, Compass. Bright MLS
- $1,749,9005 bd4 ba4k sqft6116 Franklin Park Rd, Mc Lean, VA 22101For SaleMLS ID #VAFX2344816, Pascale Karam, Long & Foster Real Estate, Inc.. Bright MLS
- $1,749,0005 bd6 ba4.3k sqft6700 Bonaventure Ct, Bethesda, MD 20817For SaleMLS ID #MDMC2251018, Christopher Georgatsos, Compass. Bright MLS
- $2,280,0005 bd5 ba3.1k sqft7605 Maple Ave, Chevy Chase, MD 20815For SaleMLS ID #MDMC2230726, Eric Murtagh, Long & Foster Real Estate, Inc.. Bright MLS
- $1,699,0004 bd4 ba4.6k sqft1212 Woodside Pkwy, Silver Spring, MD 20910For SaleMLS ID #MDMC2255118, Andy Alderdice, Long & Foster Real Estate, Inc.. Bright MLS
- $1,595,0004 bd3 ba3.9k sqft1840 Primrose Rd NW, Washington, DC 20012For SaleMLS ID #DCDC2277428, Katherine Krevor, RLAH @properties. Bright MLS
- $1,649,0005 bd6 ba4.7k sqft9304 Wildoak Dr, Bethesda, MD 20814For SaleMLS ID #MDMC2254324, Shiva Zargham, Compass. Bright MLS
- $1,499,0005 bd3 ba3.3k sqft5901 Cromwell Dr, Bethesda, MD 20816For SaleMLS ID #MDMC2259128, Jaci Appel, Washington Fine Properties, LLC. Bright MLS
- $1,950,0005 bd4 ba4.2k sqft3439 Malbrook Dr, Falls Church, VA 22044For SaleMLS ID #VAFX2346468, Kyle Richards, Compass. Bright MLS
- $1,680,0005 bd5 ba4.7k sqft4520 Yuma St NW, Washington, DC 20016For SaleMLS ID #DCDC2280732, Samantha He, DMV Landmark Realty, LLC. Bright MLS
- $1,750,0006 bd5 ba5.4k sqft10009 New London Dr, Potomac, MD 20854For SaleMLS ID #MDMC2234678, Tom Yang, Evergreen Properties. Bright MLS
- $1,799,0005 bd5 ba3.2k sqft5119 45th St NW, Washington, DC 20016For SaleMLS ID #DCDC2277128, Hala Adra, Compass. Bright MLS
- $1,750,0006 bd6 ba5.3k sqft10320 Glen Rd, Potomac, MD 20854For SaleMLS ID #MDMC2256030, Jesses Griswold, Keller Williams Realty. Bright MLS
- $1,775,0006 bd8 ba6k sqft8578 Brickyard Rd, Potomac, MD 20854For SaleMLS ID #MDMC2241386, Cathy Zamanpour, Long & Foster Real Estate, Inc.. Bright MLS
