Quality, vintage, large format traditional brick and stucco Chevy Chase charmer. Freshly painted, floors refreshed, a most livable blank canvas to enjoy as-is, renovate, expand...whatever your wants and needs. Sublime location in the coveted Town of Chevy Chase, blocks to Wisconsin Ave. neighborhood retail and services, under a mile to Bethesda Red Line Metro. Traditional first floor plan with living room, dining room, and kitchen, all oversized, plus three exposure sun room and powder room. Second floor primary suite with walk-in closet and private bath, two additional bedrooms and bath. Walk up paneled attic bedroom/getaway, lower level finished rec room and additional storage rooms. Sun deck and generous lot, suitable for significant expansion. New roof too!
For sale
Price cut: $45.5K (9/11)
$1,649,500
6704 Maple Ave, Chevy Chase, MD 20815
4beds
3,265sqft
Single Family Residence
Built in 1928
7,840 Square Feet Lot
$1,614,700 Zestimate®
$505/sqft
$-- HOA
What's special
Walk-in closetFloors refreshedAdditional storage roomsPrivate bathPowder roomFreshly paintedGenerous lot
- 53 days
- 1,471
- 98
Zillow last checked:
Listing updated:
Listed by:
Joe Rubin 301-455-4371,
Long & Foster Real Estate, Inc. 240-497-1700
Source: Bright MLS,MLS#: MDMC2250842
Facts & features
Interior
Bedrooms & bathrooms
- Bedrooms: 4
- Bathrooms: 4
- Full bathrooms: 3
- 1/2 bathrooms: 1
- Main level bathrooms: 1
Rooms
- Room types: Sitting Room
Sitting room
- Level: Upper
Heating
- Radiator, Natural Gas Available
Cooling
- Other
Appliances
- Included: Gas Water Heater
- Laundry: In Basement, Washer In Unit, Dryer In Unit
Features
- Attic, Floor Plan - Traditional, Formal/Separate Dining Room, Kitchen - Table Space, Dry Wall, Plaster Walls
- Flooring: Hardwood, Wood
- Basement: Full,Partially Finished
- Number of fireplaces: 1
Interior area
- Total structure area: 3,265
- Total interior livable area: 3,265 sqft
- Finished area above ground: 2,415
- Finished area below ground: 850
Video & virtual tour
Property
Parking
- Total spaces: 1
- Parking features: Other, Detached
- Garage spaces: 1
- Details: Garage Sqft: 240
Accessibility
- Accessibility features: None
Features
- Levels: Four
- Stories: 4
- Pool features: None
- Fencing: Wood
Lot
- Size: 7,840 Square Feet
Details
- Additional structures: Above Grade, Below Grade
- Parcel number: 160700463441
- Zoning: R60
- Special conditions: Standard
Construction
Type & style
- Home type: SingleFamily
- Architectural style: Traditional
- Property subtype: Single Family Residence
Materials
- Frame, Brick, Stucco
- Foundation: Block
- Roof: Architectural Shingle
Condition
- Very Good
- New construction: No
- Year built: 1928
Utilities & green energy
- Electric: 120/240V
- Sewer: Public Sewer
- Water: Public
- Utilities for property: Electricity Available, Cable Available, Natural Gas Available, Sewer Available, Water Available
Community & HOA
Community
- Subdivision: Chevy Chase
HOA
- Has HOA: No
Location
- Region: Chevy Chase
- Municipality: Town of Chevy Chase
Financial & listing details
- Price per square foot: $505/sqft
- Tax assessed value: $1,226,600
- Annual tax amount: $14,011
- Date on market: 8/15/2026
- Listing agreement: Exclusive Right To Sell
- Listing terms: Cash,Conventional
- Ownership: Fee Simple
Estimated market value
$1,614,700
$1.53M - $1.70M
$6,301/mo
Price history
| Date | Event | Price |
|---|---|---|
| 9/11/2026 | Price change | $1,649,500-2.7%$505/sqft |
Source:  Bright MLS #MDMC2250842 Report a problem Bright MLS #MDMC2250842 Report a problem | ||
| 8/15/2026 | Listed for sale | $1,695,000$519/sqft |
Source: Bright MLS #MDMC2250842 Report a problem | ||
Public tax history
| Year | Property taxes | Tax assessment |
|---|---|---|
| 2026 | $14,474 +8.7% | $1,226,600 +2.7% |
| 2025 | $13,319 +2.1% | $1,194,900 +6.2% |
| 2024 | $13,042 +6.5% | $1,124,667 +6.7% |
| 2023 | $12,244 +11.8% | $1,054,433 +7.1% |
| 2022 | $10,956 +1% | $984,200 +0.9% |
| 2021 | $10,852 +0.8% | $975,667 +0.9% |
| 2020 | $10,764 +1.9% | $967,133 +0.9% |
| 2019 | $10,565 -0.2% | $958,600 +0.9% |
| 2018 | $10,585 -1.4% | $949,600 +1% |
| 2017 | $10,735 +13.3% | $940,600 +1% |
| 2016 | $9,472 | $931,600 +0.1% |
| 2015 | $9,472 | $930,567 +0.1% |
| 2014 | $9,472 | $929,533 +0.1% |
| 2013 | -- | $928,500 |
| 2012 | -- | $928,500 |
| 2011 | -- | $928,500 -12.9% |
| 2010 | -- | $1,066,380 |
| 2009 | -- | $1,066,380 -5.5% |
| 2008 | -- | $1,128,670 -0.2% |
| 2007 | -- | $1,130,870 +20% |
| 2006 | -- | $942,700 +24.9% |
| 2005 | -- | $754,530 +33.2% |
| 2004 | -- | $566,360 |
| 2003 | -- | $566,360 +11.7% |
| 2002 | -- | $507,220 +6.2% |
| 2001 | -- | $477,650 |
Find assessor info on the county website
Monthly payment
Est. payment
Payment breakdown
Explore the cost of this home by adjusting the details. Changes won't be saved.Climate risks
Neighborhood: 20815
Nearby schools
Schools provided by the listing agent
- High: Bethesda-chevy Chase
- District: Montgomery County Public Schools
Source: Bright MLS. This data may not be complete. We recommend contacting the local school district to confirm school assignments for this home.
- $2,959,9005 bd6 ba4.8k sqft6702 Maple Ave, Chevy Chase, MD 20815Off Market
- $2,308,9004 bd6 ba3.8k sqft4300 Rosemary St, Chevy Chase, MD 20815Off Market
- $1,587,100-- bd2 ba2.2k sqft4302 Rosemary St, Chevy Chase, MD 20815Off Market
- $2,190,8006 bd5 ba3k sqft4212 Rosemary St, Chevy Chase, MD 20815Off Market
Similar homes
- $1,749,0006 bd3 ba4.2k sqft4418 Ridge St, Chevy Chase, MD 20815For Sale
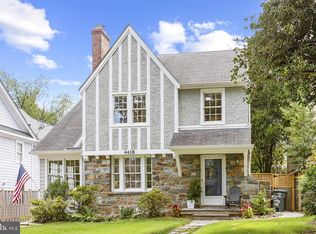
 MLS ID #MDMC2254158, Eric Murtagh, Long & Foster Real Estate, Inc.. Bright MLS
 - $1,559,0005 bd4 ba2.3k sqft6406 Western Ave, Chevy Chase, MD 20815For Sale
 MLS ID #MDMC2243544, Keene Taylor, Compass. Bright MLS
 - $1,895,0004 bd5 ba3.3k sqft4135 Woodbine St, Chevy Chase, MD 20815For Sale
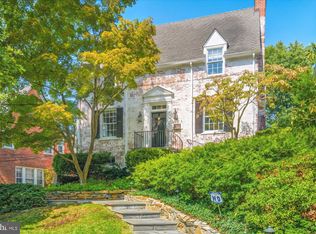 MLS ID #MDMC2255482, Robert Crawford, TTR Sotheby's International Realty. Bright MLS
 - $1,739,0006 bd5 ba3.8k sqft4702 Essex Ave, Chevy Chase, MD 20815For Sale
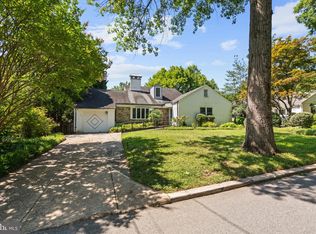 MLS ID #MDMC2250072, Dana Rice, Compass. Bright MLS
 - $1,775,0004 bd3 ba4.3k sqft9219 Le Velle Dr, Chevy Chase, MD 20815For SaleMLS ID #MDMC2253468, Kelly Basheer Garrett, TTR Sotheby's International Realty. Bright MLS
- $1,479,0004 bd3 ba2.6k sqft5512 Uppingham St, Chevy Chase, MD 20815For SaleMLS ID #MDMC2240254, Mary Ehrgood, Washington Fine Properties, LLC. Bright MLS
- $1,050,0003 bd3 ba1.7k sqft4129 Leland St, Chevy Chase, MD 20815For SaleMLS ID #MDMC2257900, Eric Murtagh, Long & Foster Real Estate, Inc.. Bright MLS
- $1,450,0004 bd4 ba3.5k sqft3503 Livingston 1/2 St NW, Washington, DC 20015For SaleMLS ID #DCDC2275116, Kimberly Cestari, Long & Foster Real Estate, Inc.. Bright MLS
- $1,300,0003 bd3 ba2.2k sqft4705 Morgan Dr, Chevy Chase, MD 20815For SaleMLS ID #MDMC2252148, Delilah Dane, Redfin Corp. Bright MLS
- $1,495,0004 bd4 ba3k sqft5123 Baltimore Ave, Bethesda, MD 20816For SaleMLS ID #MDMC2255312, Dana Rice, Compass. Bright MLS
- $1,249,0004 bd4 ba2.3k sqft3905 Laird Pl, Chevy Chase, MD 20815For SaleMLS ID #MDMC2255208, Michael Gailey, Compass. Bright MLS
- $2,280,0005 bd5 ba3.1k sqft7605 Maple Ave, Chevy Chase, MD 20815For SaleMLS ID #MDMC2230726, Eric Murtagh, Long & Foster Real Estate, Inc.. Bright MLS
- $1,495,0004 bd3 ba2.8k sqft5106 Duvall Dr, Bethesda, MD 20816For SaleMLS ID #MDMC2256538, Nathan Julian Guggenheim, Washington Fine Properties, LLC. Bright MLS
- $1,200,0004 bd3 ba3.2k sqft1418 Floral St NW, Washington, DC 20012For SaleMLS ID #DCDC2285282, JeLene Lee, Samson Properties. Bright MLS
- $1,195,0004 bd4 ba2.2k sqft5101 Brookeway Dr, Bethesda, MD 20816For SaleMLS ID #MDMC2258404, John Gill, H.A. Gill & Son. Bright MLS
- $1,595,0005 bd5 ba3.5k sqft8006 Greentree Rd, Bethesda, MD 20817For SaleMLS ID #MDMC2254006, Jane Fairweather, Long & Foster Real Estate, Inc.. Bright MLS
- $1,875,0005 bd5 ba3k sqft4414 Davenport St NW, Washington, DC 20016For SaleMLS ID #DCDC2283830, Nathan Julian Guggenheim, Washington Fine Properties, LLC. Bright MLS
- $1,099,0003 bd4 ba2.8k sqft6117 Broad Branch Rd NW, Washington, DC 20015For SaleMLS ID #DCDC2286134, Jacob Abbott, Berkshire Hathaway HomeServices PenFed Realty. Bright MLS
- $1,595,0003 bd3 ba2.1k sqft3620 Yuma St NW, Washington, DC 20008For SaleMLS ID #DCDC2277662, Jacob Abbott, Berkshire Hathaway HomeServices PenFed Realty. Bright MLS
- $1,495,0005 bd4 ba3.9k sqft1636 Kalmia Rd NW, Washington, DC 20012For SaleMLS ID #DCDC2279356, Phoenix Wright, Compass. Bright MLS
