You will love this large, gracious Colonial on a big (approx 1/4 acre) lot offering great space, including 5BR/3BA up (3BR/2BA on the 2nd floor & 2BR/1BA on the 3rd) The main level features large formal LR & DR off the welcoming through center hall, which leads to a bright side porch and spacious Country kitchen with island, table space and even laundry; there is also access to the huge rear deck as well as a handy powder room. The house is elevated and set back from Western, with year-round screening from lovely hemlocks. Out back is an array of lovely gardens plus a secret cabin and gate onto the dead-end of Quincy St, in the Village (providing easy access to friends in the neighborhood & shopping on Brookville Rd) Note that the Public Record square footage does not accurately reflect the size of this beautiful house; actual is about 3,500 sqft.
For sale
$1,559,000
6406 Western Ave, Chevy Chase, MD 20815
5beds
2,378sqft
Single Family Residence
Built in 1938
0.25 Acres Lot
$1,522,000 Zestimate®
$656/sqft
$-- HOA
What's special
Secret cabinArray of lovely gardensWelcoming through center hallBright side porch
- 15 days
- 1,288
- 127
Likely to sell faster than
Zillow last checked:
Listing updated:
Listed by:
Keene Taylor 202-321-3488,
Compass (301) 298-1001,
Co-Listing Agent: Jennifer Clark Spallone 202-997-4241,
Compass
Source: Bright MLS,MLS#: MDMC2243544
Facts & features
Interior
Bedrooms & bathrooms
- Bedrooms: 5
- Bathrooms: 4
- Full bathrooms: 3
- 1/2 bathrooms: 1
- Main level bathrooms: 1
Basement
- Area: 430
Heating
- Forced Air, Baseboard, ENERGY STAR Qualified Equipment, Natural Gas
Cooling
- Central Air, Window Unit(s), Electric
Appliances
- Included: Cooktop, Down Draft, Dishwasher, Disposal, Dryer, Microwave, Double Oven, Oven, Refrigerator, Stainless Steel Appliance(s), Washer, Gas Water Heater
- Laundry: Main Level
Features
- Breakfast Area, Crown Molding, Floor Plan - Traditional, Formal/Separate Dining Room, Eat-in Kitchen, Kitchen Island, Bar, Dry Wall, Plaster Walls
- Flooring: Carpet, Ceramic Tile, Hardwood, Luxury Vinyl, Wood
- Windows: Bay/Bow, Double Hung, Double Pane Windows, Screens, Storm Window(s), Wood Frames
- Basement: Partial,Full
- Number of fireplaces: 2
- Fireplace features: Wood Burning
Interior area
- Total structure area: 2,378
- Total interior livable area: 2,378 sqft
- Finished area above ground: 1,948
- Finished area below ground: 430
Property
Parking
- Total spaces: 4
- Parking features: Asphalt, Private, Surface, Driveway, Off Street
- Has uncovered spaces: Yes
Accessibility
- Accessibility features: None
Features
- Levels: Four
- Stories: 4
- Patio & porch: Deck
- Pool features: None
- Has view: Yes
- View description: Garden, Trees/Woods
Lot
- Size: 0.25 Acres
- Features: Backs to Trees, Front Yard, Landscaped, Premium, Private, Rear Yard, Urban Land-Manor-Glenelg
Details
- Additional structures: Above Grade, Below Grade
- Parcel number: 160700422691
- Zoning: R60
- Zoning description: residential
- Special conditions: Standard
Construction
Type & style
- Home type: SingleFamily
- Architectural style: Colonial
- Property subtype: Single Family Residence
Materials
- Brick
- Foundation: Block, Crawl Space
- Roof: Slate,Shingle,Asphalt
Condition
- Good
- New construction: No
- Year built: 1938
Utilities & green energy
- Sewer: Public Sewer
- Water: Public
Community & HOA
Community
- Subdivision: Chevy Chase
HOA
- Has HOA: No
Location
- Region: Chevy Chase
Financial & listing details
- Price per square foot: $656/sqft
- Tax assessed value: $1,437,500
- Annual tax amount: $16,723
- Date on market: 9/10/2026
- Listing agreement: Exclusive Right To Sell
- Listing terms: Cash,Conventional
- Ownership: Fee Simple
Estimated market value
$1,522,000
$1.45M - $1.60M
$6,588/mo
Price history
| Date | Event | Price |
|---|---|---|
| 9/10/2026 | Listed for sale | $1,559,000+147.5%$656/sqft |
Source:  Bright MLS #MDMC2243544 Report a problem Bright MLS #MDMC2243544 Report a problem | ||
| 1/31/2000 | Sold | $630,000$265/sqft |
Source: Public Record Report a problem | ||
Public tax history
| Year | Property taxes | Tax assessment |
|---|---|---|
| 2025 | $16,031 +8.6% | $1,375,200 +7.2% |
| 2024 | $14,767 +7.7% | $1,282,733 +7.8% |
| 2023 | $13,714 +13.2% | $1,190,267 +8.4% |
| 2022 | $12,114 +1.7% | $1,097,800 +1.7% |
| 2021 | $11,907 +1.6% | $1,079,967 +1.7% |
| 2020 | $11,717 +1.8% | $1,062,133 +1.7% |
| 2019 | $11,516 -0.2% | $1,044,300 |
| 2018 | $11,536 -2.3% | $1,044,300 |
| 2017 | $11,807 +14.2% | $1,044,300 -1% |
| 2016 | $10,336 | $1,055,300 +1.9% |
| 2015 | $10,336 | $1,035,200 +2% |
| 2014 | $10,336 | $1,015,100 +2% |
| 2013 | -- | $995,000 |
| 2012 | -- | $995,000 |
| 2011 | -- | $995,000 -12.7% |
| 2010 | -- | $1,139,130 +9.2% |
| 2009 | -- | $1,043,532 +10.1% |
| 2008 | -- | $947,936 +11.2% |
| 2007 | -- | $852,340 -1.5% |
| 2006 | -- | $865,192 +16.9% |
| 2005 | -- | $740,116 +20.3% |
| 2004 | -- | $615,040 |
| 2003 | -- | $615,040 +28.1% |
| 2002 | -- | $479,966 +16.4% |
| 2001 | -- | $412,430 |
Find assessor info on the county website
Monthly payment
Est. payment
Payment breakdown
Explore the cost of this home by adjusting the details. Changes won't be saved.Climate risks
Neighborhood: 20815
Nearby schools
Schools provided by the listing agent
- District: Montgomery County Public Schools
Source: Bright MLS. This data may not be complete. We recommend contacting the local school district to confirm school assignments for this home.
Similar homes
- $1,550,0005 bd4 ba3.3k sqft7215 Rollingwood Dr, Chevy Chase, MD 20815For Sale

 MLS ID #MDMC2228414, Andrew Pariser, Long & Foster Real Estate, Inc.. Bright MLS
 - $1,589,0006 bd4 ba3.3k sqft4415 Bradley Ln, Chevy Chase, MD 20815For Sale
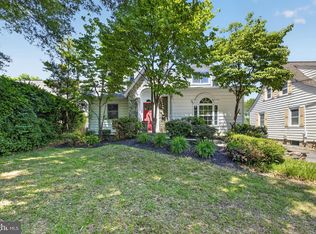 MLS ID #MDMC2232290, Chris Craddock, EXP Realty, LLC. Bright MLS
 - $1,795,0004 bd4 ba3.1k sqft7004 Brookville Rd, Chevy Chase, MD 20815For Sale
 MLS ID #MDMC2253744, Chris Kopsidas, CSK Residential, Inc.. Bright MLS
 - $1,895,0004 bd5 ba3.3k sqft4135 Woodbine St, Chevy Chase, MD 20815For Sale
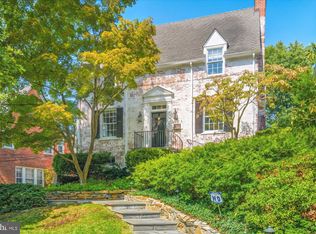 MLS ID #MDMC2255482, Robert Crawford, TTR Sotheby's International Realty. Bright MLS
 - $1,349,0005 bd4 ba2.5k sqft6018 Utah Ave NW, Washington, DC 20015For SaleMLS ID #DCDC2282866, Kimberly Cestari, Long & Foster Real Estate, Inc.. Bright MLS
- $1,300,0003 bd3 ba2.2k sqft4705 Morgan Dr, Chevy Chase, MD 20815For SaleMLS ID #MDMC2252148, Delilah Dane, Redfin Corp. Bright MLS
- $1,398,0003 bd3 ba2.4k sqft6411 33rd St NW, Washington, DC 20015For SaleMLS ID #DCDC2269050, Eric Stewart, Long & Foster Real Estate, Inc.. Bright MLS
- $1,675,0006 bd5 ba2.8k sqft5910 Overlea Rd, Bethesda, MD 20816For SaleMLS ID #MDMC2255742, J James Braeu, TTR Sotheby's International Realty. Bright MLS
- $1,395,0004 bd2 ba1.9k sqft5420 York Ln, Bethesda, MD 20814For SaleMLS ID #MDMC2254842, Margie Halem, Compass. Bright MLS
- $975,0004 bd3 ba2.2k sqft8511 Freyman Dr, Chevy Chase, MD 20815For SaleMLS ID #MDMC2248352, Jan Brito, Compass. Bright MLS
- $1,525,0004 bd2 ba2.1k sqft1413 44th St NW, Washington, DC 20007For SaleMLS ID #DCDC2283006, Michael Brennan, Compass. Bright MLS
- $1,499,0004 bd3 ba2.1k sqft4745 Reservoir Rd NW, Washington, DC 20007For SaleMLS ID #DCDC2270838, Megan Shapiro, Compass. Bright MLS
- $1,445,0005 bd4 ba3.5k sqft6004 Princeton Ave, Glen Echo, MD 20812For SaleMLS ID #MDMC2244234, PATTY SIEBER, Stuart & Maury, Inc.. Bright MLS
- $1,500,0003 bd3 ba2.1k sqft4523 Nebraska Ave NW, Washington, DC 20016For SaleMLS ID #DCDC2277358, Lina Criales-McAuliffe, RLAH @properties. Bright MLS
- $1,199,9504 bd4 ba2.5k sqft8232 Eastern Ave NW, Washington, DC 20012For SaleMLS ID #DCDC2277710, SCOTT FROST, Compass. Bright MLS
- $1,400,0005 bd3 ba2.8k sqft802 Parkway Ter, Alexandria, VA 22302For SaleMLS ID #VAAX2065530, Roby Thompson, Long & Foster Real Estate, Inc.. Bright MLS
- $1,388,0004 bd3 ba3.3k sqft7531 Cayuga Ave, Bethesda, MD 20817For SaleMLS ID #MDMC2238886, Mr. Eric Stewart, Long & Foster Real Estate, Inc.. Bright MLS
- $1,175,0005 bd3 ba2.5k sqft6013 Kingsford Ct, Bethesda, MD 20817For SaleMLS ID #MDMC2251464, Daniel Kotz, Serhant. Bright MLS
- $1,299,0003 bd4 ba2.2k sqft3721 Massachusetts Ave NW, Washington, DC 20016For SaleMLS ID #DCDC2278620, Kimberly Cestari, Long & Foster Real Estate, Inc.. Bright MLS
- $1,600,0005 bd4 ba3.3k sqft616 26th St S, Arlington, VA 22202For SaleMLS ID #VAAR2079478, Andy Biggers, KW United. Bright MLS
