Timeless Colonial charm meets modern functionality in coveted Rollingwood! This classic Colonial in Chevy Chase’s sought-after Rollingwood neighborhood was thoughtfully renovated in 2016 to preserve its original 1940’s character amid a major refresh. Inside, a gracious foyer with hardwood floors opens to a living room with a wood-burning fireplace, detailed molding, and built-ins. A butler’s pantry connects to the dining room and an updated kitchen that features granite countertops, stainless steel appliances, and an island peninsula. Other standout features on the main level? A guest bedroom with an en-suite bath, and a sunlit family room with walls of windows. The upstairs offers three bedrooms and two full baths, including a spacious primary suite with dressing area, generous closet space, and an en-suite bath—while a finished third level provides flexible space for a bedroom or playroom. Additionally, the lower level of this home includes a rec room with a substantive brick fireplace, full bath, laundry, and ample storage. There are plenty of places to gather and commune here, and also plenty of space for . . . space! Beyond the dense integrity inside of this home, there is also the luxury of the exterior, which includes a gated backyard with brick patio and a private, landscaped setting. A slate roof, two-car garage, and driveway parking for four rounds out this residence. Comfortably situated near Rock Creek Park, Brookville Road shops and dining, this private and timeless abode offers easy access to Bethesda, DC, I-270, and I-495. Also listed for rent MLS #MDMC2226840.
For sale
$1,550,000
7215 Rollingwood Dr, Chevy Chase, MD 20815
5beds
3,338sqft
:
Get pre-qualified$9,194/mo
Single Family Residence
Built in 1947
8,041 Square Feet Lot
$1,512,100 Zestimate®
$464/sqft
$-- HOA
What's special
Timeless colonial charmPrivate landscaped settingTwo-car garageDetailed moldingStainless steel appliancesDriveway parking for fourGenerous closet space
- 90 days |
- 351 |
- 17 |
Zillow last checked:
Listing updated:
Listed by:
Andrew Pariser 410-371-0581,
Long & Foster Real Estate, Inc. 202-483-6300
Source: Bright MLS,MLS#: MDMC2228414
Facts & features
Interior
Bedrooms & bathrooms
- Bedrooms: 5
- Bathrooms: 4
- Full bathrooms: 4
- Main level bathrooms: 1
- Main level bedrooms: 1
Basement
- Area: 1439
Heating
- Forced Air, Natural Gas
Cooling
- Central Air, Electric
Appliances
- Included: Dishwasher, Disposal, Dryer, Refrigerator, Stainless Steel Appliance(s), Washer, Exhaust Fan, Oven/Range - Gas, Water Heater, Gas Water Heater
- Laundry: Has Laundry, Lower Level, Washer In Unit, Dryer In Unit
Features
- Built-in Features, Butlers Pantry, Crown Molding, Dining Area, Entry Level Bedroom, Primary Bath(s), Recessed Lighting, Bathroom - Tub Shower, Upgraded Countertops, 9'+ Ceilings
- Flooring: Carpet, Ceramic Tile, Hardwood, Luxury Vinyl, Other, Wood
- Windows: Window Treatments
- Basement: Partially Finished,Exterior Entry,Garage Access,Interior Entry,Windows
- Number of fireplaces: 1
- Fireplace features: Brick, Mantel(s), Wood Burning
Interior area
- Total structure area: 4,777
- Total interior livable area: 3,338 sqft
- Finished area above ground: 3,338
Property
Parking
- Total spaces: 4
- Parking features: Garage Faces Front, Inside Entrance, Driveway, Secured, Attached
- Attached garage spaces: 2
- Uncovered spaces: 2
Accessibility
- Accessibility features: None
Features
- Levels: Four
- Stories: 4
- Patio & porch: Patio
- Pool features: None
Lot
- Size: 8,041 Square Feet
- Features: Backs to Trees
Details
- Additional structures: Above Grade
- Parcel number: 160700531523
- Zoning: R60
- Special conditions: Standard
Construction
Type & style
- Home type: SingleFamily
- Architectural style: Colonial
- Property subtype: Single Family Residence
Materials
- Brick
- Foundation: Block
- Roof: Architectural Shingle
Condition
- Excellent
- New construction: No
- Year built: 1947
- Major remodel year: 2016
Utilities & green energy
- Sewer: Public Sewer
- Water: Public
Community & HOA
Community
- Security: Carbon Monoxide Detector(s), Smoke Detector(s)
- Subdivision: Rollingwood
HOA
- Has HOA: No
Location
- Region: Chevy Chase
Financial & listing details
- Price per square foot: $464/sqft
- Tax assessed value: $1,364,700
- Annual tax amount: $15,734
- Date on market: 4/30/2026
- Listing agreement: Exclusive Right To Sell
- Ownership: Fee Simple
Estimated market value
$1,512,100
$1.44M - $1.59M
$5,711/mo
Price history
| Date | Event | Price |
|---|---|---|
| 5/18/2026 | Listing removed | $5,500$2/sqft |
Source: Bright MLS #MDMC2226840 Report a problem | ||
| 4/30/2026 | Listed for rent | $5,500+17%$2/sqft |
Source: Bright MLS #MDMC2226840 Report a problem | ||
| 7/24/2021 | Listing removed | -- |
Source: Zillow Rental Manager Report a problem | ||
| 7/11/2021 | Listed for rent | $4,700+20.5%$1/sqft |
Source: Zillow Rental Manager Report a problem | ||
| 3/14/2018 | Listing removed | $3,900$1/sqft |
Source: Long & Foster Real Estate, Inc. #1003302153 Report a problem | ||
| 2/9/2018 | Price change | $3,900-1.3%$1/sqft |
Source: Long & Foster Real Estate, Inc. #1003302153 Report a problem | ||
| 12/13/2017 | Price change | $3,950-4.8%$1/sqft |
Source: Long & Foster Real Estate, Inc. #1003302153 Report a problem | ||
| 10/26/2017 | Listed for rent | $4,150+6.4%$1/sqft |
Source: Long & Foster Real Estate, Inc. #1003302153 Report a problem | ||
| 8/30/2016 | Listing removed | $3,900-27.8%$1/sqft |
Source: Long & Foster Real Estate, Inc. #MC9596271 Report a problem | ||
| 4/11/2016 | Listing removed | $5,400$2/sqft |
Source: Long & Foster Real Estate, Inc. #MC9596271 Report a problem | ||
| 3/16/2016 | Listed for rent | $5,400$2/sqft |
Source: Long & Foster Real Estate, Inc. #MC9596271 Report a problem | ||
| 12/8/2015 | Sold | $850,000-5.5%$255/sqft |
Source: Public Record Report a problem | ||
| 10/2/2015 | Price change | $899,000-5.4%$269/sqft |
Source: Long & Foster Real Estate, Inc. #MC8761967 Report a problem | ||
| 9/12/2015 | Price change | $949,900-4.9%$285/sqft |
Source: Urban Brokers LLC #MC8645094 Report a problem | ||
| 7/21/2015 | Listed for sale | $999,000$299/sqft |
Source: Urban Brokers LLC #MC8645094 Report a problem | ||
Public tax history
| Year | Property taxes | Tax assessment |
|---|---|---|
| 2025 | $15,734 +15.9% | $1,295,700 +9.8% |
| 2024 | $13,581 +10.8% | $1,179,767 +10.9% |
| 2023 | $12,257 +17.2% | $1,063,833 +12.2% |
| 2022 | $10,460 +0.1% | $947,900 |
| 2021 | $10,451 -0.1% | $947,900 |
| 2020 | $10,457 -3.7% | $947,900 -6% |
| 2019 | $10,860 -0.2% | $1,007,900 +2.3% |
| 2018 | $10,880 0% | $984,900 +2.4% |
| 2017 | $10,880 +23% | $961,900 +2.4% |
| 2016 | $8,847 | $938,900 +3.3% |
| 2015 | $8,847 | $909,033 +3.4% |
| 2014 | $8,847 | $879,167 +3.5% |
| 2013 | -- | $849,300 |
| 2012 | -- | $849,300 |
| 2011 | -- | $849,300 -23.1% |
| 2010 | -- | $1,104,080 +3.6% |
| 2009 | -- | $1,065,332 +3.8% |
| 2008 | -- | $1,026,586 +3.9% |
| 2007 | -- | $987,840 +13.6% |
| 2006 | -- | $869,432 +15.8% |
| 2005 | -- | $751,026 +18.7% |
| 2004 | -- | $632,620 |
| 2003 | -- | $632,620 +12.6% |
| 2002 | -- | $561,766 +6.7% |
| 2001 | -- | $526,340 |
Find assessor info on the county website
Monthly payment
Est. payment
Payment breakdown
Explore the cost of this home by adjusting the details. Changes won't be saved.Climate risks
Neighborhood: 20815
Nearby schools
GreatSchools rating
- 8/10Chevy Chase Elementary SchoolGrades: 3-5Distance: 0.9 mi
- 7/10Silver Creek MiddleGrades: 6-8Distance: 2.4 mi
- 8/10Bethesda-Chevy Chase High SchoolGrades: 9-12Distance: 1.3 mi
Schools provided by the listing agent
- High: Bethesda-chevy Chase
- District: Montgomery County Public Schools
Source: Bright MLS. This data may not be complete. We recommend contacting the local school district to confirm school assignments for this home.
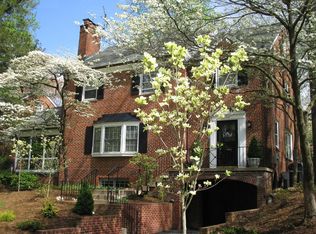
- $1,718,8004 bd4 ba2.5k sqft7213 Rollingwood Dr, Chevy Chase, MD 20815Off Market
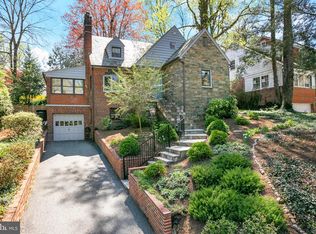
- $1,300,0003 bd3 ba2.1k sqft7217 Rollingwood Dr, Chevy Chase, MD 20815Sold
- $1,883,9006 bd4 ba4.3k sqft7211 Rollingwood Dr, Chevy Chase, MD 20815Off Market
- $1,723,400-- bd3 ba2k sqft7219 Rollingwood Dr, Chevy Chase, MD 20815Off Market
- $1,376,500-- bd3 ba2.4k sqft7202 Lenhart Dr, Chevy Chase, MD 20815Off Market
- $1,605,0004 bd4 ba2.9k sqft7214 Rollingwood Dr, Chevy Chase, MD 20815Sold
- $1,960,6005 bd4 ba2.5k sqft7216 Rollingwood Dr, Chevy Chase, MD 20815Off Market
- $1,511,800-- bd2 ba2.1k sqft7206 Lenhart Dr, Chevy Chase, MD 20815Off Market
A local agent can set up tours, give advice and negotiate with sellers.
Similar homes
- $1,549,9005 bd4 ba3.5k sqft3211 Farmington Dr, Chevy Chase, MD 20815For Sale

 MLS ID #MDMC2246498, Kathleen Ryan, RLAH @properties. Bright MLS
 - $1,790,0004 bd4 ba3k sqft6404 Western Ave, Chevy Chase, MD 20815For Sale
 MLS ID #MDMC2223868, Andrea Bayewitz, Compass. Bright MLS
 - $1,100,0004 bd3 ba2.8k sqft7313 Lynnhurst St, Chevy Chase, MD 20815For Sale
 MLS ID #MDMC2242994, Sahba Samimi, Right Address Realty. Bright MLS
 - $1,249,9003 bd2 ba2.1k sqft7411 Wyndale Ln, Chevy Chase, MD 20815For Sale
 MLS ID #MDMC2238058, Jay Barry, Compass. Bright MLS
 - $1,455,0005 bd4 ba2.5k sqft6018 Utah Ave NW, Washington, DC 20015For SaleMLS ID #DCDC2266760, Kimberly Cestari, Long & Foster Real Estate, Inc.. Bright MLS
- $1,625,0005 bd4 ba3.2k sqft5016 Scarsdale Rd, Bethesda, MD 20816For SaleMLS ID #MDMC2243718, Laurie Muir, TTR Sotheby's International Realty. Bright MLS
- $1,625,0005 bd4 ba2.6k sqft4605 Reno Rd NW, Washington, DC 20008For SaleMLS ID #DCDC2262510, Mark Meyerdirk, Urban Brokers, LLC. Bright MLS
- $1,595,0005 bd4 ba3.5k sqft6004 Princeton Ave, Glen Echo, MD 20812For SaleMLS ID #MDMC2244346, PATTY SIEBER, Stuart & Maury, Inc.. Bright MLS
- $1,375,0004 bd3 ba2.3k sqft5613 Bradley Blvd, Bethesda, MD 20814For SaleMLS ID #MDMC2245910, Gali Sapir, Perennial Real Estate. Bright MLS
- $1,389,0004 bd4 ba4.2k sqft9712 Hill St, Kensington, MD 20895For SaleMLS ID #MDMC2236132, Mr. Jonathan S Lahey, EXP Realty, LLC. Bright MLS
- $1,200,0002 bd3 ba2.8k sqft3113 Birch St NW, Washington, DC 20015For SaleMLS ID #DCDC2240084, Adam Chasen, Compass. Bright MLS
- $1,319,0004 bd3 ba2.3k sqft5701 Radnor Ct, Bethesda, MD 20817For SaleMLS ID #MDMC2232872, Jennifer Drennan, Taylor Properties. Bright MLS
- $1,399,9004 bd4 ba3k sqft824 S Courthouse Rd, Arlington, VA 22204For SaleMLS ID #VAAR2077146, Jo Ann Kennel, RE/MAX Allegiance. Bright MLS
- $1,599,0005 bd5 ba2.8k sqft1305 Key Dr, Alexandria, VA 22302For SaleMLS ID #VAAX2062394, Jay Lindsey, RE/MAX Allegiance. Bright MLS
- $1,295,0006 bd5 ba3.7k sqft6310 E Halbert Rd, Bethesda, MD 20817For SaleMLS ID #MDMC2228840, Jeffrey Toerge, Berkshire Hathaway HomeServices PenFed Realty. Bright MLS
- $1,799,0006 bd5 ba2.8k sqft5910 Overlea Rd, Bethesda, MD 20816For SaleMLS ID #MDMC2242492, J James Braeu, TTR Sotheby's International Realty. Bright MLS
- $1,299,9195 bd4 ba3k sqft1919 Youngblood St, Mc Lean, VA 22101For SaleMLS ID #VAFX2329828, Harrison Beacher, Keller Williams Capital Properties. Bright MLS
- $1,424,9505 bd3 ba2.9k sqft6413 Noble Dr, Mc Lean, VA 22101For SaleMLS ID #VAFX2307474, Maria Winters, Weichert, REALTORS. Bright MLS
- $1,995,0006 bd5 ba4.7k sqft3140 Aberfoyle Pl NW, Washington, DC 20015For SaleMLS ID #DCDC2259892, Vincent Hurteau, Continental Properties, Ltd.. Bright MLS
- $1,199,9005 bd3 ba3.7k sqft9504 Wadsworth Dr, Bethesda, MD 20817For SaleMLS ID #MDMC2235312, Kay Baer, RE/MAX Excellence Realty. Bright MLS
