Welcome to this classic 1934 side-hall Colonial, beautifully sited on a 4,000 square foot lot in highly desirable Chevy Chase. With over 3,000 square feet of finished living space across four levels, this home seamlessly blends timeless architecture with thoughtful updates for modern living. A welcoming front porch sets the tone as you step inside to the entry foyer, flanked by a convenient powder room. The gracious living room features a wood-burning fireplace with built-ins, creating a warm and inviting gathering space. The generous dining room flows effortlessly into the renovated white kitchen, complete with quartz countertops, stainless steel appliances to include a 36" Thor gast stove with convection oven, a pantry, and peninsula seating for two—perfect for casual dining. A rear door provides easy access to the backyard for indoor-outdoor living. Upstairs, the second level offers three well-proportioned bedrooms and two renovated full baths, including a primary suite with two spacious closets and a private en-suite bath. Fixed stairs lead to the finished third level, where you’ll find a fourth bedroom, additional storage, and a versatile flex space ideal for a home office, yoga retreat, or creative studio. The walk-out lower level expands the home’s functionality with a recreation room, fifth bedroom, full bath, laundry area, and a full kitchen—ideal for guests, extended living, or potential rental use. Outside, the fenced rear yard features a charming flagstone patio and a rare two-car garage, offering both convenience and privacy. Additional highlights include replacement windows throughout, a Metro bus stop at the corner, and close proximity to Lafayette School and the neighborhood park. A wonderful opportunity to own a spacious and thoughtfully updated home in one of Chevy Chase’s most sought-after locations.
For sale
Price cut: $46K (9/25)
$1,349,000
6018 Utah Ave NW, Washington, DC 20015
5beds
2,563sqft
Single Family Residence
Built in 1934
4,000 Square Feet Lot
$1,328,500 Zestimate®
$526/sqft
$-- HOA
What's special
Rare two-car garageReplacement windows throughoutFenced rear yardThree well-proportioned bedroomsWelcoming front porchRenovated white kitchenGenerous dining room
- 29 days
- 1,424
- 117
Zillow last checked:
Listing updated:
Listed by:
Kimberly Cestari 202-253-8757,
Long & Foster Real Estate, Inc.
Source: Bright MLS,MLS#: DCDC2282866
Facts & features
Interior
Bedrooms & bathrooms
- Bedrooms: 5
- Bathrooms: 4
- Full bathrooms: 3
- 1/2 bathrooms: 1
- Main level bathrooms: 1
Basement
- Area: 854
Heating
- Hot Water, Natural Gas
Cooling
- Central Air, Electric
Appliances
- Included: Dishwasher, Disposal, Dryer, Ice Maker, Refrigerator, Cooktop, Washer, Gas Water Heater
- Laundry: Has Laundry, Lower Level
Features
- Dining Area, Eat-in Kitchen, 2nd Kitchen
- Flooring: Hardwood, Wood
- Windows: Window Treatments
- Basement: Connecting Stairway,Full,Finished,Heated,Improved,Interior Entry,Exterior Entry,Walk-Out Access,Windows
- Number of fireplaces: 1
- Fireplace features: Wood Burning
Interior area
- Total structure area: 2,989
- Total interior livable area: 2,563 sqft
- Finished area above ground: 2,135
- Finished area below ground: 428
Property
Parking
- Total spaces: 2
- Parking features: Garage Door Opener, Detached, Off Street, On Street
- Garage spaces: 2
- Has uncovered spaces: Yes
Accessibility
- Accessibility features: Other
Features
- Levels: Four
- Stories: 4
- Patio & porch: Porch
- Exterior features: Sidewalks
- Pool features: None
- Fencing: Back Yard
Lot
- Size: 4,000 Square Feet
- Features: Urban Land-Manor-Glenelg
Details
- Additional structures: Above Grade, Below Grade
- Parcel number: 2331//0047
- Zoning: R
- Special conditions: Standard
Construction
Type & style
- Home type: SingleFamily
- Architectural style: Colonial
- Property subtype: Single Family Residence
Materials
- Brick
- Foundation: Other
- Roof: Slate
Condition
- New construction: No
- Year built: 1934
Utilities & green energy
- Sewer: Public Sewer
- Water: Public
Community & HOA
Community
- Subdivision: Chevy Chase
HOA
- Has HOA: No
Location
- Region: Washington
Financial & listing details
- Price per square foot: $526/sqft
- Tax assessed value: $1,255,880
- Annual tax amount: $10,295
- Date on market: 9/11/2026
- Listing agreement: Exclusive Right To Sell
- Exclusions: Small Iron Fence Piece At Exterior Nw Side Will Not Convey
- Ownership: Fee Simple
Estimated market value
$1,328,500
$1.26M - $1.39M
$6,427/mo
Price history
| Date | Event | Price |
|---|---|---|
| 9/25/2026 | Price change | $1,349,000-3.3%$526/sqft |
Source:  Bright MLS #DCDC2282866 Report a problem Bright MLS #DCDC2282866 Report a problem | ||
| 9/11/2026 | Listed for sale | $1,395,000-4.1%$544/sqft |
Source: Bright MLS #DCDC2282866 Report a problem | ||
| 8/12/2026 | Listing removed | $1,455,000$568/sqft |
Source:  Long & Foster Broker Feed #DCDC2266760 Report a problem Long & Foster Broker Feed #DCDC2266760 Report a problem | ||
| 7/22/2026 | Price change | $1,455,000-2.7%$568/sqft |
Source: Bright MLS #DCDC2266760 Report a problem | ||
| 6/5/2026 | Price change | $1,495,000-3.2%$583/sqft |
Source: Bright MLS #DCDC2266760 Report a problem | ||
| 4/14/2026 | Listed for sale | $1,545,000+335.2%$603/sqft |
Source: Bright MLS #DCDC2251108 Report a problem | ||
| 3/24/2021 | Listing removed | -- |
Source: Owner Report a problem | ||
| 8/7/2019 | Listing removed | $4,385$2/sqft |
Source: Owner Report a problem | ||
| 8/3/2019 | Listed for rent | $4,385$2/sqft |
Source: Owner Report a problem | ||
| 3/6/2019 | Listing removed | $4,385$2/sqft |
Source: Owner Report a problem | ||
| 1/25/2019 | Listed for rent | $4,385+241.2%$2/sqft |
Source: Owner Report a problem | ||
| 1/27/2018 | Listing removed | $1,285$1/sqft |
Source: Zillow Rental Network Report a problem | ||
| 1/24/2018 | Listed for rent | $1,285$1/sqft |
Source: Zillow Rental Network Report a problem | ||
| 10/1/2001 | Sold | $355,000$139/sqft |
Source: Public Record Report a problem | ||
Public tax history
| Year | Property taxes | Tax assessment |
|---|---|---|
| 2026 | $10,675 +3.7% | $1,255,880 +3.7% |
| 2025 | $10,295 +2.5% | $1,211,220 +2.5% |
| 2024 | $10,045 +7% | $1,181,720 +7% |
| 2023 | $9,391 +5.7% | $1,104,840 +5.7% |
| 2022 | $8,884 +2.6% | $1,045,210 +2.6% |
| 2021 | $8,662 +2.7% | $1,019,040 +2.7% |
| 2020 | $8,434 +4.5% | $992,230 +4.5% |
| 2018 | $8,071 +1.2% | $949,510 +1.2% |
| 2017 | $7,974 +3.9% | $938,100 +3.9% |
| 2016 | $7,674 +2.6% | $902,860 +2.6% |
| 2015 | $7,476 +9.2% | $879,580 +9.2% |
| 2014 | $6,846 +42.1% | $805,410 +42.1% |
| 2013 | $4,817 +13.3% | $566,740 -0.2% |
| 2012 | $4,253 | $567,900 |
| 2011 | $4,253 -10% | $567,900 -8.9% |
| 2010 | $4,726 -0.7% | $623,460 -1.7% |
| 2009 | $4,757 +15.2% | $634,430 +3.4% |
| 2007 | $4,128 +5.2% | $613,730 +12.4% |
| 2006 | $3,923 +0.2% | $545,960 +7.6% |
| 2005 | $3,914 +12% | $507,280 +17% |
| 2004 | $3,494 +12% | $433,570 +22.1% |
| 2003 | $3,120 -0.7% | $355,000 -0.7% |
| 2002 | $3,143 -19.4% | $357,383 +5.4% |
| 2001 | $3,901 | $339,192 |
Find assessor info on the county website
Monthly payment
Est. payment
Payment breakdown
Explore the cost of this home by adjusting the details. Changes won't be saved.Climate risks
Neighborhood: Chevy Chase
Nearby schools
Schools provided by the listing agent
- Elementary: Lafayette
- Middle: Deal Junior High School
- High: Jackson-reed
- District: District Of Columbia Public Schools
Source: Bright MLS. This data may not be complete. We recommend contacting the local school district to confirm school assignments for this home.
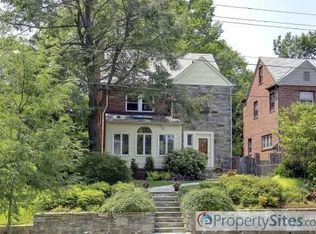
- $1,266,8004 bd3 ba1.9k sqft6022 Utah Ave NW, Washington, DC 20015Off Market
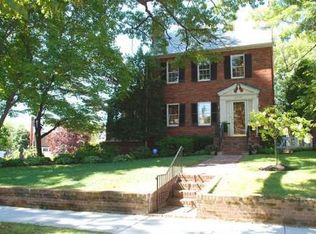
- $1,375,1004 bd2 ba1.6k sqft6008 Utah Ave NW, Washington, DC 20015Off Market

- $935,1003 bd2 ba1.4k sqft6026 Utah Ave NW, Washington, DC 20015Off Market
- $1,329,5003 bd2 ba1.8k sqft3115 Quesada St NW, Washington, DC 20015Off Market
Similar homes
- $1,450,0004 bd4 ba3.5k sqft3503 Livingston 1/2 St NW, Washington, DC 20015For Sale

 MLS ID #DCDC2275116, Kimberly Cestari, Long & Foster Real Estate, Inc.. Bright MLS
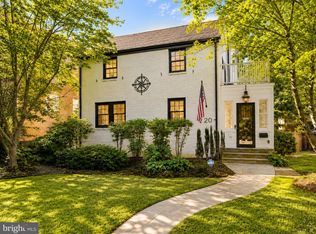
 - $1,375,0005 bd2 ba2k sqft4420 Chesapeake St NW, Washington, DC 20016For Sale
 MLS ID #DCDC2280352, David Bediz, RLAH @properties. Bright MLS
 - $1,595,0006 bd4 ba3.3k sqft3933 Livingston St NW, Washington, DC 20015For Sale
 MLS ID #DCDC2283964, Maureen Andary, Compass. Bright MLS
 - $1,559,0005 bd4 ba2.3k sqft6406 Western Ave, Chevy Chase, MD 20815For Sale
 MLS ID #MDMC2243544, Keene Taylor, Compass. Bright MLS
 - $1,275,0003 bd4 ba2.2k sqft3721 Massachusetts Ave NW, Washington, DC 20016For SaleMLS ID #DCDC2278620, Kimberly Cestari, Long & Foster Real Estate, Inc.. Bright MLS
- $1,149,0005 bd5 ba2.6k sqft219 Rittenhouse St NW, Washington, DC 20011For SaleMLS ID #DCDC2282210, MARK COWAN, Compass. Bright MLS
- $1,999,5006 bd6 ba3.1k sqft6635 Western Ave NW, Washington, DC 20015For SaleMLS ID #DCDC2274610, Hugh McDermott, TTR Sotheby's International Realty. Bright MLS
- $1,349,0004 bd2 ba1.9k sqft5420 York Ln, Bethesda, MD 20814For SaleMLS ID #MDMC2254842, Margie Halem, Compass. Bright MLS
- $1,099,9504 bd4 ba2.5k sqft8232 Eastern Ave NW, Washington, DC 20012For SaleMLS ID #DCDC2277710, SCOTT FROST, Compass. Bright MLS
- $1,150,0003 bd3 ba2k sqft4007 Fessenden St NW, Washington, DC 20016For SaleMLS ID #DCDC2286108, Melinda Estridge, Long & Foster Real Estate, Inc.. Bright MLS
- $1,449,9003 bd3 ba2.1k sqft4523 Nebraska Ave NW, Washington, DC 20016For SaleMLS ID #DCDC2277358, Lina Criales-McAuliffe, RLAH @properties. Bright MLS
- $1,195,0003 bd3 ba2.6k sqft4801 Nebraska Ave NW, Washington, DC 20016For SaleMLS ID #DCDC2267172, Kimberly Cestari, Long & Foster Real Estate, Inc.. Bright MLS
- $1,300,0003 bd3 ba2.2k sqft4705 Morgan Dr, Chevy Chase, MD 20815For SaleMLS ID #MDMC2252148, Delilah Dane, Redfin Corp. Bright MLS
- $1,250,0003 bd4 ba1.8k sqft5908 Cromwell Dr, Bethesda, MD 20816For SaleMLS ID #MDMC2259368, Katherine Martin, TTR Sotheby's International Realty. Bright MLS
- $1,475,0004 bd2 ba2.1k sqft1413 44th St NW, Washington, DC 20007For SaleMLS ID #DCDC2283006, Michael Brennan, Compass. Bright MLS
- $1,495,0004 bd4 ba3k sqft5123 Baltimore Ave, Bethesda, MD 20816For SaleMLS ID #MDMC2255312, Dana Rice, Compass. Bright MLS
- $1,325,0006 bd6 ba2.8k sqft708 Hankin St, Silver Spring, MD 20910For SaleMLS ID #MDMC2204448, Lesley Pappalardo, Coldwell Banker Realty. Bright MLS
- $1,389,0005 bd4 ba3.5k sqft6004 Princeton Ave, Glen Echo, MD 20812For SaleMLS ID #MDMC2244234, PATTY SIEBER, Stuart & Maury, Inc.. Bright MLS
- $1,290,0005 bd3 ba3k sqft27 N Fenwick St, Arlington, VA 22201For SaleMLS ID #VAAR2080554, Karina Srebrow, Beltran & Associates Realty LLC. Bright MLS
- $1,495,0004 bd3 ba2.8k sqft5106 Duvall Dr, Bethesda, MD 20816For SaleMLS ID #MDMC2256538, Nathan Julian Guggenheim, Washington Fine Properties, LLC. Bright MLS
