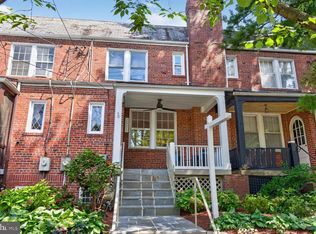
Set along one of Washington’s most iconic avenues in the heart of sought-after Cleveland Park, 3721 Massachusetts Avenue NW offers the character and craftsmanship of a classic Washington home paired with approximately 2,500 square feet of interior living space, wonderful outdoor areas, and a location that makes enjoying the city remarkably easy. A stone walkway and steps lead to this handsome residence, where original architectural details have been thoughtfully preserved. Inside, hardwood floors, graceful archways, crown molding, generous windows, and abundant natural light create rooms that feel both elegant and comfortable. The main level is particularly well suited to everyday living and entertaining. A welcoming foyer with powder room opens to a gracious living room anchored by a fireplace, bay window and door to the rear garden. The formal dining room provides plenty of space for gatherings, while the updated kitchen features a commercial range, new refrigerator, and direct access to the rear patio and garden. This easy connection between indoors and out allows the living space to extend naturally into the private garden, whether enjoying morning coffee, dining alfresco, entertaining friends, or simply relaxing at the end of the day. Upstairs, the spacious primary bedroom features an en-suite bath, while two additional bedrooms share a hall bath. The lower level adds valuable flexibility with additional living space, a half bath, and utility area; an area ideal for a recreation room, home office, gym, guest space, or a combination of uses. Outside, mature landscaping creates a wonderfully private backdrop for the rear patio and garden, while a detached garage with alley access provides the convenience of off-street parking and additional functionality. And then there is the location. From 3721 Massachusetts Avenue, so much of Northwest Washington is within easy reach. Enjoy the shops, restaurants, cafés, parks, and neighborhood amenities of Cleveland Park, Cathedral Commons, and upper Wisconsin Avenue, all while being exceptionally well positioned for quick access to Georgetown, downtown Washington, and the surrounding neighborhoods. It is a setting that allows you to leave the car behind for everyday errands and dining while keeping the best of the city close at hand. With its classic architecture, generous interior space, seamless connection to the outdoors, private garden, garage, and exceptional walkability, 3721 Massachusetts Avenue NW offers an increasingly rare combination of character, convenience, and livability in one of Washington’s most established neighborhoods.
For sale
$1,299,000
3721 Massachusetts Ave NW, Washington, DC 20016
3beds
2,260sqft
Single Family Residence
Built in 1932
2,934 Square Feet Lot
$1,279,100 Zestimate®
$575/sqft
$-- HOA
What's special
Original architectural detailsGraceful archwaysGenerous windowsBay windowPrivate gardenAbundant natural lightHardwood floors
- 11 hours
- 156
- 3
Zillow last checked:
Listing updated:
Listed by:
Kimberly Cestari 202-253-8757,
Long & Foster Real Estate, Inc.
Source: Bright MLS,MLS#: DCDC2278620
Facts & features
Interior
Bedrooms & bathrooms
- Bedrooms: 3
- Bathrooms: 4
- Full bathrooms: 2
- 1/2 bathrooms: 2
- Main level bathrooms: 1
Basement
- Area: 772
Heating
- Radiator, Natural Gas
Cooling
- Ductless, Heat Pump, Electric
Appliances
- Included: Dishwasher, Dryer, Ice Maker, Microwave, Range Hood, Refrigerator, Cooktop, Washer, Gas Water Heater
- Laundry: In Basement, Has Laundry
Features
- Attic/House Fan, Ceiling Fan(s)
- Flooring: Hardwood
- Windows: Window Treatments
- Basement: Connecting Stairway,Unfinished
- Number of fireplaces: 1
Interior area
- Total structure area: 2,448
- Total interior livable area: 2,260 sqft
- Finished area above ground: 1,676
- Finished area below ground: 584
Property
Parking
- Total spaces: 1
- Parking features: Garage Faces Front, Detached
- Garage spaces: 1
Accessibility
- Accessibility features: Other
Features
- Levels: Three
- Stories: 3
- Patio & porch: Patio
- Pool features: None
- Fencing: Back Yard
Lot
- Size: 2,934 Square Feet
- Features: Chillum-Urban Land Complex, Urban Land Not Rated
Details
- Additional structures: Above Grade, Below Grade
- Parcel number: 1923//0056
- Zoning: PER DC ZONING
- Special conditions: Standard
Construction
Type & style
- Home type: SingleFamily
- Architectural style: Tudor
- Property subtype: Single Family Residence
Materials
- Brick
- Foundation: Other
- Roof: Slate
Condition
- New construction: No
- Year built: 1932
Utilities & green energy
- Sewer: Public Sewer
- Water: Public
Community & HOA
Community
- Security: Electric Alarm, Exterior Cameras, Carbon Monoxide Detector(s), Security System, Smoke Detector(s)
- Subdivision: Cleveland Park
HOA
- Has HOA: No
Location
- Region: Washington
Financial & listing details
- Price per square foot: $575/sqft
- Tax assessed value: $1,211,350
- Annual tax amount: $11,035
- Date on market: 9/8/2026
- Listing agreement: Exclusive Right To Sell
- Ownership: Fee Simple
Estimated market value
$1,279,100
$1.22M - $1.34M
$5,243/mo
Price history
| Date | Event | Price |
|---|---|---|
| 9/8/2026 | Listed for sale | $1,299,000-3.8%$575/sqft |
Source:  Bright MLS #DCDC2278620 Report a problem Bright MLS #DCDC2278620 Report a problem | ||
| 8/15/2026 | Listing removed | $1,350,000$597/sqft |
Source: Bright MLS #DCDC2263286 Report a problem | ||
| 6/11/2026 | Price change | $1,350,000-7.8%$597/sqft |
Source: Bright MLS #DCDC2263286 Report a problem | ||
| 5/22/2026 | Listed for sale | $1,465,000+14.9%$648/sqft |
Source: Bright MLS #DCDC2263286 Report a problem | ||
| 9/5/2025 | Sold | $1,275,000-8.6%$564/sqft |
Source: Bright MLS #DCDC2194464 Report a problem | ||
| 7/30/2025 | Contingent | $1,395,000$617/sqft |
Source: Bright MLS #DCDC2194464 Report a problem | ||
| 6/19/2025 | Price change | $1,395,000-6.7%$617/sqft |
Source: Bright MLS #DCDC2194464 Report a problem | ||
| 6/16/2025 | Listed for sale | $1,495,000$662/sqft |
Source: Bright MLS #DCDC2194464 Report a problem | ||
| 6/12/2025 | Contingent | $1,495,000$662/sqft |
Source: Bright MLS #DCDC2194464 Report a problem | ||
| 5/14/2025 | Listed for sale | $1,495,000$662/sqft |
Source: Bright MLS #DCDC2194464 Report a problem | ||
Public tax history
| Year | Property taxes | Tax assessment |
|---|---|---|
| 2025 | $9,685 +119.5% | $1,254,960 +4.3% |
| 2024 | $4,413 +1.7% | $1,203,740 +4.9% |
| 2023 | $4,339 +1.5% | $1,147,580 +5.8% |
| 2022 | $4,277 +2% | $1,085,030 +2.1% |
| 2021 | $4,193 | $1,063,090 +0.1% |
| 2020 | $4,193 +4.3% | $1,062,400 +4.2% |
| 2018 | $4,022 +3.9% | $1,019,690 +3.7% |
| 2017 | $3,870 +1.7% | $983,000 +1.6% |
| 2016 | $3,807 +9.8% | $967,420 +9% |
| 2015 | $3,468 +3.7% | $887,510 +3.6% |
| 2014 | $3,343 +0.3% | $856,830 +0.4% |
| 2013 | $3,335 -3.1% | $853,710 -2.7% |
| 2012 | $3,441 | $877,110 |
| 2011 | $3,441 -3% | $877,110 -2.7% |
| 2010 | $3,546 +0.3% | $901,770 +0.3% |
| 2009 | $3,535 +14.5% | $899,220 +7.7% |
| 2007 | $3,087 +5.2% | $834,780 +9.1% |
| 2006 | $2,933 +1.9% | $764,890 +17.4% |
| 2005 | $2,879 +12% | $651,350 +13.6% |
| 2004 | $2,570 -10.9% | $573,480 -21% |
| 2003 | $2,885 +25% | $725,660 +19% |
| 2002 | $2,308 +27% | $609,798 +49.2% |
| 2001 | $1,818 | $408,712 |
Find assessor info on the county website
Monthly payment
Est. payment
Payment breakdown
Explore the cost of this home by adjusting the details. Changes won't be saved.Climate risks
Neighborhood: Cathedral Heights
Nearby schools
Schools provided by the listing agent
- Elementary: Eaton
- Middle: Hardy
- High: Macarthur
- District: District Of Columbia Public Schools
Source: Bright MLS. This data may not be complete. We recommend contacting the local school district to confirm school assignments for this home.
- $1,685,4004 bd3 ba2.4k sqft3725 Massachusetts Ave NW, Washington, DC 20016Off Market
- $1,514,1004 bd3 ba1.9k sqft3729 Massachusetts Ave NW, Washington, DC 20016Off Market
- $325,4002 bd1 ba913 sqft3010 Wisconsin Ave NW APT B2, Washington, DC 20016Off Market

- $209,6001 bd1 ba460 sqft3010 Wisconsin Ave NW APT B3, Washington, DC 20016Off Market

Similar homes
- $1,495,0004 bd4 ba2.7k sqft3819 Veazey St NW, Washington, DC 20016For Sale

 MLS ID #DCDC2280152, Robert Hryniewicki, TTR Sotheby's International Realty. Bright MLS
 - $1,299,0003 bd3 ba1.9k sqft2505 39th St NW, Washington, DC 20007For Sale
 MLS ID #DCDC2275042, Erin Sobanski, Compass. Bright MLS
 - $1,000,0004 bd3 ba2.2k sqft4323 Fessenden St NW, Washington, DC 20016For Sale
 MLS ID #DCDC2273658, Julia Gallagher, Compass. Bright MLS
 - $1,295,0004 bd3 ba2.3k sqft4421 Volta Pl NW, Washington, DC 20007For Sale
 MLS ID #DCDC2254758, Michael Brennan, Compass. Bright MLS
 - $1,200,0004 bd3 ba1.6k sqft2117 Observatory Pl NW, Washington, DC 20007For SaleMLS ID #DCDC2276478, Michael Gailey, Compass. Bright MLS
- $1,290,0004 bd4 ba2.3k sqft3905 Laird Pl, Chevy Chase, MD 20815For SaleMLS ID #MDMC2241230, Michael Gailey, Compass. Bright MLS
- $1,498,0003 bd3 ba2.4k sqft6411 33rd St NW, Washington, DC 20015For SaleMLS ID #DCDC2269050, Eric Stewart, Long & Foster Real Estate, Inc.. Bright MLS
- $1,199,0003 bd3 ba2.6k sqft2617 S Arlington Ridge Rd, Arlington, VA 22202For SaleMLS ID #VAAR2077922, Tonya McKee Finlay, KW Metro Center. Bright MLS
- $1,430,0004 bd3 ba2.8k sqft6500 Pyle Rd, Bethesda, MD 20817For SaleMLS ID #MDMC2252964, Tammy Gruner Durbin, Compass. Bright MLS
- $1,299,9993 bd4 ba1.7k sqft2528 Queen Annes Ln NW, Washington, DC 20037For SaleMLS ID #DCDC2254290, Themis Johnson, Long & Foster Real Estate, Inc.. Bright MLS
- $1,225,0004 bd3 ba2.4k sqft8906 Transue Dr, Bethesda, MD 20817For SaleMLS ID #MDMC2248920, Ted Gossett, Washington Fine Properties, LLC. Bright MLS
- $1,270,0005 bd5 ba3.1k sqft9719 Cinnamon Creek Dr, Vienna, VA 22182For SaleMLS ID #VAFX2326682, Claudia Kern, Compass. Bright MLS
- $1,275,0005 bd4 ba2.8k sqft6004 Telegraph Rd, Alexandria, VA 22310For SaleMLS ID #VAFX2323092, Sarah Reynolds, Keller Williams Realty. Bright MLS
- $700,0003 bd2 ba1.3k sqftCleveland Park, Washington, DC 20016For SaleMLS ID #DCDC2264532, Mark Meyerdirk, Urban Brokers, LLC. Bright MLS
- $669,0002 bd3 ba1.5k sqftMclean Gardens Condominium, Washington, DC 20016For SaleMLS ID #DCDC2277484, Ben Dursch, Coldwell Banker Realty - Washington. Bright MLS
- $1,390,0004 bd4 ba3k sqft808 W Timber Branch Pkwy, Alexandria, VA 22302For SaleMLS ID #VAAX2064842, Melissa Schultz, Serhant. Bright MLS
- $1,649,0003 bd3 ba2.1k sqft2219 Hall Pl NW, Washington, DC 20007For SaleMLS ID #DCDC2269900, Mary C Boland, Washington Fine Properties, LLC. Bright MLS
- $899,0004 bd4 ba2.3k sqft1212 Underwood St NW, Washington, DC 20012For SaleMLS ID #DCDC2276376, Kira Epstein Begal, Washington Fine Properties, LLC. Bright MLS
- $1,475,0004 bd4 ba2.3k sqft6022 26th St N, Arlington, VA 22207For SaleMLS ID #VAAR2074034, Diane Lewis, Washington Fine Properties, LLC. Bright MLS
- $699,9993 bd2 ba1.6k sqft4430 14th St NE, Washington, DC 20017For SaleMLS ID #DCDC2280634, Joel Nelson, Keller Williams Capital Properties. Bright MLS
