Imagine the charm of a suburban colonial on a spacious lot (DC property tax rates, and early childhood education), with the walkable convenience of urban living (literal steps from vibrant Silver Spring). This beautiful home has been renovated for a combined 2500+ sf of finished living space across four finished levels and provides the best of both worlds! The main level provides the comfort of a classic home with actual segmented rooms, and the tranquility that comes with them. The living room features a functioning fireplace and opens to an additional room with various potential uses. The new kitchen overlooks the spacious porch and sprawling back yard, which are ideal for entertaining. The finished lower level offers exceptional flexibility for recreation, entertaining, or exercising- while also featuring a spacious half bath, and storage space. The lower level also opens directly to the rear patio and yard. Upstairs features a primary bedroom with ensuite bath and walk in closet, as well as access to an additional flex space (plus a cedar lined closet) in the finished attic. There is a second full bath and two additional bedrooms. The spacious lot sits high above the street level to provide additional privacy and peace, and is anchored by durable landscaping that wraps around the home into the sprawling back yard with off street parking space and potential for anything from a jungle gym to a pool. The location is effortlessly convenient, with Walkscore designations of “Very Walkable”, “Excellent Transit” and “Very Bikeable”. The neighborhood balances green space with proximity to grocery stores, restaurants, coffee shops and recreation. Less than a 10 minute walk to Metro, MARC, and many points of interest. The home is in-boundary for Shepherd Elementary, Deal Middle School, and Jackson-Reed HS.
For sale
Price cut: $100K (9/29)
$1,099,950
8232 Eastern Ave NW, Washington, DC 20012
4beds
2,545sqft
Single Family Residence
Built in 1948
6,714 Square Feet Lot
$-- Zestimate®
$432/sqft
$-- HOA
What's special
Off street parking spaceFour finished levelsCedar lined closetTwo additional bedroomsSpacious lotSpacious porch
- 21 days
- 541
- 57
Zillow last checked:
Listing updated:
Listed by:
SCOTT FROST 202-907-4696,
Compass
Source: Bright MLS,MLS#: DCDC2277710
Facts & features
Interior
Bedrooms & bathrooms
- Bedrooms: 4
- Bathrooms: 4
- Full bathrooms: 2
- 1/2 bathrooms: 2
- Main level bathrooms: 1
- Main level bedrooms: 1
Basement
- Area: 752
Heating
- Forced Air, Natural Gas
Cooling
- Central Air, Electric
Appliances
- Included: Gas Water Heater
Features
- Basement: Connecting Stairway,Combination,Partial,Full,Improved,Partially Finished
- Number of fireplaces: 1
Interior area
- Total structure area: 2,831
- Total interior livable area: 2,545 sqft
- Finished area above ground: 2,079
- Finished area below ground: 466
Property
Parking
- Total spaces: 2
- Parking features: Driveway, Off Street
- Has uncovered spaces: Yes
Accessibility
- Accessibility features: None
Features
- Levels: Two
- Stories: 2
- Pool features: None
Lot
- Size: 6,714 Square Feet
- Features: Chillum-Urban Land Complex
Details
- Additional structures: Above Grade, Below Grade
- Parcel number: 2766/N/0033
- Zoning: R-1B
- Special conditions: Standard
Construction
Type & style
- Home type: SingleFamily
- Architectural style: Colonial
- Property subtype: Single Family Residence
Materials
- Brick
- Foundation: Slab
Condition
- New construction: No
- Year built: 1948
- Major remodel year: 2026
Utilities & green energy
- Sewer: Public Sewer
- Water: Public
Community & HOA
Community
- Subdivision: Shepherd Park
HOA
- Has HOA: No
Location
- Region: Washington
Financial & listing details
- Price per square foot: $432/sqft
- Tax assessed value: $861,550
- Annual tax amount: $6,485
- Date on market: 9/14/2026
- Listing agreement: Exclusive Agency
- Ownership: Fee Simple
Estimated market value
Not available
Estimated sales range
Not available
Not available
Price history
| Date | Event | Price |
|---|---|---|
| 9/29/2026 | Price change | $1,099,950-8.3%$432/sqft |
Source:  Bright MLS #DCDC2277710 Report a problem Bright MLS #DCDC2277710 Report a problem | ||
| 9/14/2026 | Listed for sale | $1,199,950+40.2%$471/sqft |
Source: Bright MLS #DCDC2277710 Report a problem | ||
| 2/16/2022 | Sold | $856,000+7%$336/sqft |
Source: Bright MLS #DCDC2030808 Report a problem | ||
| 1/26/2022 | Pending sale | $800,000$314/sqft |
Source: Bright MLS #DCDC2030808 Report a problem | ||
| 1/20/2022 | Listed for sale | $800,000$314/sqft |
Source: Bright MLS #DCDC2030808 Report a problem | ||
Public tax history
| Year | Property taxes | Tax assessment |
|---|---|---|
| 2026 | $6,485 +1.3% | $854,910 +1.5% |
| 2025 | $6,399 -8.9% | $842,680 +2% |
| 2024 | $7,025 +14.1% | $826,490 +14.1% |
| 2023 | $6,158 +9% | $724,410 +9% |
| 2022 | $5,650 +2.9% | $664,710 +2.9% |
| 2021 | $5,493 +2% | $646,180 +2% |
| 2020 | $5,384 +6% | $633,440 +6% |
| 2018 | $5,078 +5.9% | $597,410 +5.9% |
| 2017 | $4,796 +5.3% | $564,220 +5.3% |
| 2016 | $4,554 +6% | $535,770 +6% |
| 2015 | $4,298 +15.3% | $505,630 +15.3% |
| 2014 | $3,727 +137.9% | $438,430 +0.2% |
| 2013 | $1,566 -6.7% | $437,670 -5.4% |
| 2012 | $1,680 | $462,720 |
| 2011 | $1,680 -4% | $462,720 -8.8% |
| 2010 | $1,749 +10% | $507,520 -11.6% |
| 2009 | $1,590 +14.5% | $573,890 +5.5% |
| 2007 | $1,389 +5.2% | $544,030 +15.3% |
| 2006 | $1,320 -2.1% | $471,730 +24.7% |
| 2005 | $1,348 +12% | $378,290 +13.3% |
| 2004 | $1,204 +12% | $333,970 +31.5% |
| 2003 | $1,075 +3.6% | $253,948 +3.1% |
| 2002 | $1,038 +3.7% | $246,253 +3.2% |
| 2001 | $1,001 | $238,557 |
Find assessor info on the county website
Monthly payment
Est. payment
Payment breakdown
Explore the cost of this home by adjusting the details. Changes won't be saved.Climate risks
Neighborhood: Shepherd Park
Nearby schools
Schools provided by the listing agent
- High: Jackson-reed
- District: District Of Columbia Public Schools
Source: Bright MLS. This data may not be complete. We recommend contacting the local school district to confirm school assignments for this home.
- $852,4003 bd2 ba1.7k sqft8228 Eastern Ave NW, Washington, DC 20012Off Market
- $808,3003 bd2 ba1.7k sqft1500 Portal Dr NW, Washington, DC 20012Off Market
- $892,5003 bd2 ba1.7k sqft1504 Portal Dr NW, Washington, DC 20012Off Market
- $775,6003 bd2 ba1.6k sqft8224 Eastern Ave NW, Washington, DC 20012Off Market
Similar homes
- $1,275,9004 bd3 ba2.6k sqft1790 Verbena St NW, Washington, DC 20012For Sale

 MLS ID #DCDC2228270, LaCrisha Butler, ButlerCook Real Estate. Bright MLS
 - $899,0004 bd4 ba2.3k sqft1212 Underwood St NW, Washington, DC 20012For Sale
 MLS ID #DCDC2276376, Kira Epstein Begal, Washington Fine Properties, LLC. Bright MLS
 - $1,149,0005 bd5 ba2.6k sqft219 Rittenhouse St NW, Washington, DC 20011For Sale
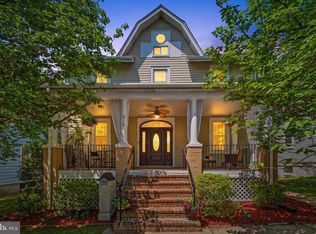 MLS ID #DCDC2282210, MARK COWAN, Compass. Bright MLS
 - $1,149,0005 bd3 ba2.8k sqft8404 Farrell Dr, Chevy Chase, MD 20815For Sale
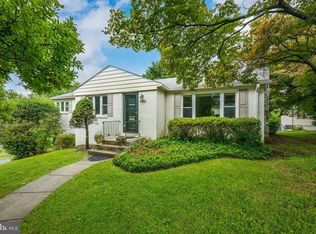 MLS ID #MDMC2248226, Kira Epstein Begal, Washington Fine Properties, LLC. Bright MLS
 - $899,9004 bd3 ba2.1k sqft2305 Peggy Ln, Silver Spring, MD 20910For SaleMLS ID #MDMC2254564, Casey Aboulafia, Compass. Bright MLS
- $950,0004 bd3 ba2.5k sqft710 Wayne Ave, Silver Spring, MD 20910For SaleMLS ID #MDMC2239378, Kerri Murphy, RLAH @properties. Bright MLS
- $1,075,0004 bd3 ba2.3k sqft4624 Edgefield Rd, Bethesda, MD 20814For SaleMLS ID #MDMC2249660, Tina Cheung, EXP Realty, LLC. Bright MLS
- $775,0003 bd3 ba1.8k sqft1707 Noyes Ln, Silver Spring, MD 20910For SaleMLS ID #MDMC2258122, Elley Kott, Long & Foster Real Estate, Inc.. Bright MLS
- $950,0004 bd3 ba2.2k sqft4323 Fessenden St NW, Washington, DC 20016For SaleMLS ID #DCDC2284762, Julia Gallagher, Compass. Bright MLS
- $1,349,0005 bd4 ba2.5k sqft6018 Utah Ave NW, Washington, DC 20015For SaleMLS ID #DCDC2282866, Kimberly Cestari, Long & Foster Real Estate, Inc.. Bright MLS
- $1,199,0004 bd3 ba2.3k sqft5701 Radnor Ct, Bethesda, MD 20817For SaleMLS ID #MDMC2251580, Jennifer Drennan, Taylor Properties. Bright MLS
- $899,0004 bd3 ba2.2k sqft8511 Freyman Dr, Chevy Chase, MD 20815For SaleMLS ID #MDMC2248352, Jan Brito, Compass. Bright MLS
- $950,0004 bd4 ba2.7k sqft1018 McCeney Ave, Silver Spring, MD 20901For SaleMLS ID #MDMC2242460, Darleen Smith, CattaWood Spring Realty LLC. Bright MLS
- $1,175,0005 bd3 ba2.5k sqft6013 Kingsford Ct, Bethesda, MD 20817For SaleMLS ID #MDMC2251464, Daniel Kotz, Serhant. Bright MLS
- $1,249,0003 bd3 ba2k sqft4839 Yuma St NW, Washington, DC 20016For SaleMLS ID #DCDC2283928, Lee Murphy, Washington Fine Properties, LLC. Bright MLS
- $1,325,0006 bd6 ba2.8k sqft708 Hankin St, Silver Spring, MD 20910For SaleMLS ID #MDMC2204448, Lesley Pappalardo, Coldwell Banker Realty. Bright MLS
- $1,095,0003 bd2 ba1.7k sqft4704 8th Rd N, Arlington, VA 22203For SaleMLS ID #VAAR2080550, Elizabeth Hitt, Compass. Bright MLS
- $895,0003 bd2 ba1.9k sqft5811 Walton Rd, Bethesda, MD 20817For SaleMLS ID #MDMC2250094, Dana Rice, Compass. Bright MLS
- $1,079,9003 bd3 ba1.8k sqft5711 Wyngate Dr, Bethesda, MD 20817For SaleMLS ID #MDMC2249522, Drew Lowe, Long & Foster Real Estate, Inc.. Bright MLS
- $1,195,0004 bd3 ba3k sqft11704 Hitching Post Ln, Rockville, MD 20852For SaleMLS ID #MDMC2255998, Carolyn Sappenfield, TTR Sotheby's International Realty. Bright MLS
