Experience the best of both worlds—a distinctive Glen Echo home bordering National Park Service land along the C&O Canal, with an approximately 20-minute drive to downtown Washington, including Farragut Square and the Kennedy Center. This expanded Victorian-inspired Cape combines historic charm with exceptional flexibility, offering five bedrooms, four baths, a separate entrance to a lower level In-law suite, beautifully preserved architectural details, and extensive renovations designed for modern living. Originally built in 1905, thoughtfully expanded in 1980, and extensively renovated—including a complete exterior renovation in 2022—this home sits on a 5,224 sq. ft. lot with views overlooking the C&O Canal. Exterior improvements include a welcoming front porch with a painted sunburst motif, an expansive wraparound deck, Hardie Plank siding, an architectural shingle roof, skylights, triple-pane windows, and a storage shed. Architectural highlights include a gracious living room with a fireplace, walk-in bay window, and 9-foot ceilings, a distinctive octagonal dining room, and a spacious family room opening to the chef’s kitchen with Blue Pearl granite countertops, cherry cabinetry, custom built-ins, and a second fireplace. Two sun-filled bedrooms on the main level, each with large windows, provide exceptional work-from-home flexibility. Positioned side by side, they are ideal as private home offices, executive workspaces, dens, libraries, or guest rooms. Upstairs, the primary suite features a walk-in closet and dual-sink bath, while two additional bedrooms provide comfortable accommodations for family and guests. Original maple floors, crown moldings, and window trim beautifully preserve the home’s historic character. The walk-out lower level offers approximately 1,400 sq. ft. of private living space with its own entrance and lockable separation from the main home. Complete with living and sleeping areas, a galley kitchen, bay-window dining nook, abundant storage, and canal views, it is ideal for guests, multigenerational living, an au pair, a private studio, or additional office space. Enjoy seasonal river views, immediate access to Glen Echo Park, the C&O Canal, hiking and biking trails, and a welcoming small-town community where neighbors gather for holiday celebrations and local events. Located in the highly sought-after Bannockburn, Pyle, and Whitman school cluster, this exceptional home offers a rare combination of historic character, flexible living, natural beauty, and everyday convenience—an outstanding value in one of the area’s most desirable neighborhoods.
For sale
Price cut: $100K (7/6)
$1,595,000
6004 Princeton Ave, Glen Echo, MD 20812
5beds
3,551sqft
:
Get pre-qualified$9,354/mo
Single Family Residence
Built in 1910
5,227 Square Feet Lot
$1,540,900 Zestimate®
$449/sqft
$-- HOA
What's special
Second fireplaceBeautifully preserved architectural detailsCustom built-insHardie plank sidingAbundant storageDistinctive octagonal dining roomCrown moldings
- 35 days |
- 1,554 |
- 87 |
Zillow last checked:
Listing updated:
Listed by:
PATTY SIEBER 240-743-7194,
Stuart & Maury, Inc. (301) 257-3200
Source: Bright MLS,MLS#: MDMC2244346
Facts & features
Interior
Bedrooms & bathrooms
- Bedrooms: 5
- Bathrooms: 4
- Full bathrooms: 4
- Main level bathrooms: 1
- Main level bedrooms: 2
Rooms
- Room types: In-Law/auPair/Suite
Other
- Features: Bathroom - Tub Shower, Breakfast Nook, Flooring - Carpet, Flooring - Tile/Brick, Walk-In Closet(s)
- Level: Lower
Heating
- Radiator, Natural Gas
Cooling
- Central Air, Ceiling Fan(s), Electric
Appliances
- Included: Cooktop, Dishwasher, Disposal, Extra Refrigerator/Freezer, Microwave, Double Oven, Range Hood, Refrigerator, Washer, Water Heater, Dryer, Gas Water Heater
- Laundry: Main Level
Features
- Attic, Soaking Tub, Bathroom - Tub Shower, Breakfast Area, Built-in Features, Cedar Closet(s), Ceiling Fan(s), Combination Kitchen/Living, Crown Molding, Dining Area, Entry Level Bedroom, Family Room Off Kitchen, Open Floorplan, Floor Plan - Traditional, Formal/Separate Dining Room, Kitchen Island, Primary Bath(s), Recessed Lighting, Upgraded Countertops, Walk-In Closet(s), Wine Storage, 9'+ Ceilings, Plaster Walls, Dry Wall
- Flooring: Hardwood, Carpet, Vinyl, Wood
- Windows: Triple Pane Windows, Low Emissivity Windows, Double Hung, Skylight(s)
- Basement: Connecting Stairway,Finished,Exterior Entry,Walk-Out Access,Full,Windows
- Number of fireplaces: 2
- Fireplace features: Wood Burning
Interior area
- Total structure area: 4,029
- Total interior livable area: 3,551 sqft
- Finished area above ground: 2,551
- Finished area below ground: 1,000
Video & virtual tour
Property
Parking
- Total spaces: 4
- Parking features: Concrete, Driveway
- Uncovered spaces: 4
Accessibility
- Accessibility features: None
Features
- Levels: Three
- Stories: 3
- Patio & porch: Deck, Wrap Around, Porch
- Exterior features: Bump-outs
- Pool features: None
- Has view: Yes
- View description: Trees/Woods, Water, Street
- Has water view: Yes
- Water view: Water
Lot
- Size: 5,227 Square Feet
- Features: Backs - Parkland, Backs to Trees, Landscaped, Near National Park
Details
- Additional structures: Above Grade, Below Grade
- Parcel number: 160700510703
- Zoning: R60
- Special conditions: Standard
Construction
Type & style
- Home type: SingleFamily
- Architectural style: Traditional,Cape Cod,Bungalow,Cottage,Craftsman
- Property subtype: Single Family Residence
Materials
- HardiPlank Type
- Foundation: Brick/Mortar, Block
- Roof: Architectural Shingle
Condition
- Excellent
- New construction: No
- Year built: 1910
- Major remodel year: 2022
Utilities & green energy
- Sewer: Public Sewer
- Water: Public
Community & HOA
Community
- Subdivision: Glen Echo
HOA
- Has HOA: No
Location
- Region: Glen Echo
- Municipality: Town of Glen Echo
Financial & listing details
- Price per square foot: $449/sqft
- Tax assessed value: $1,057,833
- Annual tax amount: $12,635
- Date on market: 7/6/2026
- Listing agreement: Exclusive Right To Sell
- Ownership: Fee Simple

Patty Sieber
(240) 743-7194
By pressing Contact Agent, you agree that the real estate professional identified above may call/text you about your search, which may involve use of automated means and pre-recorded/artificial voices. You don't need to consent as a condition of buying any property, goods, or services. Message/data rates may apply. You also agree to our Terms of Use. Zillow does not endorse any real estate professionals. We may share information about your recent and future site activity with your agent to help them understand what you're looking for in a home.
Estimated market value
$1,540,900
$1.46M - $1.62M
$4,593/mo
Price history
| Date | Event | Price |
|---|---|---|
| 7/6/2026 | Price change | $1,595,000-5.9%$449/sqft |
Source:  Bright MLS #MDMC2220188 Report a problem Bright MLS #MDMC2220188 Report a problem | ||
| 6/6/2026 | Listed for sale | $1,695,000+337.4%$477/sqft |
Source: Bright MLS #MDMC2220188 Report a problem | ||
| 12/8/1988 | Sold | $387,500$109/sqft |
Source: Agent Provided Report a problem | ||
Public tax history
| Year | Property taxes | Tax assessment |
|---|---|---|
| 2025 | $11,943 +1% | $953,000 +4.9% |
| 2024 | $11,819 +5.1% | $908,300 +5.2% |
| 2023 | $11,246 +9.6% | $863,600 +5.5% |
| 2022 | $10,265 +2.5% | $818,900 +2.4% |
| 2021 | $10,015 +2.4% | $799,633 +2.5% |
| 2020 | $9,780 +4.8% | $780,367 +2.5% |
| 2019 | $9,333 -0.2% | $761,100 +2.2% |
| 2018 | $9,348 +0.7% | $745,033 +2.2% |
| 2017 | $9,281 +31% | $728,967 +2.3% |
| 2016 | $7,087 | $712,900 +3.7% |
| 2015 | $7,087 | $687,767 +3.8% |
| 2014 | $7,087 | $662,633 +3.9% |
| 2013 | -- | $637,500 |
| 2012 | -- | $637,500 |
| 2011 | -- | $637,500 -8.9% |
| 2010 | -- | $699,730 |
| 2009 | -- | $699,730 |
| 2008 | -- | $699,730 -3.1% |
| 2007 | -- | $722,260 +8% |
| 2006 | -- | $669,042 +8.6% |
| 2005 | -- | $615,826 +9.5% |
| 2004 | -- | $562,610 |
| 2003 | -- | $562,610 +20.1% |
| 2002 | -- | $468,530 +11.2% |
| 2001 | -- | $421,490 |
Find assessor info on the county website
Monthly payment
Est. payment
Payment breakdown
Explore the cost of this home by adjusting the details. Changes won't be saved.Climate risks
Neighborhood: 20812
Nearby schools
GreatSchools rating
- 9/10Bannockburn Elementary SchoolGrades: K-5Distance: 0.5 mi
- 10/10Thomas W. Pyle Middle SchoolGrades: 6-8Distance: 1.6 mi
- 9/10Walt Whitman High SchoolGrades: 9-12Distance: 1.2 mi
Schools provided by the listing agent
- Elementary: Bannockburn
- Middle: Thomas W. Pyle
- High: Walt Whitman
- District: Montgomery County Public Schools
Source: Bright MLS. This data may not be complete. We recommend contacting the local school district to confirm school assignments for this home.
- $1,444,0005 bd3 ba2.4k sqft6006 Princeton Ave, Glen Echo, MD 20812Off Market

- $1,315,0003 bd3 ba1.3k sqft6001 Yale Ave, Glen Echo, MD 20812Off Market
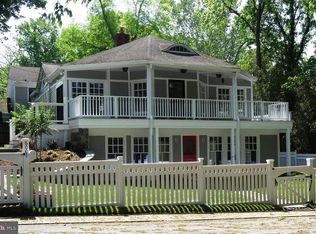
- $1,181,100-- bd4 ba2.3k sqft6001 Princeton Ave, Glen Echo, MD 20812Off Market
- $1,400,5003 bd4 ba2k sqft6005 Princeton Ave, Glen Echo, MD 20812Off Market
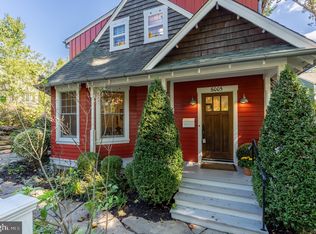
- $1,426,3005 bd4 ba2.3k sqft6010 Princeton Ave, Glen Echo, MD 20812Off Market
- $1,452,600-- bd4 ba1.9k sqft6009 Princeton Ave, Glen Echo, MD 20812Off Market
- $854,500-- bd1 ba1.4k sqft6005 Yale Ave, Glen Echo, MD 20812Off Market
- $1,277,1004 bd3 ba2.5k sqft5806 Oxford Rd, Glen Echo, MD 20812Off Market
Similar homes
- $1,399,0005 bd4 ba3k sqft6023 Walhonding Rd, Bethesda, MD 20816For Sale
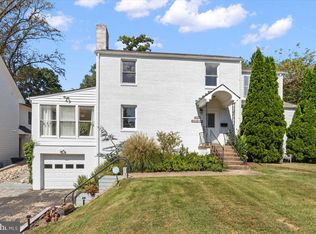
 MLS ID #MDMC2250530, Giovanna Piskulich, Compass. Bright MLS
 - $1,450,0004 bd3 ba3.3k sqft7531 Cayuga Ave, Bethesda, MD 20817For Sale
 MLS ID #MDMC2238886, Mr. Eric Stewart, Long & Foster Real Estate, Inc.. Bright MLS
 - $1,600,0004 bd3 ba3.5k sqft7124 Thrasher Rd, Mc Lean, VA 22101For Sale
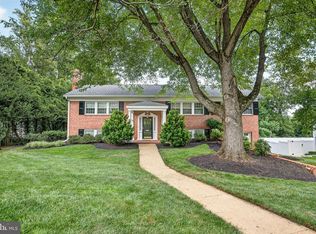 MLS ID #VAFX2331450, Lucretia Toth, Samson Properties. Bright MLS
 - $1,350,0005 bd3 ba2k sqft6010 Benalder Dr, Bethesda, MD 20816For Sale
 MLS ID #MDMC2249024, Gregg Zeiler, Compass. Bright MLS
 - $1,499,5004 bd5 ba4.5k sqft7556 Pepperell Dr, Bethesda, MD 20817For SaleMLS ID #MDMC2248800, Mrs. Cara Pearlman, Compass. Bright MLS
- $1,549,9005 bd4 ba3.5k sqft3211 Farmington Dr, Chevy Chase, MD 20815For SaleMLS ID #MDMC2246498, Kathleen Ryan, RLAH @properties. Bright MLS
- $1,295,0006 bd5 ba3.7k sqft6310 E Halbert Rd, Bethesda, MD 20817For SaleMLS ID #MDMC2228840, Jeffrey Toerge, Berkshire Hathaway HomeServices PenFed Realty. Bright MLS
- $1,499,0005 bd4 ba3.3k sqft11701 Beekman Pl, Rockville, MD 20854For SaleMLS ID #MDMC2249884, Kenny Maites, Compass. Bright MLS
- $1,398,0005 bd4 ba3.5k sqft9328 Garden Ct, Potomac, MD 20854For SaleMLS ID #MDMC2250004, Anne Killeen, Washington Fine Properties, LLC. Bright MLS
- $1,620,0004 bd3 ba2.6k sqft5512 Uppingham St, Chevy Chase, MD 20815For SaleMLS ID #MDMC2240254, Mary Ehrgood, Washington Fine Properties, LLC. Bright MLS
- $1,699,0004 bd4 ba2.9k sqft7008 Beechwood Dr, Chevy Chase, MD 20815For SaleMLS ID #MDMC2248534, Eric Murtagh, Long & Foster Real Estate, Inc.. Bright MLS
- $1,229,0004 bd3 ba2.5k sqft5806 Wilson Ln, Bethesda, MD 20817For SaleMLS ID #MDMC2246148, Anna Mackler, Serhant. Bright MLS
- $1,599,9007 bd3 ba3.9k sqft9228 Farnsworth Dr, Potomac, MD 20854For SaleMLS ID #MDMC2235408, Peter Ferguson, Compass. Bright MLS
- $1,799,0006 bd5 ba2.8k sqft5910 Overlea Rd, Bethesda, MD 20816For SaleMLS ID #MDMC2242492, J James Braeu, TTR Sotheby's International Realty. Bright MLS
- $1,699,0006 bd4 ba3.3k sqft4415 Bradley Ln, Chevy Chase, MD 20815For SaleMLS ID #MDMC2232290, Chris Craddock, EXP Realty, LLC. Bright MLS
- $1,375,0004 bd3 ba2.3k sqft5613 Bradley Blvd, Bethesda, MD 20814For SaleMLS ID #MDMC2245910, Gali Sapir, Perennial Real Estate. Bright MLS
- $1,149,0005 bd3 ba2.8k sqft8404 Farrell Dr, Chevy Chase, MD 20815For SaleMLS ID #MDMC2248226, Kira Epstein Begal, Washington Fine Properties, LLC. Bright MLS
- $1,299,9195 bd4 ba3k sqft1919 Youngblood St, Mc Lean, VA 22101For SaleMLS ID #VAFX2329828, Harrison Beacher, Keller Williams Capital Properties. Bright MLS
- $1,925,0005 bd4 ba3.3k sqft3845 N Tazewell St, Arlington, VA 22207For SaleMLS ID #VAAR2073782, Karen Close, Century 21 Redwood Realty. Bright MLS
- $1,389,9005 bd3 ba2.9k sqft6413 Noble Dr, Mc Lean, VA 22101For SaleMLS ID #VAFX2307474, Maria Winters, Weichert, REALTORS. Bright MLS
