EXCEPTIONAL NEW PRICE — NOW $1,260,000! Welcome to 6010 Benalder Drive, a beautifully maintained home in the heart of Bethesda’s coveted Bannockburn neighborhood—now offered at an exceptional new price. Set along one of Bannockburn’s established, tree-lined streets, this inviting residence combines timeless character, thoughtful improvements, and the kind of comfortable, flexible living that makes a house feel immediately like home. Inside, newly installed wood flooring throughout the main level (2024) creates a fresh, sophisticated backdrop, while abundant natural light and a gracious flow connect the living and entertaining spaces. The kitchen sits at the heart of the home, complemented by an updated powder room and easy access to the newly added Trex deck (2024)—an ideal setting for morning coffee, outdoor dining, entertaining, or simply enjoying the surrounding greenery. A main-level bedroom or office adds tremendous versatility, whether used for guests, working from home, or multigenerational living. Upstairs, the spacious primary suite offers a peaceful retreat with a beautifully renovated primary bath. Newer windows throughout the upper level and select main-level rooms enhance both natural light and everyday comfort. The home has been thoughtfully cared for and improved over time, with updates including new main-level wood floors (2024), Trex deck (2024), gas water heater (2025), newer windows (2025), updated laundry room flooring, renovated primary bath, and an updated main-level powder room. And then there is the location. Bannockburn remains one of Bethesda’s most treasured communities, prized for its mature landscape, distinctive homes, neighborhood spirit, nearby parks and trails, and convenient access to downtown Bethesda, Washington, DC, and the greater Capital Region. A wonderful home. A coveted Bethesda neighborhood. And now, an exceptional opportunity at $1,260,000. Come see 6010 Benalder Drive—and discover just how much this home and this location have to offer.
For sale
Price cut: $90K (9/10)
$1,260,000
6010 Benalder Dr, Bethesda, MD 20816
5beds
2,088sqft
Single Family Residence
Built in 1966
5,601 Square Feet Lot
$1,236,900 Zestimate®
$603/sqft
$-- HOA
What's special
Surrounded by mature treesAbundant natural lightWarm inviting spaces
- 41 days
- 806
- 33
Likely to sell faster than
Zillow last checked:
Listing updated:
Listed by:
Gregg Zeiler 240-688-7788,
Compass (703) 310-6111
Source: Bright MLS,MLS#: MDMC2249024
Facts & features
Interior
Bedrooms & bathrooms
- Bedrooms: 5
- Bathrooms: 3
- Full bathrooms: 2
- 1/2 bathrooms: 1
- Main level bathrooms: 1
- Main level bedrooms: 1
Rooms
- Room types: Living Room, Dining Room, Sitting Room, Kitchen, Foyer, Laundry, Utility Room
Dining room
- Level: Main
Foyer
- Level: Main
Kitchen
- Level: Main
Laundry
- Level: Main
Living room
- Level: Main
Screened porch
- Level: Main
Sitting room
- Level: Upper
Utility room
- Level: Main
Heating
- Forced Air, Wall Unit, Natural Gas
Cooling
- Central Air, Ductless, Electric
Appliances
- Included: Gas Water Heater
- Laundry: Laundry Room
Features
- Dry Wall
- Flooring: Hardwood
- Has basement: No
- Has fireplace: No
Interior area
- Total structure area: 2,088
- Total interior livable area: 2,088 sqft
- Finished area above ground: 2,088
- Finished area below ground: 0
Video & virtual tour
Property
Parking
- Parking features: Driveway, On Street
- Has uncovered spaces: Yes
Accessibility
- Accessibility features: None
Features
- Levels: Two
- Stories: 2
- Patio & porch: Screened Porch
- Pool features: None
Lot
- Size: 5,601 Square Feet
- Features: Front Yard, Private, Rear Yard, SideYard(s)
Details
- Additional structures: Above Grade, Below Grade
- Parcel number: 160700640092
- Zoning: R60
- Special conditions: Standard
Construction
Type & style
- Home type: SingleFamily
- Architectural style: Colonial
- Property subtype: Single Family Residence
Materials
- Brick
- Foundation: Block
- Roof: Asphalt
Condition
- Excellent
- New construction: No
- Year built: 1966
Utilities & green energy
- Sewer: Public Sewer
- Water: Public
Community & HOA
Community
- Subdivision: Bannockburn
HOA
- Has HOA: No
Location
- Region: Bethesda
Financial & listing details
- Price per square foot: $603/sqft
- Tax assessed value: $1,050,000
- Annual tax amount: $12,789
- Date on market: 7/31/2026
- Listing agreement: Exclusive Right To Sell
- Ownership: Fee Simple
Estimated market value
$1,236,900
$1.18M - $1.30M
$6,334/mo
Price history
| Date | Event | Price |
|---|---|---|
| 9/10/2026 | Price change | $1,260,000-6.7%$603/sqft |
Source:  Bright MLS #MDMC2249024 Report a problem Bright MLS #MDMC2249024 Report a problem | ||
| 7/31/2026 | Listed for sale | $1,350,000+40.6%$647/sqft |
Source: Bright MLS #MDMC2249024 Report a problem | ||
| 11/8/2018 | Sold | $960,000$460/sqft |
Source: Public Record Report a problem | ||
| 10/3/2018 | Pending sale | $960,000$460/sqft |
Source: TTR Sotheby's International Realty #MC10357719 Report a problem | ||
| 9/28/2018 | Listed for sale | $960,000+11.1%$460/sqft |
Source: TTR Sotheby's International Realty #1007541288 Report a problem | ||
| 6/18/2015 | Sold | $864,000+0.6%$414/sqft |
Source: Public Record Report a problem | ||
| 3/29/2015 | Pending sale | $859,000$411/sqft |
Source: Stuart & Maury, Inc. #MC8586679 Report a problem | ||
| 3/28/2015 | Listed for sale | $859,000+14.5%$411/sqft |
Source: Stuart & Maury, Inc. #MC8586679 Report a problem | ||
| 8/5/2009 | Sold | $749,900$359/sqft |
Source: Public Record Report a problem | ||
| 4/30/2009 | Listing removed | $749,900$359/sqft |
Source: Long and Foster Real Estate #MC7016706 Report a problem | ||
| 4/18/2009 | Price change | $749,900-1.3%$359/sqft |
Source: Long and Foster Real Estate #MC7016706 Report a problem | ||
| 3/28/2009 | Listed for sale | $759,900+73.9%$364/sqft |
Source: Long and Foster Real Estate #MC7016706 Report a problem | ||
| 12/7/2000 | Sold | $437,000+49.4%$209/sqft |
Source: Public Record Report a problem | ||
| 9/11/1996 | Sold | $292,500$140/sqft |
Source: Public Record Report a problem | ||
Public tax history
| Year | Property taxes | Tax assessment |
|---|---|---|
| 2025 | $12,789 +10.7% | $1,046,200 +4.2% |
| 2024 | $11,553 +4.3% | $1,003,567 +4.4% |
| 2023 | $11,072 +9.3% | $960,933 +4.6% |
| 2022 | $10,133 +4.6% | $918,300 +4.5% |
| 2021 | $9,684 +4.7% | $878,400 +4.8% |
| 2020 | $9,250 +8.1% | $838,500 +5% |
| 2019 | $8,560 -0.2% | $798,600 +2.9% |
| 2018 | $8,576 +0.4% | $776,300 +3% |
| 2017 | $8,542 +27.9% | $754,000 +3% |
| 2016 | $6,676 | $731,700 +4% |
| 2015 | $6,676 | $703,333 +4.2% |
| 2014 | $6,676 | $674,967 +4.4% |
| 2013 | -- | $646,600 |
| 2012 | -- | $646,600 |
| 2011 | -- | $646,600 -15.4% |
| 2010 | -- | $764,700 +5.5% |
| 2009 | -- | $724,752 +5.8% |
| 2008 | -- | $684,806 +6.2% |
| 2007 | -- | $644,860 +13.2% |
| 2006 | -- | $569,616 +15.2% |
| 2005 | -- | $494,373 +18% |
| 2004 | -- | $419,130 |
| 2003 | -- | $419,130 +20.9% |
| 2002 | -- | $346,670 +11.7% |
| 2001 | -- | $310,440 |
Find assessor info on the county website
Monthly payment
Est. payment
Payment breakdown
Explore the cost of this home by adjusting the details. Changes won't be saved.Climate risks
Neighborhood: 20816
Nearby schools
Schools provided by the listing agent
- Middle: Thomas W. Pyle
- High: Walt Whitman
- District: Montgomery County Public Schools
Source: Bright MLS. This data may not be complete. We recommend contacting the local school district to confirm school assignments for this home.

Similar homes
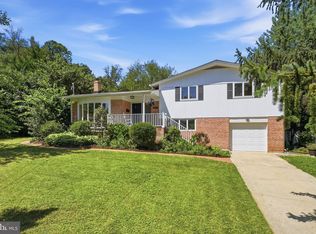
- $1,249,0004 bd3 ba2.3k sqft5701 Radnor Ct, Bethesda, MD 20817For Sale

 MLS ID #MDMC2251580, Jennifer Drennan, Taylor Properties. Bright MLS
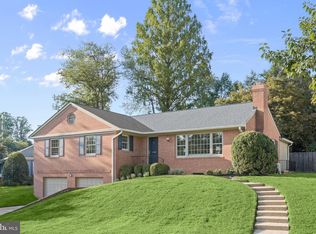
 - $1,275,0005 bd3 ba2.4k sqft6505 Friars Ct, Bethesda, MD 20817For Sale
 MLS ID #MDMC2252220, Shirin Benamadi, Engel & Volkers Washington, DC. Bright MLS
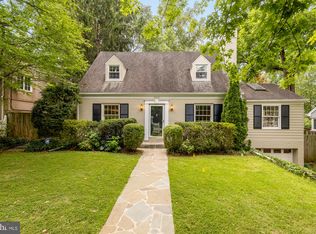
 - $1,499,0004 bd3 ba2k sqft6117 Overlea Rd, Bethesda, MD 20816For Sale
 MLS ID #MDMC2250430, Kathleen McGrath, Washington Fine Properties, LLC. Bright MLS
 - $1,229,0004 bd3 ba2.5k sqft5806 Wilson Ln, Bethesda, MD 20817For Sale
 MLS ID #MDMC2246148, Anna Mackler, Serhant. Bright MLS
 - $1,300,0003 bd4 ba1.9k sqft4412 Butterworth Pl NW, Washington, DC 20016For SaleMLS ID #DCDC2279988, Edward Slavis, LPT Realty, LLC. Bright MLS
- $1,149,0005 bd3 ba2.7k sqft5910 Greentree Rd, Bethesda, MD 20817For SaleMLS ID #MDMC2250858, Jenn Smira, Compass. Bright MLS
- $1,725,0006 bd5 ba2.8k sqft5910 Overlea Rd, Bethesda, MD 20816For SaleMLS ID #MDMC2251252, J James Braeu, TTR Sotheby's International Realty. Bright MLS
- $1,265,0004 bd4 ba2.8k sqft10804 Deborah Dr, Rockville, MD 20854For SaleMLS ID #MDMC2253364, Stacey Sauter, Long & Foster Real Estate, Inc.. Bright MLS
- $1,175,0004 bd3 ba2.3k sqft4624 Edgefield Rd, Bethesda, MD 20814For SaleMLS ID #MDMC2249660, Tina Cheung, EXP Realty, LLC. Bright MLS
- $1,079,9003 bd3 ba1.8k sqft5711 Wyngate Dr, Bethesda, MD 20817For SaleMLS ID #MDMC2249522, Drew Lowe, Long & Foster Real Estate, Inc.. Bright MLS
- $1,250,0004 bd3 ba2.6k sqft8901 1st Ave, Silver Spring, MD 20910For SaleMLS ID #MDMC2249158, Andrew Essreg, RLAH @properties. Bright MLS
- $1,024,9004 bd3 ba2.9k sqft6616 Kerns Rd, Falls Church, VA 22042For SaleMLS ID #VAFX2340282, Leah Fernandez, Compass. Bright MLS
- $1,149,0005 bd3 ba2.8k sqft8404 Farrell Dr, Chevy Chase, MD 20815For SaleMLS ID #MDMC2248226, Kira Epstein Begal, Washington Fine Properties, LLC. Bright MLS
- $1,095,0004 bd4 ba2.7k sqft6528 Windham Ave, Alexandria, VA 22315For SaleMLS ID #VAFX2340364, Lisa Dubois-Headley, RLAH @properties. Bright MLS
- $1,300,0004 bd4 ba2.7k sqft3718 Jenifer St NW, Washington, DC 20015For SaleMLS ID #DCDC2279450, Joseph Himali, RLAH @properties. Bright MLS
- $1,150,0005 bd3 ba2.4k sqft2833 Woodlawn Ave, Falls Church, VA 22042For SaleMLS ID #VAFX2336112, Mike Ploger, Compass. Bright MLS
- $1,275,9004 bd3 ba2.6k sqft1790 Verbena St NW, Washington, DC 20012For SaleMLS ID #DCDC2228270, LaCrisha Butler, ButlerCook Real Estate. Bright MLS
- $899,0005 bd2 ba2k sqft3603 Faircastle Dr, Chevy Chase, MD 20815For SaleMLS ID #MDMC2253470, Belinda Caron, Pearson Smith Realty, LLC. Bright MLS
- $1,400,0005 bd3 ba2.3k sqft2351 N Vermont St, Arlington, VA 22207For SaleMLS ID #VAAR2072090, Mohamad Ahmadinejad, Samson Properties. Bright MLS
- $975,0004 bd3 ba2.2k sqft8511 Freyman Dr, Chevy Chase, MD 20815For SaleMLS ID #MDMC2248352, Jan Brito, Compass. Bright MLS
