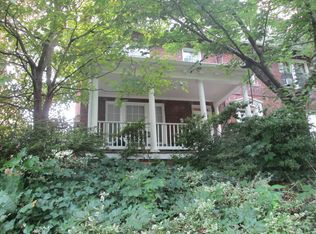
Famed architect George T. Santmyers designed this all brick 1924 semi detached home. Relax with family and guests on the swinging bench on the deep and welcoming front porch. Along the side of the home, mature plantings and dappled shade give the garden an intimate, secret garden feel.
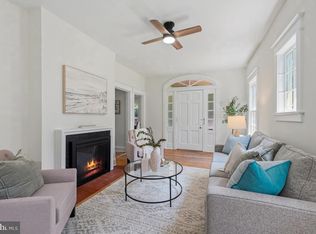
The home opens with a spacious foyer with 9 foot ceilings and oak hardwood floors throughout the main level. A wood burning fireplace anchors the living room, while the adjoining dining room is distinguished by built in bookcases and designer lighting. Beyond, a sunroom brings an additional layer of light and character to the main level. The updated kitchen is polished and practical, with granite countertops, generous cabinetry, and ample storage, and opens directly to a sunny rear deck. A powder room completes the main level.
The second floor, with heart pine floors continuing up to the third level, is thoughtfully arranged with three bedrooms and two full baths. The primary suite offers a sense of privacy and retreat, with an en suite bath, adjoining dressing and sitting area, abundant closet space, and access to a private balcony. Two additional bedrooms share an updated ceramic tile full bath. One level above, the converted attic crowns the home with a sun filled fourth bedroom and heart pine floors.
The finished lower level provides a spacious family room with new carpeting. A ceramic tile full bath and separate rear access create the possibility for comfortable guest or in-law accommodations. A separate laundry room with adjacent storage room and a one car garage round out the lower level.
Located in sought after Chevy Chase, DC, the home is close to all the must have amenities. It's a short walk to restaurants and shops including Politics and Prose for books and coffee and Call Your Mother for fresh bagels. The home is an easy walk to public elementary, middle, and high schools, plus two Metro stops, Friendship Heights and Van Ness. Rock Creek Park is just down the street.
Under contract
$1,300,000
3718 Jenifer St NW, Washington, DC 20015
4beds
2,720sqft
Single Family Residence
Built in 1924
2,406 Square Feet Lot
$1,284,000 Zestimate®
$478/sqft
$-- HOA
What's special
One car garageSunny rear deck
- 48 days
- 293
- 16
Likely to sell faster than
Zillow last checked:
Listing updated:
Listed by:
Joseph Himali 202-669-4656,
RLAH @properties,
Co-Listing Agent: Sierra Kim 210-705-3936,
RLAH @properties
Source: Bright MLS,MLS#: DCDC2279450
Facts & features
Interior
Bedrooms & bathrooms
- Bedrooms: 4
- Bathrooms: 4
- Full bathrooms: 3
- 1/2 bathrooms: 1
- Main level bathrooms: 1
Rooms
- Room types: Living Room, Dining Room, Primary Bedroom, Bedroom 2, Bedroom 3, Bedroom 4, Kitchen, Foyer, Sun/Florida Room, Laundry, Recreation Room, Storage Room, Bathroom 2, Bathroom 3, Primary Bathroom, Half Bath
Primary bedroom
- Features: Flooring - Wood, Balcony Access, Lighting - Ceiling, Primary Bedroom - Dressing Area, Primary Bedroom - Sitting Area, Ceiling Fan(s), Crown Molding
- Level: Upper
- Area: 165 Square Feet
- Dimensions: 11 X 15
Bedroom 2
- Features: Flooring - Wood, Lighting - Ceiling
- Level: Upper
- Area: 143 Square Feet
- Dimensions: 11 X 13
Bedroom 3
- Features: Flooring - Wood, Lighting - Ceiling, Ceiling Fan(s)
- Level: Upper
- Area: 150 Square Feet
- Dimensions: 10 X 15
Bedroom 4
- Features: Attic - Finished, Flooring - Wood, Lighting - Ceiling, Walk-In Closet(s)
- Level: Upper
- Area: 195 Square Feet
- Dimensions: 13 X 15
Primary bathroom
- Features: Attached Bathroom, Bathroom - Walk-In Shower, Countertop(s) - Solid Surface, Flooring - Ceramic Tile, Lighting - Wall sconces
- Level: Upper
- Area: 55 Square Feet
- Dimensions: 5 X 11
Bathroom 2
- Features: Flooring - Ceramic Tile, Bathroom - Tub Shower, Lighting - Wall sconces, Window Treatments
- Level: Upper
- Area: 40 Square Feet
- Dimensions: 5 X 8
Bathroom 3
- Features: Bathroom - Walk-In Shower, Countertop(s) - Solid Surface, Flooring - Ceramic Tile, Recessed Lighting, Lighting - Wall sconces
- Level: Lower
- Area: 32 Square Feet
- Dimensions: 4 X 8
Dining room
- Features: Flooring - HardWood, Built-in Features, Crown Molding, Lighting - Ceiling
- Level: Main
- Area: 192 Square Feet
- Dimensions: 12 X 16
Foyer
- Features: Flooring - HardWood, Recessed Lighting, Crown Molding
- Level: Main
- Area: 126 Square Feet
- Dimensions: 7 X 18
Half bath
- Features: Flooring - Ceramic Tile, Lighting - Ceiling
- Level: Main
Kitchen
- Features: Flooring - Ceramic Tile, Granite Counters, Crown Molding, Kitchen - Gas Cooking, Recessed Lighting
- Level: Main
- Area: 160 Square Feet
- Dimensions: 8 X 20
Laundry
- Features: Flooring - Ceramic Tile, Lighting - Ceiling
- Level: Lower
- Area: 81 Square Feet
- Dimensions: 9 X 9
Living room
- Features: Flooring - HardWood, Crown Molding, Fireplace - Wood Burning, Recessed Lighting, Lighting - Wall sconces
- Level: Main
- Area: 221 Square Feet
- Dimensions: 13 X 17
Recreation room
- Features: Basement - Finished, Flooring - Carpet, Recessed Lighting
- Level: Lower
- Area: 418 Square Feet
- Dimensions: 19 X 22
Storage room
- Features: Flooring - Concrete, Lighting - Wall sconces
- Level: Lower
- Area: 119 Square Feet
- Dimensions: 7 X 17
Storage room
- Features: Flooring - Ceramic Tile, Lighting - Wall sconces
- Level: Lower
- Area: 72 Square Feet
- Dimensions: 8 X 9
Other
- Features: Flooring - HardWood, Crown Molding, Lighting - Ceiling, Window Treatments
- Level: Main
- Area: 100 Square Feet
- Dimensions: 10 X 10
Heating
- Radiator, Natural Gas
Cooling
- Central Air, Electric
Appliances
- Included: Microwave, Dishwasher, Disposal, Dryer, Extra Refrigerator/Freezer, Oven/Range - Gas, Refrigerator, Stainless Steel Appliance(s), Washer, Water Dispenser, Water Heater, Gas Water Heater
- Laundry: In Basement, Dryer In Unit, Washer In Unit, Laundry Room
Features
- Bathroom - Tub Shower, Bathroom - Walk-In Shower, Built-in Features, Ceiling Fan(s), Floor Plan - Traditional, Formal/Separate Dining Room, Kitchen - Galley, Kitchen - Gourmet, Primary Bath(s), Recessed Lighting, Upgraded Countertops, Walk-In Closet(s), 9'+ Ceilings, Plaster Walls
- Flooring: Wood, Tile/Brick, Carpet
- Doors: Six Panel, Double Entry
- Windows: Double Hung, Transom, Window Treatments
- Basement: Connecting Stairway,Finished,Garage Access,Interior Entry,Sump Pump,Walk-Out Access,Windows
- Number of fireplaces: 1
- Fireplace features: Mantel(s), Brick, Wood Burning
Interior area
- Total structure area: 3,164
- Total interior livable area: 2,720 sqft
- Finished area above ground: 2,260
- Finished area below ground: 460
Property
Parking
- Total spaces: 2
- Parking features: Basement, Covered, Garage Faces Rear, Inside Entrance, Driveway, Private, Attached, Off Street
- Attached garage spaces: 1
- Uncovered spaces: 1
- Details: Garage Sqft: 190
Accessibility
- Accessibility features: None
Features
- Levels: Four
- Stories: 4
- Patio & porch: Deck, Patio, Porch
- Exterior features: Extensive Hardscape, Rain Gutters, Sidewalks, Stone Retaining Walls, Street Lights, Balcony
- Pool features: None
- Fencing: Privacy,Wood
- Has view: Yes
- View description: Garden
Lot
- Size: 2,406 Square Feet
- Features: Front Yard, Landscaped, SideYard(s), Middle Of Block, Urban Land-Brandywine
Details
- Additional structures: Above Grade, Below Grade
- Parcel number: 1874//0024
- Zoning: R-2
- Zoning description: Residential
- Special conditions: Standard
- Other equipment: None
Construction
Type & style
- Home type: SingleFamily
- Architectural style: Federal
- Property subtype: Single Family Residence
- Attached to another structure: Yes
Materials
- Brick
- Foundation: Slab
- Roof: Shingle
Condition
- Excellent
- New construction: No
- Year built: 1924
Details
- Builder model: Federal Twin Brick Home
- Builder name: Walter Case
Utilities & green energy
- Electric: Circuit Breakers
- Sewer: Public Sewer
- Water: Public
- Utilities for property: Cable Available, Electricity Available, Natural Gas Available, Phone Available, Sewer Available, Water Available, Broadband, Cable, Fiber Optic, Satellite Internet Service
Community & HOA
Community
- Security: Carbon Monoxide Detector(s), Smoke Detector(s)
- Subdivision: Chevy Chase
HOA
- Has HOA: No
Location
- Region: Washington
Financial & listing details
- Price per square foot: $478/sqft
- Tax assessed value: $1,323,330
- Annual tax amount: $10,103
- Date on market: 8/27/2026
- Listing agreement: Exclusive Right To Sell
- Listing terms: Cash,Conventional,FHA,VA Loan
- Inclusions: N / A
- Exclusions: N / A
- Ownership: Fee Simple
- Road surface type: Paved
Estimated market value
$1,284,000
$1.22M - $1.35M
$6,859/mo
Price history
| Date | Event | Price |
|---|---|---|
| 9/19/2026 | Contingent | $1,300,000$478/sqft |
Source:  Bright MLS #DCDC2279450 Report a problem Bright MLS #DCDC2279450 Report a problem | ||
| 9/9/2026 | Listed for sale | $1,300,000$478/sqft |
Source: Bright MLS #DCDC2279450 Report a problem | ||
| 9/2/2026 | Listing removed | $1,300,000$478/sqft |
Source: Bright MLS #DCDC2279450 Report a problem | ||
| 8/27/2026 | Listed for sale | $1,300,000+34.4%$478/sqft |
Source: Bright MLS #DCDC2279450 Report a problem | ||
| 9/25/2017 | Sold | $967,000$356/sqft |
Source: Public Record Report a problem | ||
| 7/31/2017 | Pending sale | $967,000$356/sqft |
Source: RE/MAX Allegiance #DC9950568 Report a problem | ||
| 7/24/2017 | Listed for sale | $967,000$356/sqft |
Source: RE/MAX Allegiance #DC9950568 Report a problem | ||
| 6/6/2017 | Pending sale | $967,000$356/sqft |
Source: RE/MAX Allegiance #DC9950568 Report a problem | ||
| 6/2/2017 | Price change | $967,000-2.2%$356/sqft |
Source: RE/MAX Allegiance #DC9950568 Report a problem | ||
| 5/18/2017 | Listed for sale | $988,500+4.1%$363/sqft |
Source: RE/MAX Allegiance #DC9950568 Report a problem | ||
| 7/13/2015 | Sold | $950,000+102.1%$349/sqft |
Source: Public Record Report a problem | ||
| 7/17/2001 | Sold | $470,000$173/sqft |
Source: Public Record Report a problem | ||
Public tax history
| Year | Property taxes | Tax assessment |
|---|---|---|
| 2026 | $10,103 +5% | $1,280,540 +4.8% |
| 2025 | $9,618 +6.9% | $1,221,430 +6.6% |
| 2024 | $8,996 +3.8% | $1,145,390 +3.8% |
| 2023 | $8,667 +7.5% | $1,103,610 +7.5% |
| 2022 | $8,060 +1.4% | $1,026,960 +1.5% |
| 2021 | $7,953 +3.4% | $1,011,950 +3.2% |
| 2020 | $7,692 +5.8% | $980,670 +5.6% |
| 2018 | $7,268 +13% | $928,350 +2.2% |
| 2017 | $6,434 +9.9% | $908,560 +19.5% |
| 2016 | $5,855 +3% | $760,550 +2.7% |
| 2015 | $5,685 +1.9% | $740,260 +1.9% |
| 2014 | $5,577 +5.4% | $726,290 -1.5% |
| 2013 | $5,290 +9.7% | $737,290 +0.9% |
| 2012 | $4,822 | $730,570 |
| 2011 | $4,822 +21% | $730,570 -1.6% |
| 2010 | $3,985 +10% | $742,410 +0% |
| 2009 | $3,623 +14.7% | $742,100 +7.8% |
| 2007 | $3,157 +5.2% | $688,200 +21.8% |
| 2006 | $3,000 -1.2% | $565,080 +5.6% |
| 2005 | $3,038 +12% | $535,080 +13.8% |
| 2004 | $2,713 +124% | $470,000 +66.5% |
| 2003 | $1,211 -48.4% | $282,300 +2.8% |
| 2002 | $2,347 +106.6% | $274,497 +2.9% |
| 2001 | $1,136 | $266,694 |
Find assessor info on the county website
Monthly payment
Est. payment
Payment breakdown
Explore the cost of this home by adjusting the details. Changes won't be saved.Climate risks
Neighborhood: Chevy Chase
Nearby schools
Schools provided by the listing agent
- Elementary: Murch
- Middle: Deal
- High: Jackson-reed
- District: District Of Columbia Public Schools
Source: Bright MLS. This data may not be complete. We recommend contacting the local school district to confirm school assignments for this home.
- $1,192,4004 bd2 ba1.9k sqft3716 Jenifer St NW, Washington, DC 20015Off Market
- $1,080,1005 bd2 ba2.5k sqft3712 Jenifer St NW, Washington, DC 20015Off Market
- $1,362,3005 bd2 ba2.8k sqft3714 Jenifer St NW, Washington, DC 20015Off Market
- $387,1002 bd1 ba1k sqft5229 Connecticut Ave NW #107, Washington, DC 20015Off Market
Similar homes
- $1,349,0005 bd4 ba2.5k sqft6018 Utah Ave NW, Washington, DC 20015For Sale

 MLS ID #DCDC2282866, Kimberly Cestari, Long & Foster Real Estate, Inc.. Bright MLS
 - $1,398,0003 bd4 ba3k sqft4123 Military Rd NW, Washington, DC 20015For Sale
 MLS ID #DCDC2286686, Tatjana Bajrami, TTR Sotheby's International Realty. Bright MLS
 - $900,0004 bd3 ba2.2k sqft4323 Fessenden St NW, Washington, DC 20016For Sale
 MLS ID #DCDC2287884, Julia Gallagher, Compass. Bright MLS
 - $1,595,0006 bd4 ba3.3k sqft3933 Livingston St NW, Washington, DC 20015For Sale
 MLS ID #DCDC2283964, Maureen Andary, Compass. Bright MLS
 - $1,449,0005 bd4 ba2.3k sqft4521 Burlington Pl NW, Washington, DC 20016For SaleMLS ID #DCDC2283198, Amy Embrey, KW Metro Center. Bright MLS
- $1,249,9004 bd5 ba2.7k sqftColumbia Heights, Washington, DC 20011For SaleMLS ID #DCDC2282224, Mike Aubrey, Berkshire Hathaway HomeServices PenFed Realty. Bright MLS
- $1,149,0005 bd5 ba2.6k sqft219 Rittenhouse St NW, Washington, DC 20011For SaleMLS ID #DCDC2282210, MARK COWAN, Compass. Bright MLS
- $1,199,0003 bd3 ba2k sqft4839 Yuma St NW, Washington, DC 20016For SaleMLS ID #DCDC2283928, Lee Murphy, Washington Fine Properties, LLC. Bright MLS
- $1,295,0004 bd2 ba2k sqft2601 Military Rd, Arlington, VA 22207For SaleMLS ID #VAAR2079164, Brittany Camacho, Century 21 Redwood Realty. Bright MLS
- $1,099,9504 bd4 ba2.5k sqft8232 Eastern Ave NW, Washington, DC 20012For SaleMLS ID #DCDC2277710, SCOTT FROST, Compass. Bright MLS
- $1,495,0004 bd4 ba3k sqft5123 Baltimore Ave, Bethesda, MD 20816For SaleMLS ID #MDMC2255312, Dana Rice, Compass. Bright MLS
- $1,079,0003 bd2 ba2.1k sqft1204 Holly St NW, Washington, DC 20012For SaleMLS ID #DCDC2285380, JT Burton, Compass. Bright MLS
- $1,290,0005 bd3 ba3k sqft27 N Fenwick St, Arlington, VA 22201For SaleMLS ID #VAAR2080554, Karina Srebrow, Beltran & Associates Realty LLC. Bright MLS
- $1,475,0004 bd2 ba2.1k sqft1413 44th St NW, Washington, DC 20007For SaleMLS ID #DCDC2283006, Michael Brennan, Compass. Bright MLS
- $1,250,0003 bd4 ba1.8k sqft5908 Cromwell Dr, Bethesda, MD 20816For SaleMLS ID #MDMC2259368, Katherine Martin, TTR Sotheby's International Realty. Bright MLS
- $1,495,0005 bd4 ba3.9k sqft1636 Kalmia Rd NW, Washington, DC 20012For SaleMLS ID #DCDC2279356, Phoenix Wright, Compass. Bright MLS
- $1,495,0004 bd3 ba2.8k sqft5106 Duvall Dr, Bethesda, MD 20816For SaleMLS ID #MDMC2256538, Nathan Julian Guggenheim, Washington Fine Properties, LLC. Bright MLS
- $1,200,0003 bd4 ba2.1k sqft1534 15th St NW, Washington, DC 20005For SaleMLS ID #DCDC2280392, Morgan Knull, RE/MAX Gateway, LLC. Bright MLS
- $1,875,0005 bd5 ba3k sqft4414 Davenport St NW, Washington, DC 20016For SaleMLS ID #DCDC2283830, Nathan Julian Guggenheim, Washington Fine Properties, LLC. Bright MLS
- $1,085,0004 bd4 ba2.4k sqft1704 Bartholomew Ct, Silver Spring, MD 20910For SaleMLS ID #MDMC2258086, Jenny Canales, Redfin Corporation. Bright MLS
