<p>An Architectural Treasure in Logan Circle – This rare, exquisitely renovated stand-alone rowhouse with off-street parking blends historic charm with modern luxury in one of D.C.’s most coveted neighborhoods.</p> <p>Built in 1892 by architect Frederick W. Pilling and impeccably maintained, the pressed red brick façade is framed by romantic gas lamps, an impressive double wood front door crowned with a stained-glass transom, and a private brick driveway with patio. Inside, an elegant foyer, soaring ceilings, chamfered bay windows, stained-glass skylight, and gleaming original hardwood floors set the stage for gracious living and entertaining. Two decorative fireplaces with mantles, a sun-filled kitchen with top-tier Viking & Miele appliances, and custom Pella wood windows throughout elevate the home’s timeless appeal.</p> <p>A beautifully finished, completely separate garden-level apartment offers unmatched versatility — ideal for guests, in-laws, or premium rental income — with a spacious bedroom, full bath, granite-topped kitchen with gas range, laundry, gas fireplace, and a dramatic bay window that floods the living space with natural light.</p> <p>Just steps from the city’s best — Whole Foods, Vida Fitness, Milk Bar, Starbucks, Call Your Mother and an endless array of acclaimed restaurants and retail along the vibrant 14th Street Corridor.</p> <p>Check out the video tour!</p>
For sale
$1,380,000
1534 15th St NW, Washington, DC 20005
3beds
2,174sqft
Single Family Residence
Built in 1892
710 Square Feet Lot
$-- Zestimate®
$635/sqft
$-- HOA
What's special
Stand-alone rowhouseOff-street parkingSpacious bedroomGleaming original hardwood floorsElegant foyerStained-glass skylightChamfered bay windows
- 10 hours
- 134
- 12
Zillow last checked:
Listing updated:
Listed by:
Morgan Knull 202-431-9867,
RE/MAX Gateway, LLC
Source: Bright MLS,MLS#: DCDC2280392
Facts & features
Interior
Bedrooms & bathrooms
- Bedrooms: 3
- Bathrooms: 4
- Full bathrooms: 2
- 1/2 bathrooms: 2
- Main level bathrooms: 1
Basement
- Area: 550
Heating
- Forced Air, Radiator, Natural Gas
Cooling
- Central Air, Electric
Appliances
- Included: Dryer, Disposal, Dishwasher, Oven/Range - Gas, Refrigerator, Washer, Microwave, Gas Water Heater
- Laundry: In Basement, Upper Level, Washer In Unit, Dryer In Unit
Features
- 2nd Kitchen, Breakfast Area, Combination Dining/Living, Dining Area, Kitchen - Gourmet
- Flooring: Wood
- Doors: Double Entry
- Windows: Bay/Bow, Transom, Wood Frames, Double Pane Windows, Replacement, Palladian
- Basement: Full,English,Front Entrance,Finished,Heated,Improved,Exterior Entry,Windows
- Number of fireplaces: 3
- Fireplace features: Decorative, Mantel(s)
Interior area
- Total structure area: 2,294
- Total interior livable area: 2,174 sqft
- Finished area above ground: 1,724
- Finished area below ground: 450
Video & virtual tour
Property
Parking
- Total spaces: 1
- Parking features: Driveway, Off Street
- Has uncovered spaces: Yes
Accessibility
- Accessibility features: None
Features
- Levels: Four
- Stories: 4
- Patio & porch: Patio
- Pool features: None
- Has view: Yes
- View description: City
Lot
- Size: 710 Square Feet
- Features: Unknown Soil Type
Details
- Additional structures: Above Grade, Below Grade
- Parcel number: 0194//0102
- Zoning: RESI
- Special conditions: Standard
Construction
Type & style
- Home type: SingleFamily
- Architectural style: Victorian
- Property subtype: Single Family Residence
Materials
- Brick
- Foundation: Slab
Condition
- Very Good
- New construction: No
- Year built: 1892
Utilities & green energy
- Sewer: Public Sewer
- Water: Public
Community & HOA
Community
- Subdivision: Logan Circle
HOA
- Has HOA: No
Location
- Region: Washington
Financial & listing details
- Price per square foot: $635/sqft
- Tax assessed value: $1,578,030
- Annual tax amount: $13,353
- Date on market: 9/8/2026
- Listing agreement: Exclusive Right To Sell
- Listing terms: Cash,Conventional,VA Loan,FHA
- Ownership: Fee Simple
Estimated market value
Not available
Estimated sales range
Not available
Not available
Price history
| Date | Event | Price |
|---|---|---|
| 9/8/2026 | Listed for sale | $1,380,000-17.1%$635/sqft |
Source:  Bright MLS #DCDC2280392 Report a problem Bright MLS #DCDC2280392 Report a problem | ||
| 7/15/2026 | Listing removed | $1,665,000$766/sqft |
Source: Bright MLS #DCDC2254826 Report a problem | ||
| 6/22/2026 | Price change | $1,665,000-2.1%$766/sqft |
Source: Bright MLS #DCDC2253230 Report a problem | ||
| 4/8/2026 | Listed for sale | $1,700,000$782/sqft |
Source: Bright MLS #DCDC2253230 Report a problem | ||
| 11/26/2025 | Listing removed | $1,700,000$782/sqft |
Source: Bright MLS #DCDC2215468 Report a problem | ||
| 9/11/2025 | Listed for sale | $1,700,000+13.7%$782/sqft |
Source: Bright MLS #DCDC2215468 Report a problem | ||
| 7/24/2020 | Sold | $1,495,000$688/sqft |
Source: Public Record Report a problem | ||
| 5/21/2020 | Pending sale | $1,495,000$688/sqft |
Source: Washington Fine Properties, LLC #DCDC467880 Report a problem | ||
| 5/15/2020 | Listed for sale | $1,495,000+21.4%$688/sqft |
Source: Washington Fine Properties, LLC #DCDC467880 Report a problem | ||
| 5/19/2014 | Sold | $1,231,000+4.8%$566/sqft |
Source: Public Record Report a problem | ||
| 3/22/2014 | Listed for sale | $1,175,000+6.8%$540/sqft |
Source: TTR Sotheby's International Realty #DC8297482 Report a problem | ||
| 7/1/2012 | Listing removed | $1,100,000$506/sqft |
Source: TTR Sotheby's International Realty #DC7822899 Report a problem | ||
| 4/21/2012 | Listed for sale | $1,100,000+0.1%$506/sqft |
Source: TTR Sotheby's International Realty #DC7822899 Report a problem | ||
| 8/2/2011 | Listing removed | $1,099,000$506/sqft |
Source: TTR Sotheby's International Realty #DC7438673 Report a problem | ||
| 1/24/2011 | Price change | $1,099,000-6.5%$506/sqft |
Source: TTR Sotheby's International Realty #DC7438673 Report a problem | ||
| 9/22/2010 | Listed for sale | $1,175,000-1.3%$540/sqft |
Source: TTR Sotheby's International Realty #DC7438673 Report a problem | ||
| 4/3/2008 | Listing removed | $1,190,000$547/sqft |
Source: Coldwell Banker Residential Brokerage #DC6643902 Report a problem | ||
| 2/28/2008 | Listed for sale | $1,190,000+6.3%$547/sqft |
Source: RealBird #DC6643902 Report a problem | ||
| 12/13/2005 | Sold | $1,120,000+12%$515/sqft |
Source: Public Record Report a problem | ||
| 12/19/2004 | Sold | $1,000,000$460/sqft |
Source: Agent Provided Report a problem | ||
Public tax history
| Year | Property taxes | Tax assessment |
|---|---|---|
| 2025 | $13,673 +0.8% | $1,608,550 +0.8% |
| 2024 | $13,570 +3.4% | $1,596,410 +3.4% |
| 2023 | $13,128 +0.9% | $1,544,500 +0.9% |
| 2022 | $13,015 +2% | $1,531,130 +2% |
| 2021 | $12,756 +10.5% | $1,500,680 +4.7% |
| 2020 | $11,544 +16.6% | $1,433,810 +1% |
| 2018 | $9,899 +9.9% | $1,419,980 +2.7% |
| 2017 | $9,006 +9.9% | $1,382,690 +12.5% |
| 2016 | $8,194 +10% | $1,229,280 +29.7% |
| 2015 | $7,451 +0.6% | $948,010 +4.6% |
| 2014 | $7,405 +0.1% | $906,240 +4.1% |
| 2013 | $7,397 -0.5% | $870,210 -0.5% |
| 2012 | $7,432 | $874,400 |
| 2011 | $7,432 -0.4% | $874,400 -0.4% |
| 2010 | $7,461 -16.9% | $877,710 -16.9% |
| 2009 | $8,978 -2.8% | $1,056,230 +0.6% |
| 2007 | $9,240 +54.4% | $1,050,000 +61.4% |
| 2006 | $5,984 +6.7% | $650,400 +11.4% |
| 2005 | $5,606 +63.2% | $583,990 +24% |
| 2004 | $3,435 +12% | $470,900 -7.5% |
| 2003 | $3,067 +25% | $508,940 +78.2% |
| 2002 | $2,454 +2.3% | $285,600 +2% |
| 2001 | $2,399 | $279,887 |
Find assessor info on the county website
Monthly payment
Est. payment
Payment breakdown
Explore the cost of this home by adjusting the details. Changes won't be saved.Climate risks
Neighborhood: Logan Circle
Nearby schools
Schools provided by the listing agent
- District: District Of Columbia Public Schools
Source: Bright MLS. This data may not be complete. We recommend contacting the local school district to confirm school assignments for this home.
- $640,6002 bd1 ba1k sqft1502 Q St NW APT 1, Washington, DC 20009Off Market
- $801,1002 bd1 ba1.1k sqft1502 Q St NW APT 3, Washington, DC 20009Off Market
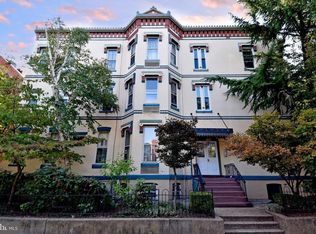
- $804,1002 bd2 ba1.3k sqft1536 15th St NW APT 4, Washington, DC 20005Off Market
- $536,4001 bd1 ba779 sqft1536 15th St NW APT 5, Washington, DC 20005Off Market
Similar homes
- $1,449,0003 bd3 ba1.9k sqft1414 Swann St NW, Washington, DC 20009For Sale

 MLS ID #DCDC2278012, Ahmed Nadim, Homesavey, LLC. Bright MLS
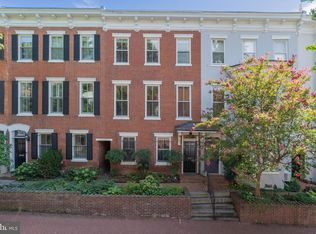
 - $1,579,0004 bd4 ba2.5k sqft1434 Corcoran St NW, Washington, DC 20009For Sale
 MLS ID #DCDC2279268, Justin Kitsch, TTR Sotheby's International Realty. Bright MLS
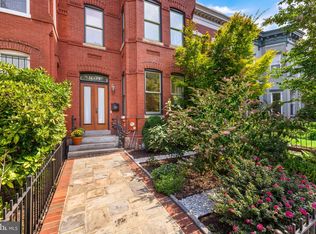
 - $1,575,0003 bd3 ba1.9k sqft1609 8th St NW, Washington, DC 20001For Sale
 MLS ID #DCDC2279974, Nathan Julian Guggenheim, Washington Fine Properties, LLC. Bright MLS
 - $1,150,0003 bd3 ba2k sqft509 3rd St NE, Washington, DC 20002For Sale
 MLS ID #DCDC2275182, Ross Vann, Compass. Bright MLS
 - $1,239,0002 bd3 ba1.6k sqftOld City 2, Washington, DC 20009For SaleMLS ID #DCDC2255520, Deirdre Jo Fricke, Compass. Bright MLS
- $1,095,0003 bd3 ba2.7k sqftOld City 2, Washington, DC 20001For SaleMLS ID #DCDC2274378, Anne-Marie Finnell, TTR Sotheby's International Realty. Bright MLS
- $1,299,0003 bd3 ba1.9k sqft2505 39th St NW, Washington, DC 20007For SaleMLS ID #DCDC2275042, Erin Sobanski, Compass. Bright MLS
- $1,400,0004 bd3 ba2.4k sqft801 Massachusetts Ave NE, Washington, DC 20002For SaleMLS ID #DCDC2261250, Alex Martinez, The Agency DC. Bright MLS
- $899,0003 bd2 ba1.5k sqft1925 6th St NW, Washington, DC 20001For SaleMLS ID #DCDC2281532, Renee Peres, Compass. Bright MLS
- $1,585,0003 bd4 ba2.9k sqftOld City 2, Washington, DC 20009For SaleMLS ID #DCDC2261424, Roberta Theis, Compass. Bright MLS
- $1,375,0004 bd4 ba2.5k sqft3200 2nd St S, Arlington, VA 22204For SaleMLS ID #VAAR2077384, Paul Yeonas, Yeonas & Shafran Real Estate, LLC. Bright MLS
- $1,075,0003 bd3 ba1.3k sqft1345 V St NW, Washington, DC 20009For SaleMLS ID #DCDC2270890, Laurie Mensing, Long & Foster Real Estate, Inc.. Bright MLS
- $1,295,0004 bd3 ba2.3k sqft4421 Volta Pl NW, Washington, DC 20007For SaleMLS ID #DCDC2254758, Michael Brennan, Compass. Bright MLS
- $1,299,0004 bd4 ba2.3k sqft502 G St NE, Washington, DC 20002For SaleMLS ID #DCDC2260776, Alix Sartorius, Compass. Bright MLS
- $1,390,0004 bd4 ba3k sqft808 W Timber Branch Pkwy, Alexandria, VA 22302For SaleMLS ID #VAAX2064842, Melissa Schultz, Serhant. Bright MLS
- $1,495,0004 bd4 ba2.2k sqft615 11th St NE, Washington, DC 20002For SaleMLS ID #DCDC2271170, Russell Firestone, TTR Sotheby's International Realty. Bright MLS
- $1,424,9003 bd3 ba2.3k sqft2719 N Edison St, Arlington, VA 22207For SaleMLS ID #VAAR2074042, Mahdi salarfar, RE/MAX Gateway, LLC. Bright MLS
- $1,249,9005 bd5 ba3k sqft3522 S Dakota Ave NE, Washington, DC 20018For SaleMLS ID #DCDC2278364, ERICK VELASQUEZ, Samson Properties. Bright MLS
- $1,100,0003 bd2 ba1.8k sqft1870 Wyoming Ave NW #104, Washington, DC 20009For SaleMLS ID #DCDC2267072, Jenn Smira, Compass. Bright MLS
