Elevated and tucked back from the street, this beautiful 3-4 BDRM 3.5 bath, 4-level Tudor home offers spacious, sun-drenched living in highly sought-after Chevy Chase, just a couple of blocks to Friendship Heights Metro. A charming front porch welcomes you into the main level, showcasing high ceilings, hardwood floors, a comfortable living room with a fireplace, and an open-concept kitchen and dining area. A convenient powder room and a sunroom with French doors lead out to a private backyard oasis. The flagstone terrace, framed by lush perennial landscaping, is perfect for outdoor dining and entertaining. The second level features three spacious bedrooms, a beautifully renovated full hall bath, and a versatile bonus room ideal for a home office or library. The entire third level, accessible from one of the bedrooms, can be used as an expansive, private primary suite complete with a walk-in closet and ensuite full bath—or it can function as an inspiring upper-level workspace. There is a washer and dryer located in this space. The fully finished lower level studio, with access internally and from the rear, adds flexible living space, a third full bath, and a convenient kitchenette. This space works well as a recreation room, in-laws, Airbnb, or guest space. Enjoy a detached garage plus two additional parking spaces. Unbeatable location! Enjoy elevated privacy just around the corner from Friendship Heights Metro, grocery stores (Trader Joe's, Whole Foods, etc.), premium shopping, dining, and neighborhood parks.
Pending
$1,398,000
4123 Military Rd NW, Washington, DC 20015
3beds
3,000sqft
Townhouse
Built in 1928
4,301 Square Feet Lot
$1,360,000 Zestimate®
$466/sqft
$-- HOA
What's special
Convenient kitchenetteThree spacious bedroomsPrivate backyard oasisLush perennial landscapingExpansive private primary suiteSpacious sun-drenched livingCharming front porch
- 44 days
- 289
- 24
Likely to sell faster than
Zillow last checked:
Listing updated:
Listed by:
Tatjana Bajrami 202-468-1439,
TTR Sotheby's International Realty
Source: Bright MLS,MLS#: DCDC2286686
Facts & features
Interior
Bedrooms & bathrooms
- Bedrooms: 3
- Bathrooms: 4
- Full bathrooms: 3
- 1/2 bathrooms: 1
- Main level bathrooms: 1
Basement
- Area: 700
Heating
- Hot Water, Natural Gas
Cooling
- Central Air, Electric
Appliances
- Included: Dishwasher, Disposal, Dryer, Exhaust Fan, Extra Refrigerator/Freezer, Microwave, Oven/Range - Gas, Refrigerator, Washer, Gas Water Heater
Features
- Crown Molding, Dining Area, Kitchen - Gourmet, Kitchen Island, Primary Bath(s), Ceiling Fan(s), Other, 9'+ Ceilings, Cathedral Ceiling(s), Dry Wall, Plaster Walls
- Flooring: Hardwood, Wood
- Basement: Finished,Rear Entrance
- Number of fireplaces: 1
Interior area
- Total structure area: 3,000
- Total interior livable area: 3,000 sqft
- Finished area above ground: 2,300
- Finished area below ground: 700
Video & virtual tour
Property
Parking
- Total spaces: 3
- Parking features: Other, Private, Detached, Off Street, Alley Access
- Garage spaces: 1
Accessibility
- Accessibility features: Other
Features
- Levels: Four
- Stories: 4
- Patio & porch: Patio, Porch
- Pool features: None
- Fencing: Back Yard,Other
Lot
- Size: 4,301 Square Feet
- Features: Urban Land-Manor-Glenelg
Details
- Additional structures: Above Grade, Below Grade
- Parcel number: 1743//0057
- Zoning: R
- Special conditions: Standard
Construction
Type & style
- Home type: Townhouse
- Architectural style: Tudor
- Property subtype: Townhouse
Materials
- Brick, Other
- Foundation: Concrete Perimeter, Brick/Mortar, Other
- Roof: Composition,Shingle
Condition
- New construction: No
- Year built: 1928
- Major remodel year: 2022
Utilities & green energy
- Sewer: Public Sewer
- Water: Public
- Utilities for property: Electricity Available, Natural Gas Available
Community & HOA
Community
- Security: Smoke Detector(s), Carbon Monoxide Detector(s)
- Subdivision: Chevy Chase
HOA
- Has HOA: No
Location
- Region: Washington
Financial & listing details
- Price per square foot: $466/sqft
- Tax assessed value: $1,368,800
- Annual tax amount: $10,740
- Date on market: 10/7/2026
- Listing agreement: Exclusive Right To Sell
- Ownership: Fee Simple
Estimated market value
$1,360,000
$1.29M - $1.43M
$5,402/mo
Price history
| Date | Event | Price |
|---|---|---|
| 11/10/2026 | Pending sale | $1,398,000$466/sqft |
Source:  Bright MLS #DCDC2286686 Report a problem | ||
| 10/7/2026 | Listed for sale | $1,398,000+12.7%$466/sqft |
Source: Bright MLS #DCDC2286686 Report a problem | ||
| 2/27/2023 | Listing removed | -- |
Source: Bright MLS #DCDC499688 Report a problem | ||
| 2/26/2021 | Sold | $1,240,000-0.7%$413/sqft |
Source:  Long & Foster Broker Feed #DCDC499688_100 Report a problem | ||
| 2/8/2021 | Pending sale | $1,249,000$416/sqft |
Source: Bright MLS #DCDC499688 Report a problem | ||
| 2/8/2021 | Listing removed | -- |
Source: Bright MLS #DCDC499688 Report a problem | ||
| 1/31/2021 | Contingent | $1,249,000$416/sqft |
Source: Bright MLS #DCDC499688 Report a problem | ||
| 1/25/2021 | Listed for sale | $1,249,000+34.7%$416/sqft |
Source: Bright MLS #DCDC499688 Report a problem | ||
| 6/19/2008 | Sold | $927,500+125.7%$309/sqft |
Source: Public Record Report a problem | ||
| 4/18/2001 | Sold | $411,000$137/sqft |
Source: Public Record Report a problem | ||
Public tax history
| Year | Property taxes | Tax assessment |
|---|---|---|
| 2026 | $10,740 +3.6% | $1,355,510 +3.5% |
| 2025 | $10,370 +3% | $1,309,800 +3% |
| 2024 | $10,070 +8% | $1,271,770 +4.9% |
| 2023 | $9,324 +9.4% | $1,212,500 +12.1% |
| 2022 | $8,522 +0.8% | $1,081,240 +1% |
| 2021 | $8,451 +6.7% | $1,070,550 +6.3% |
| 2020 | $7,919 +5.4% | $1,007,400 +5.2% |
| 2018 | $7,513 +1.9% | $957,250 +1.9% |
| 2017 | $7,371 +2.8% | $939,650 +2.7% |
| 2016 | $7,170 +5.9% | $915,200 +5.5% |
| 2015 | $6,768 +2.5% | $867,670 +2.4% |
| 2014 | $6,603 +0.6% | $847,050 +0.7% |
| 2013 | $6,561 -1.4% | $840,990 -1.1% |
| 2012 | $6,657 | $850,720 |
| 2011 | $6,657 +2.6% | $850,720 +2.2% |
| 2010 | $6,487 +10% | $832,210 +9.3% |
| 2009 | $5,897 +96.3% | $761,310 +8.2% |
| 2007 | $3,004 +5.2% | $703,350 +17.7% |
| 2006 | $2,855 -1.6% | $597,570 +17.7% |
| 2005 | $2,900 +12% | $507,830 +24.7% |
| 2004 | $2,589 +12% | $407,320 +50.4% |
| 2003 | $2,312 +2.2% | $270,822 +1.9% |
| 2002 | $2,263 +2.2% | $265,712 +2% |
| 2001 | $2,214 | $260,603 |
Find assessor info on the county website
Monthly payment
Est. payment
Payment breakdown
Explore the cost of this home by adjusting the details. Changes won't be saved.Climate risks
Neighborhood: Friendship Heights
Nearby schools
Schools provided by the listing agent
- Elementary: Janney
- Middle: Deal Junior High School
- High: Jackson-reed
- District: District Of Columbia Public Schools
Source: Bright MLS. This data may not be complete. We recommend contacting the local school district to confirm school assignments for this home.
- $950,0002 bd2 ba1.3k sqft4118 Legation St NW, Washington, DC 20015Sold

- $1,994,9005 bd4 ba2.7k sqft5417 42nd St NW, Washington, DC 20015Off Market
- $1,213,7003 bd2 ba2.2k sqft4116 Legation St NW, Washington, DC 20015Off Market

- $1,634,7005 bd4 ba2.9k sqft4130 Legation St NW, Washington, DC 20015Off Market

Similar homes
- $1,650,0004 bd4 ba2.8k sqft(Undisclosed Address), Washington, DC 20015Active
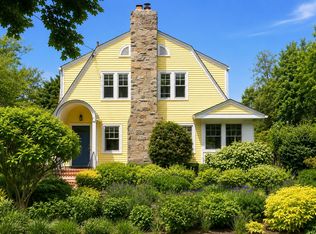 MLS ID #12773302, Kate Foster-Bankey, Compass. MRED as distributed by MLS GRID
- $950,0002 bd2 ba1.5k sqft5243 43rd St NW, Washington, DC 20015For Sale
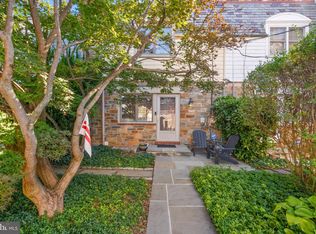
 MLS ID #DCDC2287118, Gerry Gretschel, TTR Sotheby's International Realty. Bright MLS
- $1,395,0003 bd3 ba1.7k sqft3820 Van Ness St NW, Washington, DC 20016For Sale
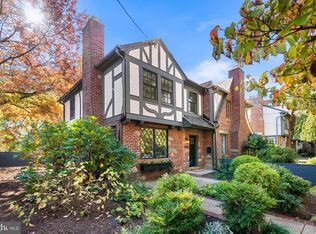 MLS ID #DCDC2289718, Karolina Chapman, Real Broker, LLC. Bright MLS
- $1,299,9003 bd4 ba2.1k sqft4523 Nebraska Ave NW, Washington, DC 20016For Sale
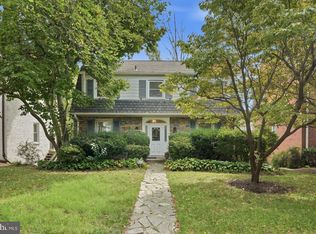 MLS ID #DCDC2291186, Lina Criales-McAuliffe, RLAH @properties. Bright MLS
- $1,400,0003 bd4 ba2.6k sqft5002 Baltimore Ave, Bethesda, MD 20816For SaleMLS ID #MDMC2262754, Shaila Sharmeen, HomeSmart. Bright MLS
- $1,170,0004 bd4 ba2.2k sqft4213 8th St, Washington, DC 20011For SaleMLS ID #DCDC2292312, Joe DeFilippo, Compass. Bright MLS
- $1,249,0003 bd5 ba2.1k sqft4712 Fessenden St NW, Washington, DC 20016For SaleMLS ID #DCDC2267742, Kimberly Cestari, Long & Foster Real Estate, Inc.. Bright MLS
- $1,695,0005 bd4 ba2.7k sqft3333 Tennyson St NW, Washington, DC 20015For SaleMLS ID #DCDC2282864, Keene Taylor, Compass. Bright MLS
- $1,150,0003 bd3 ba3.1k sqft6912 Greenvale St NW, Washington, DC 20015For SaleMLS ID #DCDC2282884, Sherri Earman, RLAH @properties. Bright MLS
- $1,695,0003 bd3 ba2k sqft1670 34th St NW, Washington, DC 20007For SaleMLS ID #DCDC2289772, Mike Aubrey, Berkshire Hathaway HomeServices PenFed Realty. Bright MLS
- $1,389,0004 bd5 ba2.9k sqft13111 Foxden Dr, Rockville, MD 20850For SaleMLS ID #MDMC2257348, Theresa Kaufman, EXP Realty, LLC. Bright MLS
- $1,249,0003 bd4 ba2.2k sqft3721 Massachusetts Ave NW, Washington, DC 20016For SaleMLS ID #DCDC2278620, Kimberly Cestari, Long & Foster Real Estate, Inc.. Bright MLS
- $1,525,0003 bd3 ba2.1k sqft2219 Hall Pl NW, Washington, DC 20007For SaleMLS ID #DCDC2269900, Mary C Boland, Washington Fine Properties, LLC. Bright MLS
- $1,050,0004 bd3 ba2.6k sqft927 Shepherd St NW, Washington, DC 20011For SaleMLS ID #DCDC2289760, Thomas Kolker, TTR Sotheby's International Realty. Bright MLS
- $1,099,9003 bd3 ba2k sqft520 7th St NE, Washington, DC 20002For SaleMLS ID #DCDC2292194, Shawn R Breck, TTR Sotheby's International Realty. Bright MLS
- $899,9004 bd4 ba1.9k sqft444 Kenyon St NW, Washington, DC 20010For SaleMLS ID #DCDC2289004, Yony Kifle, EXP Realty, LLC. Bright MLS
- $1,179,0003 bd3 ba1.9k sqft2505 39th St NW, Washington, DC 20007For SaleMLS ID #DCDC2275042, Erin Sobanski, Compass. Bright MLS
- $1,175,0003 bd2 ba2k sqft2303 38th St NW, Washington, DC 20007For SaleMLS ID #DCDC2279050, Eva Davis, Compass. Bright MLS
- $1,338,0004 bd4 ba2.3k sqft914 C St NE, Washington, DC 20002For SaleMLS ID #DCDC2284948, Linda Frame, Coldwell Banker Realty - Washington. Bright MLS
- $1,200,0003 bd3 ba2.8k sqft204 Longview Dr, Alexandria, VA 22314For SaleMLS ID #VAAX2062214, Kathleen McDonald, Serhant. Bright MLS
