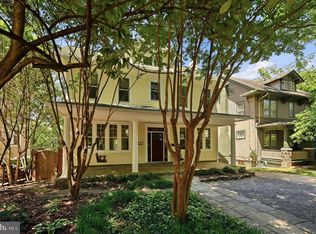
Welcome to 3933 Livingston St NW - an expansive, 4 level, 6 bedroom and 3 full bath semi-detached Victorian available for the first time in 45 years. This charming yellow house is filled with happy memories on a peaceful, leafy green street. The expanded first floor is an entertainer's dream with spacious living room, formal dining room, family room addition, and eat-in kitchen with direct access to the backyard for grilling and playtime. Gatherings often flow onto the generous classic front porch and front yard. The upgraded eat-in kitchen features hardwood floors, custom solid wood cabinetry, pantry closet, and ample storage. The second floor has 4 bedrooms and 2 full bathrooms with newer windows and pine hardwood floors. The jack and jill bathroom with shower stall can also be configured as a primary ensuite and the hall bath features a skylight and tub. The fully finished third floor boasts 2 generously sized bedrooms, full bath, an open study/office space, and storage/utility room. It could also be used as an incredible primary suite featuring a walk-in cedar closet, window seat, and closet built-ins. The full bath is spacious with high-end tile and the original clawfoot tub reglazed to perfection. With 6 bedrooms above grade, 3 full baths, plenty of closet space, and bonus spaces you’ll have ample room for home offices, family bedrooms, and guest rooms. The partially finished basement offers loads of potential with new lvp flooring, fresh paint, a quarter bathroom, and a spacious walkout exit. The former garage could be finished as a legal 7th bedroom. Add windows and you'll have egress without digging out. Located on one of the best blocks in Chevy Chase, DC, this house is halfway between Wisconsin and Connecticut Avenues - just two blocks to the shops, restaurants, and services of The Avenue including the Avalon movie theatre, Little Beast Art studio, and more. A less-than a half mile stroll to Friendship Heights Metro makes commuting a breeze and playtime is more accessible than ever when you’re just steps from the Chevy Chase Playground. Other pluses: a freshly painted exterior, architectural shingle roof, newer windows on the 2nd and 3rd floors, recently renovated hall bath, and a paver driveway/patio for off-street parking and/or grilling. With Dual zone CAC, tankless water heater, and an energy-efficient hvac and boiler, this is a low-maintenance place to call home. Write your next chapter in the Yellow House - a true “forever” home with plenty of space to grow as your life unfolds. Over the years you’ll enjoy many evening strolls after dinner and a movie, waving to friendly neighbors along the storybook blocks of Chevy Chase, DC.
For sale
$1,595,000
3933 Livingston St NW, Washington, DC 20015
6beds
3,300sqft
Single Family Residence
Built in 1921
3,900 Square Feet Lot
$1,555,300 Zestimate®
$483/sqft
$-- HOA
What's special
Ample storageFully finished third floorFamily room additionWalk-in cedar closetPeaceful leafy green streetPine hardwood floorsFreshly painted exterior
- 23 days
- 1,413
- 146
Likely to sell faster than
Zillow last checked:
Listing updated:
Listed by:
Maureen Andary 202-320-2003,
Compass
Source: Bright MLS,MLS#: DCDC2283964
Facts & features
Interior
Bedrooms & bathrooms
- Bedrooms: 6
- Bathrooms: 4
- Full bathrooms: 3
- 1/2 bathrooms: 1
Basement
- Area: 1000
Heating
- Hot Water, Natural Gas
Cooling
- Central Air, Electric
Appliances
- Included: Tankless Water Heater
Features
- Cedar Closet(s), Family Room Off Kitchen, Eat-in Kitchen, Upgraded Countertops, Walk-In Closet(s)
- Flooring: Wood
- Windows: Skylight(s)
- Basement: Other
- Number of fireplaces: 1
Interior area
- Total structure area: 3,300
- Total interior livable area: 3,300 sqft
- Finished area above ground: 2,300
- Finished area below ground: 1,000
Property
Parking
- Total spaces: 2
- Parking features: Paved, Driveway
- Uncovered spaces: 2
Accessibility
- Accessibility features: Grip-Accessible Features
Features
- Levels: Four
- Stories: 4
- Pool features: None
Lot
- Size: 3,900 Square Feet
- Features: Chillum-Urban Land Complex
Details
- Additional structures: Above Grade, Below Grade
- Parcel number: 1748//0017
- Zoning: RESIDENTIAL
- Special conditions: Standard
Construction
Type & style
- Home type: SingleFamily
- Architectural style: Victorian
- Property subtype: Single Family Residence
- Attached to another structure: Yes
Materials
- Wood Siding
- Foundation: Brick/Mortar
Condition
- New construction: No
- Year built: 1921
Utilities & green energy
- Sewer: Public Sewer
- Water: Public
Community & HOA
Community
- Subdivision: Chevy Chase
HOA
- Has HOA: No
Location
- Region: Washington
Financial & listing details
- Price per square foot: $483/sqft
- Tax assessed value: $1,258,490
- Annual tax amount: $9,805
- Date on market: 9/17/2026
- Listing agreement: Exclusive Right To Sell
- Ownership: Fee Simple
Estimated market value
$1,555,300
$1.48M - $1.63M
$7,318/mo
Price history
| Date | Event | Price |
|---|---|---|
| 9/17/2026 | Listed for sale | $1,595,000$483/sqft |
Source:  Bright MLS #DCDC2283964 Report a problem Bright MLS #DCDC2283964 Report a problem | ||
Public tax history
| Year | Property taxes | Tax assessment |
|---|---|---|
| 2026 | $9,805 +4% | $1,245,450 +3.9% |
| 2025 | $9,425 +122.6% | $1,198,620 +3% |
| 2024 | $4,233 +1.7% | $1,164,020 +5.5% |
| 2023 | $4,163 +1.4% | $1,103,350 +5.7% |
| 2022 | $4,104 -49.4% | $1,044,290 +1.4% |
| 2021 | $8,106 +7.2% | $1,029,950 +6.7% |
| 2020 | $7,558 +5.2% | $964,920 +5.1% |
| 2018 | $7,183 +2.2% | $918,460 +2.1% |
| 2017 | $7,031 +4.1% | $899,570 +3.8% |
| 2016 | $6,755 +4.9% | $866,370 +4.6% |
| 2015 | $6,437 +2.9% | $828,660 +2.8% |
| 2014 | $6,257 +0.7% | $806,360 +0.8% |
| 2013 | $6,215 +8.9% | $800,320 +0.3% |
| 2012 | $5,705 | $797,820 |
| 2011 | $5,705 +21% | $797,820 +1.9% |
| 2010 | $4,715 +10% | $782,990 -4.1% |
| 2009 | $4,286 +15.1% | $816,780 +7.8% |
| 2007 | $3,725 +5.2% | $757,400 +14% |
| 2006 | $3,540 -0.3% | $664,370 +12.1% |
| 2005 | $3,550 +12% | $592,740 +21.3% |
| 2004 | $3,170 +12% | $488,540 +50.4% |
| 2003 | $2,830 +2.1% | $324,827 +1.9% |
| 2002 | $2,772 +2.2% | $318,698 +2% |
| 2001 | $2,713 | $312,569 |
Find assessor info on the county website
Monthly payment
Est. payment
Payment breakdown
Explore the cost of this home by adjusting the details. Changes won't be saved.Climate risks
Neighborhood: Chevy Chase
Nearby schools
Schools provided by the listing agent
- District: District Of Columbia Public Schools
Source: Bright MLS. This data may not be complete. We recommend contacting the local school district to confirm school assignments for this home.
- $2,043,9005 bd5 ba3k sqft3935 Livingston St NW, Washington, DC 20015Off Market
- $1,446,6006 bd4 ba3.2k sqft3931 Livingston St NW, Washington, DC 20015Off Market

- $1,457,8004 bd2 ba2.1k sqft3929 Livingston St NW, Washington, DC 20015Off Market
- $2,485,3005 bd4 ba3.3k sqft3937 Livingston St NW, Washington, DC 20015Off Market
Similar homes
- $1,595,0005 bd4 ba4.1k sqft4335 Blagden Ave NW, Washington, DC 20011For Sale

 MLS ID #DCDC2283164, Lindsay Clark, Compass. Bright MLS
 - $2,050,0006 bd5 ba3.6k sqft3707 Military Rd NW, Washington, DC 20015For Sale
 MLS ID #DCDC2257844, Jackie Sink, Compass. Bright MLS
 - $1,559,0005 bd4 ba2.3k sqft6406 Western Ave, Chevy Chase, MD 20815For Sale
 MLS ID #MDMC2243544, Keene Taylor, Compass. Bright MLS
 - $1,595,0006 bd3 ba4k sqft3908 Baltimore St, Kensington, MD 20895For Sale
 MLS ID #MDMC2255578, Kyle Richards, Compass. Bright MLS
 - $2,149,0005 bd5 ba3.6k sqft5430 Chevy Chase Pkwy NW, Washington, DC 20015For SaleMLS ID #DCDC2273826, Lee Murphy, Washington Fine Properties, LLC. Bright MLS
- $1,595,0003 bd3 ba2.1k sqft3620 Yuma St NW, Washington, DC 20008For SaleMLS ID #DCDC2277662, Jacob Abbott, Berkshire Hathaway HomeServices PenFed Realty. Bright MLS
- $1,875,0005 bd5 ba3k sqft4414 Davenport St NW, Washington, DC 20016For SaleMLS ID #DCDC2283830, Nathan Julian Guggenheim, Washington Fine Properties, LLC. Bright MLS
- $1,999,5006 bd6 ba3.1k sqft6635 Western Ave NW, Washington, DC 20015For SaleMLS ID #DCDC2274610, Hugh McDermott, TTR Sotheby's International Realty. Bright MLS
- $1,550,0006 bd4 ba3.3k sqft4415 Bradley Ln, Chevy Chase, MD 20815For SaleMLS ID #MDMC2232290, Chris Craddock, EXP Realty, LLC. Bright MLS
- $1,495,0005 bd4 ba3.9k sqft1636 Kalmia Rd NW, Washington, DC 20012For SaleMLS ID #DCDC2279356, Phoenix Wright, Compass. Bright MLS
- $1,749,0006 bd3 ba4.2k sqft4418 Ridge St, Chevy Chase, MD 20815For SaleMLS ID #MDMC2254158, Eric Murtagh, Long & Foster Real Estate, Inc.. Bright MLS
- $1,375,0005 bd2 ba2k sqft4420 Chesapeake St NW, Washington, DC 20016For SaleMLS ID #DCDC2280352, David Bediz, RLAH @properties. Bright MLS
- $1,495,0004 bd4 ba3k sqft5123 Baltimore Ave, Bethesda, MD 20816For SaleMLS ID #MDMC2255312, Dana Rice, Compass. Bright MLS
- $1,825,0005 bd4 ba3.8k sqft5246 Loughboro Rd NW, Washington, DC 20016For SaleMLS ID #DCDC2283618, Lauren Pillsbury, Washington Fine Properties, LLC. Bright MLS
- $1,675,0004 bd4 ba3.4k sqft5305 Ridgefield Rd, Bethesda, MD 20816For SaleMLS ID #MDMC2255176, Joanne Pinover, Washington Fine Properties, LLC. Bright MLS
- $1,745,0004 bd4 ba3.1k sqft7004 Brookville Rd, Chevy Chase, MD 20815For SaleMLS ID #MDMC2253744, Chris Kopsidas, CSK Residential, Inc.. Bright MLS
- $1,495,0004 bd3 ba2.8k sqft5106 Duvall Dr, Bethesda, MD 20816For SaleMLS ID #MDMC2256538, Nathan Julian Guggenheim, Washington Fine Properties, LLC. Bright MLS
- $1,549,9003 bd3 ba2.2k sqft3815 Benton St NW, Washington, DC 20007For SaleMLS ID #DCDC2278084, Annie Richardson, Compass. Bright MLS
- $1,500,0007 bd6 ba4.1k sqft4125 19th St NE, Washington, DC 20018For SaleMLS ID #DCDC2280980, Anthony Ford, Long & Foster Real Estate, Inc.. Bright MLS
- $1,389,0005 bd4 ba3.5k sqft6004 Princeton Ave, Glen Echo, MD 20812For SaleMLS ID #MDMC2244234, PATTY SIEBER, Stuart & Maury, Inc.. Bright MLS
