Rare opportunity! Sellers’ 2.75% VA loan may be assumable by qualified buyer! Step into a piece of history with this six-bedroom, three full bath, four level Victorian gem with luxury updates in the heart of the Kensington Historic District! Located in the beloved “pitchfork” neighborhood on a .38-acre lot, this home has been beautifully renovated with new siding, new architectural shingle roof, new designer chef's kitchen with large island and renovated bathrooms, including primary suite bathroom with a steam shower and separate spa sanctuary room with luxury tub. Approximately 4,038 sf. of living space. Close to $700,000 in upgrades! So many charming historic features including four fireplaces, high ceilings, original hardwood floors, bullseye trim, transom windows, front and back staircases and more. The charming wraparound porch welcomes you to the main level which includes a grand foyer with fireplace, large living room with fireplace, dining room with fireplace and spacious butler’s closet, gourmet kitchen with high end stainless steel appliances and oversized island open to the family room with gas fireplace, mud room, full bath, laundry off the kitchen, and second family room across rear of home with door to the back deck. The second floor offers four large bedrooms (one of which was the original primary bedroom with deep walk-in closet) and renovated hall bath. The third floor is a fabulous surprise with soaring ceilings, primary suite with dream bath with steam shower and private spa tub room with heated floors, and additional large bedroom/ flex space lined with custom shelving and built-ins. Heated floors also in the kitchen, family room, first floor bath. This stunning home seamlessly blends its 19th-century soul with high-end modern luxury. The yard is spectacular with custom privacy fencing and landscaping, rear patio and deck, deep driveway and turnaround with large parking area, basketball hoop, and spacious storage shed. Location, location, location! You will love living just a quick stroll to historic Kensington’s shops, parks, restaurants, Noyes Children’s Library, Farmer’s Market, Babycat Brewery and more! A commuter’s dream, just minutes to Metro, MARC train, and I-495.This is a rare chance to own a beautifully reimagined historic home in one of the area's most sought after locations. Welcome home!
For sale
$1,595,000
3908 Baltimore St, Kensington, MD 20895
6beds
4,028sqft
Single Family Residence
Built in 1898
0.38 Acres Lot
$1,533,900 Zestimate®
$396/sqft
$-- HOA
What's special
Dining room with fireplaceFour fireplacesRenovated hall bathBullseye trimFront and back staircasesRenovated bathroomsRear patio and deck
- 17 days
- 951
- 75
Zillow last checked:
Listing updated:
Listed by:
Kyle Richards 301-675-3677,
Compass (301) 304-8444
Source: Bright MLS,MLS#: MDMC2255578
Facts & features
Interior
Bedrooms & bathrooms
- Bedrooms: 6
- Bathrooms: 3
- Full bathrooms: 3
- Main level bathrooms: 1
Rooms
- Room types: Living Room, Dining Room, Bedroom 2, Bedroom 3, Bedroom 5, Kitchen, Family Room, Foyer, Bedroom 1, Great Room, Laundry, Bedroom 6, Bathroom 1, Bathroom 2, Bathroom 3
Bedroom 1
- Features: Ceiling Fan(s), Walk-In Closet(s)
- Level: Upper
Bedroom 2
- Features: Ceiling Fan(s), Fireplace - Other
- Level: Upper
Bedroom 3
- Features: Ceiling Fan(s)
- Level: Upper
Bedroom 5
- Features: Cathedral/Vaulted Ceiling
- Level: Upper
Bedroom 6
- Features: Built-in Features
- Level: Upper
Bathroom 1
- Level: Main
Bathroom 2
- Features: Built-in Features
- Level: Upper
Bathroom 3
- Features: Bathroom - Walk-In Shower, Soaking Tub, Double Sink
- Level: Upper
Dining room
- Features: Fireplace - Wood Burning
- Level: Main
Family room
- Level: Main
Foyer
- Features: Fireplace - Wood Burning
- Level: Main
Great room
- Features: Ceiling Fan(s), Fireplace - Gas
- Level: Main
Kitchen
- Features: Granite Counters, Kitchen - Gas Cooking, Kitchen - Country, Recessed Lighting, Lighting - Pendants
- Level: Main
Laundry
- Level: Main
Living room
- Features: Fireplace - Wood Burning, Ceiling Fan(s)
- Level: Main
Mud room
- Level: Main
Heating
- Radiator, Natural Gas
Cooling
- Central Air, Electric
Appliances
- Included: Microwave, Range, Dishwasher, Disposal, Dryer, ENERGY STAR Qualified Washer, Oven/Range - Gas, Refrigerator, Stainless Steel Appliance(s), Gas Water Heater
- Laundry: Main Level, Laundry Room, Mud Room
Features
- Additional Stairway, Bathroom - Walk-In Shower, Built-in Features, Ceiling Fan(s), Family Room Off Kitchen, Formal/Separate Dining Room, Floor Plan - Traditional, Kitchen - Country, Kitchen - Gourmet, Kitchen Island, Primary Bath(s), Pantry, Recessed Lighting, Upgraded Countertops, Wainscotting, Walk-In Closet(s), Wine Storage, 9'+ Ceilings, High Ceilings, Vaulted Ceiling(s)
- Flooring: Hardwood, Wood
- Windows: Stain/Lead Glass
- Basement: Unfinished,Other,Workshop
- Number of fireplaces: 5
- Fireplace features: Wood Burning, Glass Doors, Gas/Propane, Mantel(s), Other
Interior area
- Total structure area: 5,339
- Total interior livable area: 4,028 sqft
- Finished area above ground: 4,028
- Finished area below ground: 0
Property
Parking
- Total spaces: 8
- Parking features: Driveway
- Uncovered spaces: 8
Accessibility
- Accessibility features: Other
Features
- Levels: Four
- Stories: 4
- Patio & porch: Deck, Porch, Wrap Around
- Exterior features: Sidewalks
- Pool features: None
Lot
- Size: 0.38 Acres
Details
- Additional structures: Above Grade, Below Grade
- Parcel number: 161301823511
- Zoning: R60
- Special conditions: Standard
Construction
Type & style
- Home type: SingleFamily
- Architectural style: Victorian
- Property subtype: Single Family Residence
Materials
- Frame
- Foundation: Other
- Roof: Architectural Shingle
Condition
- Excellent
- New construction: No
- Year built: 1898
Utilities & green energy
- Sewer: Public Sewer
- Water: Public
Community & HOA
Community
- Subdivision: Kensington Park
HOA
- Has HOA: No
Location
- Region: Kensington
Financial & listing details
- Price per square foot: $396/sqft
- Tax assessed value: $1,393,233
- Annual tax amount: $455
- Date on market: 9/11/2026
- Listing agreement: Exclusive Right To Sell
- Ownership: Fee Simple
Estimated market value
$1,533,900
$1.46M - $1.61M
$5,713/mo
Price history
| Date | Event | Price |
|---|---|---|
| 9/11/2026 | Listed for sale | $1,595,000+96.5%$396/sqft |
Source:  Bright MLS #MDMC2255578 Report a problem Bright MLS #MDMC2255578 Report a problem | ||
| 3/24/2021 | Listing removed | -- |
Source: Owner Report a problem | ||
| 6/25/2012 | Listing removed | $4,900+22.5%$1/sqft |
Source: Owner Report a problem | ||
| 4/27/2012 | Price change | $4,000+0%$1/sqft |
Source: Owner Report a problem | ||
| 4/16/2012 | Price change | $3,999-11.1%$1/sqft |
Source: Owner Report a problem | ||
| 4/3/2012 | Price change | $4,500+12.5%$1/sqft |
Source: Owner Report a problem | ||
| 3/25/2012 | Listed for rent | $3,999$1/sqft |
Source: Owner Report a problem | ||
| 5/3/2011 | Sold | $811,500+25.1%$201/sqft |
Source: Public Record Report a problem | ||
| 4/9/2004 | Sold | $648,900+85.4%$161/sqft |
Source: Public Record Report a problem | ||
| 1/10/2000 | Sold | $350,000$87/sqft |
Source: Public Record Report a problem | ||
Public tax history
| Year | Property taxes | Tax assessment |
|---|---|---|
| 2025 | $455 -96.6% | $1,221,667 +16.3% |
| 2024 | $13,466 +2.1% | $1,050,100 +2.2% |
| 2023 | $13,186 +6.3% | $1,027,400 +2.3% |
| 2022 | $12,405 +2.4% | $1,004,700 +2.3% |
| 2021 | $12,115 +1.3% | $982,000 +1.3% |
| 2020 | $11,965 +2.7% | $969,300 +2.7% |
| 2019 | $11,647 -0.5% | $943,900 |
| 2018 | $11,711 +3.9% | $943,900 +6.2% |
| 2017 | $11,269 +31.6% | $888,967 +6.6% |
| 2016 | $8,564 | $834,033 +7.1% |
| 2015 | $8,564 | $779,100 +0.4% |
| 2014 | $8,564 | $775,700 +0.4% |
| 2013 | -- | $772,300 +0.4% |
| 2012 | -- | $768,900 |
| 2011 | -- | $768,900 |
| 2010 | -- | $768,900 -7.3% |
| 2009 | -- | $829,510 +11.6% |
| 2008 | -- | $742,966 +13.2% |
| 2007 | -- | $656,423 +15.2% |
| 2006 | -- | $569,880 +10.7% |
| 2005 | -- | $514,840 +12% |
| 2004 | -- | $459,800 +13.6% |
| 2003 | -- | $404,760 +4.9% |
| 2002 | -- | $386,032 |
| 2001 | -- | $386,032 |
Find assessor info on the county website
Monthly payment
Est. payment
Payment breakdown
Explore the cost of this home by adjusting the details. Changes won't be saved.Climate risks
Neighborhood: 20895
Nearby schools
Schools provided by the listing agent
- Elementary: Kensington Parkwood
- Middle: North Bethesda
- High: Walter Johnson
- District: Montgomery County Public Schools
Source: Bright MLS. This data may not be complete. We recommend contacting the local school district to confirm school assignments for this home.
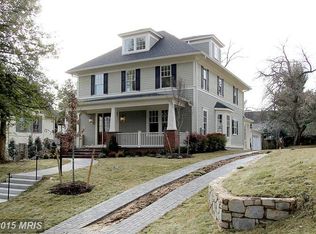
- $1,680,500-- bd5 ba3k sqft3912 Baltimore St, Kensington, MD 20895Off Market
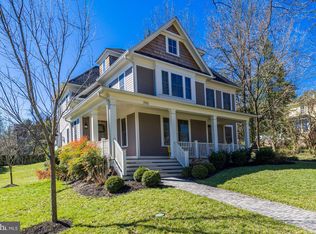
- $870,400-- bd3 ba2.4k sqft3914 Baltimore St, Kensington, MD 20895Off Market
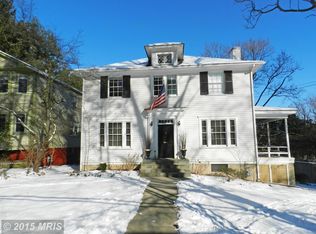
- $1,803,3005 bd5 ba4.9k sqft3916 Baltimore St, Kensington, MD 20895Off Market
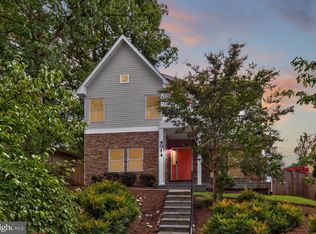
- $1,000,9004 bd2 ba1.7k sqft3911 Baltimore St, Kensington, MD 20895Off Market
Similar homes
- $899,9995 bd3 ba2.4k sqft4014 Lawrence Ave, Kensington, MD 20895For Sale
 MLS ID #MDMC2253000, Sheena Saydam, Keller Williams Capital Properties. Bright MLS
 - $1,559,0005 bd4 ba2.3k sqft6406 Western Ave, Chevy Chase, MD 20815For Sale
 MLS ID #MDMC2243544, Keene Taylor, Compass. Bright MLS
 - $1,749,0006 bd3 ba4.2k sqft4418 Ridge St, Chevy Chase, MD 20815For Sale
 MLS ID #MDMC2254158, Eric Murtagh, Long & Foster Real Estate, Inc.. Bright MLS
 - $1,675,0005 bd4 ba4.1k sqft4335 Blagden Ave NW, Washington, DC 20011For Sale
 MLS ID #DCDC2283164, Lindsay Clark, Compass. Bright MLS
 - $1,589,0006 bd4 ba3.3k sqft4415 Bradley Ln, Chevy Chase, MD 20815For SaleMLS ID #MDMC2232290, Chris Craddock, EXP Realty, LLC. Bright MLS
- $839,0004 bd3 ba2.5k sqft10717 Bentley Ln, Kensington, MD 20895For SaleMLS ID #MDMC2253960, Kris Paolini, Redfin Corp. Bright MLS
- $1,795,0004 bd4 ba3.4k sqft5305 Ridgefield Rd, Bethesda, MD 20816For SaleMLS ID #MDMC2255176, Joanne Pinover, Washington Fine Properties, LLC. Bright MLS
- $1,445,0005 bd4 ba3.5k sqft6004 Princeton Ave, Glen Echo, MD 20812For SaleMLS ID #MDMC2244234, PATTY SIEBER, Stuart & Maury, Inc.. Bright MLS
- $1,795,0004 bd4 ba3.1k sqft7004 Brookville Rd, Chevy Chase, MD 20815For SaleMLS ID #MDMC2253744, Chris Kopsidas, CSK Residential, Inc.. Bright MLS
- $1,849,0005 bd6 ba4.3k sqft6700 Bonaventure Ct, Bethesda, MD 20817For SaleMLS ID #MDMC2251018, Christopher Georgatsos, Compass. Bright MLS
- $1,300,0003 bd3 ba2.1k sqft4601 Waverly Ave, Garrett Park, MD 20896For SaleMLS ID #MDMC2246818, Frederic Bates, LPT Realty, LLC. Bright MLS
- $1,600,0005 bd4 ba3.3k sqft616 26th St S, Arlington, VA 22202For SaleMLS ID #VAAR2079478, Andy Biggers, KW United. Bright MLS
- $1,900,0005 bd5 ba4.1k sqft4607 Norwood Dr, Chevy Chase, MD 20815For SaleMLS ID #MDMC2255076, Kristina Temple, Compass. Bright MLS
- $1,599,0004 bd4 ba3.1k sqft1825 Dalmation Dr, Mc Lean, VA 22101For SaleMLS ID #VAFX2338780, Jay Caputo, EXP Realty, LLC. Bright MLS
- $1,570,0004 bd3 ba3.5k sqft210 Falcon Ridge Rd, Great Falls, VA 22066For SaleMLS ID #VAFX2317760, Mrs. Niamh DiOrio, TTR Sotheby's International Realty. Bright MLS
- $1,699,0005 bd4 ba4.1k sqft1623 Linway Park Dr, Mc Lean, VA 22101For SaleMLS ID #VAFX2339396, Lizzy Conroy, Serhant. Bright MLS
- $1,895,0004 bd5 ba3.3k sqft4135 Woodbine St, Chevy Chase, MD 20815For SaleMLS ID #MDMC2255482, Robert Crawford, TTR Sotheby's International Realty. Bright MLS
- $2,050,0006 bd5 ba3.6k sqft3707 Military Rd NW, Washington, DC 20015For SaleMLS ID #DCDC2257844, Jackie Sink, Compass. Bright MLS
- $1,295,0005 bd4 ba3.4k sqft21901 New Hampshire Ave, Brookeville, MD 20833For SaleMLS ID #MDMC2256716, Traudel Lange, Compass. Bright MLS
- $1,195,0004 bd3 ba3k sqft11704 Hitching Post Ln, Rockville, MD 20852For SaleMLS ID #MDMC2255998, Carolyn Sappenfield, TTR Sotheby's International Realty. Bright MLS
