Stunning Victorian on a double lot in the heart of Kensington's historic district. Rare opportunity to own one of the most beautiful historic homes in the heart of Kensington’s historic district. Built in 1898 and in meticulous condition, this is a must see in person! This Queen Anne style architectural gem is beautifully sited on a double, .40-acre lot and has magnificent custom features not found in homes today- fabulous millwork, custom built in china cabinet, pocket doors, original fireplace mantels, gas fireplace, front and back staircases, heart pine floors, transom windows, glass doorknobs, soaring ceilings , historic light fixtures, even a secret room! Tour in person to see all rooms and the special features. The main level features a stately foyer with large coat closet and gorgeous staircase, formal living room with bay window and gas fireplace, family room with fireplace and door to side deck, grand formal dining room large built in china cabinet and door the back porch, full bath, and masterfully renovated kitchen with custom cabinetry, Silestone countertops, stainless steel appliances, tin ceiling, pantry, and back stair to the second floor. The upper level includes four large bedrooms, hall closet, large renovated bath , access to upper porch, and stairs to the attic with lots room for storage and play. The lower level is a wonderful surprise with good ceiling height, ceramic tile floor recreation/guest room areas, full bath , outside egress, and laundry area with front loading washer and dryer. Please see floor plans. The outdoor living areas are amazing- large front porch, side porch , and rear covered porch , and a private brick patio. The established gardens feature more than fifty mature flowering trees and shrubs. Upgrades include a 50 year shingle architectural roof with copper stand seam porch roofs and copper downspouts, new sewer and water lines, electrical 200 amp heavy up and electrical upgrades, relining of chimney flues, newly constructed chimney, new master water valve shut off, new hot water heater in 2023, dual zone AC, exterior recently repainted & more! location, location! Walk to the heart of Kensington and all it has to offer- restaurants, shops, multiple parks, weekly Farmer’s market, Noyes Children’s Library, Babycat Brewery & more. Just minutes to the entertainment and shopping districts of Chevy Chase Lake and Pike and Rose. A commuter’s dream close to two Metro shops, downtown Bethesda and just a mile to the Beltway. You will love the community spirit of Kensington. Prepare to fall in love with this very special home, property, and neighborhood!
Under contract
$1,789,000
3911 Prospect St, Kensington, MD 20895
4beds
4,098sqft
Single Family Residence
Built in 1898
0.4 Acres Lot
$1,686,200 Zestimate®
$437/sqft
$-- HOA
What's special
Gas fireplaceOriginal fireplace mantelsHistoric light fixturesGorgeous staircaseFront and back staircasesPocket doorsPrivate brick patio
- 153 days
- 567
- 37
Zillow last checked:
Listing updated:
Listed by:
Kyle Richards 301-675-3677,
Compass (301) 304-8444
Source: Bright MLS,MLS#: MDMC2228200
Facts & features
Interior
Bedrooms & bathrooms
- Bedrooms: 4
- Bathrooms: 3
- Full bathrooms: 3
- Main level bathrooms: 1
Rooms
- Room types: Living Room, Dining Room, Primary Bedroom, Bedroom 2, Bedroom 3, Bedroom 4, Kitchen, Family Room, Attic, Bonus Room
Primary bedroom
- Features: Flooring - HardWood
- Level: Upper
Bedroom 2
- Features: Flooring - HardWood
- Level: Upper
Bedroom 3
- Features: Flooring - HardWood
- Level: Upper
Bedroom 4
- Features: Flooring - HardWood
- Level: Upper
Other
- Features: Attic - Floored, Attic - Walk-Up
- Level: Upper
Bonus room
- Features: Basement - Partially Finished
- Level: Lower
Dining room
- Features: Flooring - HardWood
- Level: Main
Family room
- Features: Fireplace - Other
- Level: Main
Kitchen
- Features: Granite Counters, Flooring - HardWood, Kitchen Island
- Level: Main
Living room
- Features: Fireplace - Gas, Flooring - HardWood
- Level: Main
Heating
- Radiator, Heat Pump, Natural Gas, Electric
Cooling
- Central Air, Electric
Appliances
- Included: Microwave, Oven/Range - Gas, Dishwasher, Dryer, Washer, Refrigerator, Extra Refrigerator/Freezer, Disposal, Gas Water Heater
- Laundry: In Basement
Features
- Additional Stairway, Attic, Soaking Tub, Built-in Features, Butlers Pantry, Crown Molding, Chair Railings, Floor Plan - Traditional, Formal/Separate Dining Room, Eat-in Kitchen, Kitchen - Country, High Ceilings, 9'+ Ceilings
- Flooring: Hardwood
- Basement: Connecting Stairway,Finished,Improved,Heated,Interior Entry,Exterior Entry,Walk-Out Access
- Number of fireplaces: 2
Interior area
- Total structure area: 4,098
- Total interior livable area: 4,098 sqft
- Finished area above ground: 2,884
- Finished area below ground: 1,214
Property
Parking
- Total spaces: 4
- Parking features: Driveway
- Uncovered spaces: 4
Accessibility
- Accessibility features: Other
Features
- Levels: Four
- Stories: 4
- Patio & porch: Brick, Porch, Wrap Around, Patio, Roof Deck
- Exterior features: Rain Gutters, Extensive Hardscape
- Pool features: None
- Fencing: Partial
Lot
- Size: 0.4 Acres
- Features: Landscaped
Details
- Additional structures: Above Grade, Below Grade
- Parcel number: 161301019356
- Zoning: R60
- Special conditions: Standard
Construction
Type & style
- Home type: SingleFamily
- Architectural style: Victorian
- Property subtype: Single Family Residence
Materials
- Frame
- Foundation: Brick/Mortar, Block
- Roof: Architectural Shingle
Condition
- Excellent
- New construction: No
- Year built: 1898
Utilities & green energy
- Sewer: Public Sewer
- Water: Public
Community & HOA
Community
- Subdivision: Kensington Park
HOA
- Has HOA: No
Location
- Region: Kensington
- Municipality: Town of Kensington
Financial & listing details
- Price per square foot: $437/sqft
- Tax assessed value: $1,130,933
- Annual tax amount: $13,204
- Date on market: 4/17/2026
- Listing agreement: Exclusive Right To Sell
- Ownership: Fee Simple
Estimated market value
$1,686,200
$1.60M - $1.77M
$4,808/mo
Price history
| Date | Event | Price |
|---|---|---|
| 9/6/2026 | Contingent | $1,789,000$437/sqft |
Source:  Bright MLS #MDMC2228200 Report a problem Bright MLS #MDMC2228200 Report a problem | ||
| 4/17/2026 | Listed for sale | $1,789,000-3.2%$437/sqft |
Source: Bright MLS #MDMC2228200 Report a problem | ||
| 1/29/2026 | Listing removed | $1,849,000$451/sqft |
Source: Bright MLS #MDMC2200338 Report a problem | ||
| 9/18/2025 | Listed for sale | $1,849,000-7.3%$451/sqft |
Source: Bright MLS #MDMC2200338 Report a problem | ||
| 9/18/2025 | Listing removed | $1,995,000$487/sqft |
Source: Bright MLS #MDMC2180944 Report a problem | ||
| 5/30/2025 | Listed for sale | $1,995,000$487/sqft |
Source: Bright MLS #MDMC2180944 Report a problem | ||
Public tax history
| Year | Property taxes | Tax assessment |
|---|---|---|
| 2025 | $12,064 +5.5% | $1,011,367 +13.4% |
| 2024 | $11,436 +1.9% | $891,800 +2% |
| 2023 | $11,219 +6.1% | $874,200 +2.1% |
| 2022 | $10,576 +2.2% | $856,600 +2.1% |
| 2021 | $10,351 -0.1% | $839,000 |
| 2020 | $10,357 -0.4% | $839,000 -0.4% |
| 2019 | $10,398 -0.5% | $842,700 |
| 2018 | $10,455 +2.5% | $842,700 +4.8% |
| 2017 | $10,198 +30.2% | $804,067 +5% |
| 2016 | $7,834 | $765,433 +5.3% |
| 2015 | $7,834 | $726,800 |
| 2014 | $7,834 | $726,800 |
| 2013 | -- | $726,800 -16.6% |
| 2012 | -- | $871,700 |
| 2011 | -- | $871,700 |
| 2010 | -- | $871,700 -7% |
| 2009 | -- | $937,760 +5.7% |
| 2008 | -- | $887,150 +6% |
| 2007 | -- | $836,540 +6.4% |
| 2006 | -- | $785,930 +23.7% |
| 2005 | -- | $635,566 +31% |
| 2004 | -- | $485,203 +44.9% |
| 2003 | -- | $334,840 +7.7% |
| 2002 | -- | $310,992 |
| 2001 | -- | $310,992 |
Find assessor info on the county website
Monthly payment
Est. payment
Payment breakdown
Explore the cost of this home by adjusting the details. Changes won't be saved.Climate risks
Neighborhood: 20895
Nearby schools
Schools provided by the listing agent
- Elementary: Kensington Parkwood
- Middle: North Bethesda
- High: Walter Johnson
- District: Montgomery County Public Schools
Source: Bright MLS. This data may not be complete. We recommend contacting the local school district to confirm school assignments for this home.
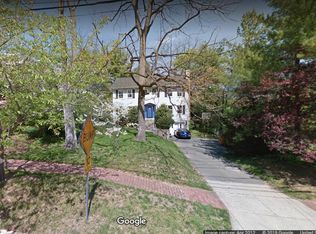

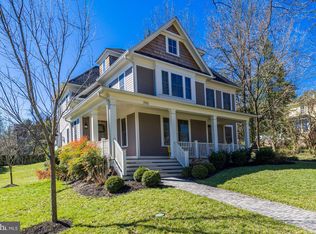
Similar homes
- $1,595,0006 bd3 ba4k sqft3908 Baltimore St, Kensington, MD 20895For Sale

 MLS ID #MDMC2255578, Kyle Richards, Compass. Bright MLS
 - $1,750,0004 bd3 ba3.2k sqft4201 Military Rd NW, Washington, DC 20015For Sale
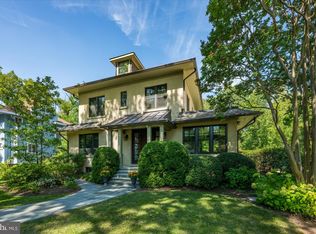 MLS ID #DCDC2282062, Anne-Marie Finnell, TTR Sotheby's International Realty. Bright MLS
 - $1,720,0004 bd5 ba4.8k sqft9705 Holloway Hill Ct, Potomac, MD 20854For Sale
 MLS ID #MDMC2255844, Marie Tongol, TTR Sotheby's International Realty. Bright MLS
 - $1,850,0004 bd5 ba3.7k sqft8209 Burning Tree Rd, Bethesda, MD 20817For Sale
 MLS ID #MDMC2244426, Ana Barbosa, Weichert, REALTORS. Bright MLS
 - $1,895,0004 bd5 ba3.3k sqft4135 Woodbine St, Chevy Chase, MD 20815For SaleMLS ID #MDMC2255482, Robert Crawford, TTR Sotheby's International Realty. Bright MLS
- $1,575,0004 bd3 ba3.7k sqft8501 Warde Ter, Rockville, MD 20854For SaleMLS ID #MDMC2251384, Corey Burr, TTR Sotheby's International Realty. Bright MLS
- $1,600,0006 bd5 ba3.9k sqft2941 Tilden St NW, Washington, DC 20008For SaleMLS ID #DCDC2271034, Kimberly Cestari, Long & Foster Real Estate, Inc.. Bright MLS
- $1,559,0005 bd4 ba2.3k sqft6406 Western Ave, Chevy Chase, MD 20815For SaleMLS ID #MDMC2243544, Keene Taylor, Compass. Bright MLS
- $975,0004 bd3 ba2.6k sqft11408 Orleans Way, Kensington, MD 20895For SaleMLS ID #MDMC2251270, Sally Croarkin, Real Broker, LLC. Bright MLS
- $1,250,0004 bd4 ba3k sqft7729 16th St NW, Washington, DC 20012For SaleMLS ID #DCDC2282046, Sheena Saydam, Keller Williams Capital Properties. Bright MLS
- $1,375,0004 bd5 ba3.3k sqft9233 Farnsworth Dr, Potomac, MD 20854For SaleMLS ID #MDMC2248452, Ann McClure, Corcoran McEnearney. Bright MLS
- $1,049,0004 bd2 ba2.6k sqft9407 Hale Pl, Silver Spring, MD 20910For SaleMLS ID #MDMC2254108, Jason Koitz, TTR Sotheby's International Realty. Bright MLS
- $1,325,0004 bd3 ba2.3k sqft1438 Waggaman Cir, Mc Lean, VA 22101For SaleMLS ID #VAFX2337376, Dianne Van Volkenburg, Compass. Bright MLS
- $2,295,0005 bd3 ba3.6k sqft1401 Aintree Dr, Rockville, MD 20850For SaleMLS ID #MDMC2245806, Nancy Hulsman, Coldwell Banker Realty. Bright MLS
- $1,390,0004 bd4 ba5.4k sqft2701 Olney Sandy Spring Rd, Olney, MD 20832For SaleMLS ID #MDMC2254512, Tom Riley, TTR Sotheby's International Realty. Bright MLS
- $1,900,0004 bd4 ba4.1k sqft10015 Saddle Rd, Vienna, VA 22181For SaleMLS ID #VAFX2336982, Elizabeth DiGilio, Long & Foster Real Estate, Inc.. Bright MLS
- $1,570,0004 bd3 ba3.5k sqft210 Falcon Ridge Rd, Great Falls, VA 22066For SaleMLS ID #VAFX2317760, Mrs. Niamh DiOrio, TTR Sotheby's International Realty. Bright MLS
- $999,0003 bd3 ba2.5k sqft9220 Columbia Blvd, Silver Spring, MD 20910For SaleMLS ID #MDMC2254402, Karen Ringo, Compass. Bright MLS
- $1,875,0006 bd5 ba4.5k sqft8308 River Falls Dr, Potomac, MD 20854For SaleMLS ID #MDMC2230674, Anne Killeen, Washington Fine Properties, LLC. Bright MLS
- $1,575,0005 bd4 ba4k sqft10915 Belgravia Ct, Great Falls, VA 22066For SaleMLS ID #VAFX2328436, Cheryl Wood, Redfin Corporation. Bright MLS
