Beautifully situated in sought-after Chevy Chase, DC, this sun-filled, south-facing 4-bedroom, 2 full-bath, 2 half-bath center hall colonial offers gracious living spaces and timeless character. The inviting floor plan features well-proportioned rooms, an open gourmet kitchen, a spacious living room with a wood-burning fireplace, and a charming sunroom. The second floor offers generously sized bedrooms, including a primary bedroom with two large closets. The third floor features the fourth bedroom, additional storage, and a cedar-lined closet. The finished lower level offers additional living space with a family room, half bath, and ample storage/workshop area. Recent improvements include fresh interior paint throughout, new windows, a new mini-split heating and air conditioning system on the third floor, and new carpeting in both the basement and third floor. Outside, enjoy a spacious deck overlooking a professionally landscaped, tiered garden, along with the convenience of an attached garage. Ideally located near Rock Creek Park and its beautiful trails, the home is served by the Lafayette Elementary, Deal Middle, and Jackson-Reed High School districts.
Pending
$1,295,000
3239 Beech St NW, Washington, DC 20015
4beds
2,817sqft
Single Family Residence
Built in 1942
9,549 Square Feet Lot
$1,314,800 Zestimate®
$460/sqft
$-- HOA
What's special
Attached garageCharming sunroomFamily roomGenerously sized bedroomsNew windowsInviting floor planGracious living spaces
- 17 days
- 1,259
- 143
Likely to sell faster than
Zillow last checked:
Listing updated:
Listed by:
Kathleen O'Donovan 301-312-9200,
Washington Fine Properties, LLC,
Co-Listing Team: The Nancy Taylor Bubes Group, Co-Listing Agent: Nancy W Taylor Bubes 202-386-7813,
Washington Fine Properties, LLC
Source: Bright MLS,MLS#: DCDC2290528
Facts & features
Interior
Bedrooms & bathrooms
- Bedrooms: 4
- Bathrooms: 4
- Full bathrooms: 2
- 1/2 bathrooms: 2
- Main level bathrooms: 1
Basement
- Area: 856
Heating
- Forced Air, Natural Gas
Cooling
- Central Air, Electric
Appliances
- Included: Gas Water Heater
- Laundry: In Basement
Features
- Basement: Other
- Number of fireplaces: 2
Interior area
- Total structure area: 2,817
- Total interior livable area: 2,817 sqft
- Finished area above ground: 1,961
- Finished area below ground: 856
Video & virtual tour
Property
Parking
- Total spaces: 1
- Parking features: Other, Attached
- Attached garage spaces: 1
Accessibility
- Accessibility features: None
Features
- Levels: Four
- Stories: 4
- Pool features: None
Lot
- Size: 9,549 Square Feet
- Features: Unknown Soil Type
Details
- Additional structures: Above Grade, Below Grade
- Parcel number: 2363//0813
- Zoning: RESIDENTIAL
- Special conditions: Standard
Construction
Type & style
- Home type: SingleFamily
- Architectural style: Colonial
- Property subtype: Single Family Residence
Materials
- Brick
- Foundation: Other
Condition
- New construction: No
- Year built: 1942
Utilities & green energy
- Sewer: Public Sewer
- Water: Public
Community & HOA
Community
- Subdivision: Hawthorne
HOA
- Has HOA: No
Location
- Region: Washington
Financial & listing details
- Price per square foot: $460/sqft
- Tax assessed value: $1,317,430
- Annual tax amount: $10,320
- Date on market: 11/4/2026
- Listing agreement: Exclusive Right To Sell
- Ownership: Fee Simple
Estimated market value
$1,314,800
$1.25M - $1.38M
$7,557/mo
Price history
| Date | Event | Price |
|---|---|---|
| 11/12/2026 | Pending sale | $1,295,000$460/sqft |
Source:  Bright MLS #DCDC2290528 Report a problem | ||
| 11/4/2026 | Listed for sale | $1,295,000+45.5%$460/sqft |
Source: Bright MLS #DCDC2290528 Report a problem | ||
| 4/27/2012 | Sold | $890,000+1.3%$316/sqft |
Source: Public Record Report a problem | ||
| 2/22/2012 | Listed for sale | $879,000-2.7%$312/sqft |
Source: TTR Sotheby's International Realty #DC7777414 Report a problem | ||
| 8/5/2005 | Sold | $903,500$321/sqft |
Source: Public Record Report a problem | ||
Public tax history
| Year | Property taxes | Tax assessment |
|---|---|---|
| 2026 | $10,320 +3.5% | $1,306,040 +3.4% |
| 2025 | $9,974 +4.5% | $1,263,290 +4.4% |
| 2024 | $9,543 +5.6% | $1,209,700 +5.5% |
| 2023 | $9,035 +7.8% | $1,146,940 +7.8% |
| 2022 | $8,378 +1.4% | $1,064,320 +1.5% |
| 2021 | $8,265 +1.8% | $1,048,740 +1.7% |
| 2020 | $8,122 +5.7% | $1,031,280 +5.5% |
| 2018 | $7,682 +3.5% | $977,170 +3.3% |
| 2017 | $7,425 +3.8% | $945,940 +3.6% |
| 2016 | $7,149 +5.6% | $912,810 +5.2% |
| 2015 | $6,768 +0.1% | $867,590 +0.3% |
| 2014 | $6,758 +6.1% | $865,200 +5.7% |
| 2013 | $6,369 -3.6% | $818,430 -3.1% |
| 2012 | $6,606 | $844,730 |
| 2011 | $6,606 +1.5% | $844,730 +0.5% |
| 2010 | $6,511 +10% | $840,520 -3.7% |
| 2009 | $5,919 +15.6% | $872,600 +20.4% |
| 2007 | $5,122 +5.2% | $724,950 +23.1% |
| 2006 | $4,868 +58.9% | $589,110 +14.3% |
| 2005 | $3,063 +12% | $515,620 +9.6% |
| 2004 | $2,735 +124% | $470,300 +65.4% |
| 2003 | $1,221 -48.8% | $284,333 +2.2% |
| 2002 | $2,382 +105.1% | $278,133 +2.3% |
| 2001 | $1,161 | $271,932 |
Find assessor info on the county website
Monthly payment
Est. payment
Payment breakdown
Explore the cost of this home by adjusting the details. Changes won't be saved.Climate risks
Neighborhood: Hawthorne
Nearby schools
Schools provided by the listing agent
- District: District Of Columbia Public Schools
Source: Bright MLS. This data may not be complete. We recommend contacting the local school district to confirm school assignments for this home.

Similar homes
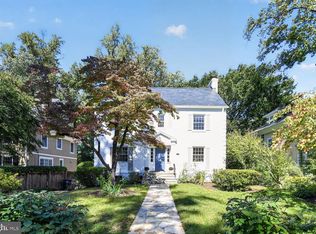
- $1,250,0005 bd4 ba3.3k sqft7215 Rollingwood Dr, Chevy Chase, MD 20815For Sale

 MLS ID #MDMC2228414, Andrew Pariser, Long & Foster Real Estate, Inc.. Bright MLS
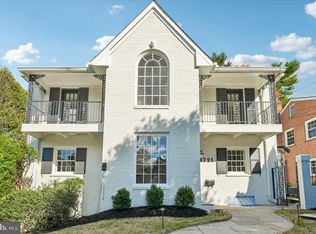
- $1,695,0005 bd4 ba2.7k sqft3333 Tennyson St NW, Washington, DC 20015For Sale
 MLS ID #DCDC2282864, Keene Taylor, Compass. Bright MLS
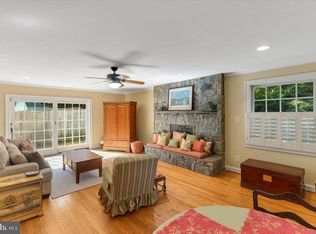
- $1,260,0006 bd4 ba3.2k sqft4721 River Rd, Bethesda, MD 20816For Sale
 MLS ID #MDMC2262212, John A Coplen II, Long & Foster Real Estate, Inc.. Bright MLS
- $1,475,0004 bd4 ba3.5k sqft6175 Hardy Dr, Mc Lean, VA 22101For Sale
 MLS ID #VAFX2351168, JD Callander, Weichert, REALTORS. Bright MLS
- $1,224,9004 bd4 ba2.8k sqft9504 Clement Rd, Silver Spring, MD 20910For SaleMLS ID #MDMC2257084, Amy Levin, Long & Foster Real Estate, Inc.. Bright MLS
- $1,400,0003 bd4 ba2.6k sqft5002 Baltimore Ave, Bethesda, MD 20816For SaleMLS ID #MDMC2262754, Shaila Sharmeen, HomeSmart. Bright MLS
- $1,299,0004 bd4 ba3k sqft10104 Big Rock Rd, Silver Spring, MD 20901For SaleMLS ID #MDMC2231268, Tom Riley, TTR Sotheby's International Realty. Bright MLS
- $1,079,0003 bd2 ba2.1k sqft1204 Holly St NW, Washington, DC 20012For SaleMLS ID #DCDC2285380, JT Burton, Compass. Bright MLS
- $1,199,9003 bd3 ba2.9k sqft420 Underhill Pl, Alexandria, VA 22305For SaleMLS ID #VAAX2068502, Amy Bomes, Coldwell Banker Realty. Bright MLS
- $1,025,0004 bd3 ba2.2k sqft4212 12th St NE, Washington, DC 20017For SaleMLS ID #DCDC2287742, Jennifir Birtwhistle, KW Metro Center. Bright MLS
- $1,449,0005 bd3 ba2.8k sqft5106 Duvall Dr, Bethesda, MD 20816For SaleMLS ID #MDMC2260502, Nathan Julian Guggenheim, Washington Fine Properties, LLC. Bright MLS
- $1,049,0005 bd5 ba2.6k sqft219 Rittenhouse St NW, Washington, DC 20011For SaleMLS ID #DCDC2282210, MARK COWAN, Compass. Bright MLS
- $1,450,0006 bd4 ba3.3k sqft4415 Bradley Ln, Chevy Chase, MD 20815For SaleMLS ID #MDMC2232290, Chris Craddock, EXP Realty, LLC. Bright MLS
- $1,380,0004 bd3 ba3.4k sqft6533 Copa Ct, Falls Church, VA 22044For SaleMLS ID #VAFX2349270, Judy Ramsey, National Capital Real Estate. Bright MLS
- $849,0004 bd4 ba2.3k sqft1212 Underwood St NW, Washington, DC 20012For SaleMLS ID #DCDC2276376, Kira Epstein Begal, Washington Fine Properties, LLC. Bright MLS
- $899,0004 bd3 ba2.2k sqft8511 Freyman Dr, Chevy Chase, MD 20815For SaleMLS ID #MDMC2248352, Jan Brito, Compass. Bright MLS
- $1,875,0005 bd5 ba3k sqft4414 Davenport St NW, Washington, DC 20016For SaleMLS ID #DCDC2283830, Nathan Julian Guggenheim, Washington Fine Properties, LLC. Bright MLS
- $1,375,0004 bd5 ba4k sqft9410 Thrush Ln, Potomac, MD 20854For SaleMLS ID #MDMC2261744, Michael Matese, Compass. Bright MLS
- $1,250,0004 bd4 ba3.7k sqft11820 Winterset Ter, Potomac, MD 20854For SaleMLS ID #MDMC2255722, Mr. Eric Stewart, Long & Foster Real Estate, Inc.. Bright MLS
- $899,0006 bd2 ba2.9k sqft9109 Warren St, Silver Spring, MD 20910For SaleMLS ID #MDMC2261518, Andy Alderdice, Long & Foster Real Estate, Inc.. Bright MLS
