Welcome to 420 Underhill Place, an effortlessly stylish home where thoughtful renovations meet seamless indoor-outdoor living. Tucked away on a quiet, tree-lined cul-de-sac in Alexandria’s coveted Monticello Park/North Ridge enclave, this meticulously maintained, turnkey colonial spans three finished levels with an airy, flexible split-level floor plan offering luxury features - from the Chef-inspired Kitchen to the Heated Driveway - every detail has been curated for year-round comfort, privacy and ease. MAIN LEVEL: A welcoming foyer entry immediately highlights the home's open floor plan, offering a seamless flow throughout. The expansive dining room is anchored by a gas fireplace with classic mantel and brick surround, and features gleaming hardwood floors, custom built-ins with integrated lighting and large bay window. The beautifully updated eat-in kitchen offers a breakfast bar and generous table space (currently a cozy living area), and features granite counters, luminous backsplash and white shaker cabinetry with under-cabinet lighting and pull-out pantry shelving. Upgraded stainless steel appliances include a Viking 5-burner cooktop, a wall oven with integrated microwave/convection oven, a water-dispensing refrigerator and a built-in wine fridge. Flooded with natural light from a large skylight and ample windows, the space opens seamlessly through glass doors onto the expansive brick patio, convenient grilling area and peaceful garden. MID-LEVEL: Just steps from the kitchen, you’ll find the spacious and inviting family room featuring hardwood floors, a classic wood-burning fireplace with mantel and brick surround as well as a stunning, sun-filled garden atrium window that provides a beautiful, yet low-maintenance botanical display – keeping the room vibrant in every season. Patio doors give direct access to the lovely side garden, where firewood is neatly stored beneath a wooden pergola draped in lush grapevines. Follow the charming red-brick path past vibrant hydrangeas to the expansive outdoor space. UPPER LEVEL: Upstairs you’ll find a generous primary suite with hardwood floors, walk-in closet and renovated en-suite bath. Two additional bedrooms with hardwoods, large windows and closets share a stunning full bath with tub/glass enclosure. Linen closet and extra storage round out this level. LOWER LEVEL: Features the spacious recreation room with a versatile space for a private office or guest suite, as well as a third full bath, bright laundry area with front-load washer/dryer, utility sink and barn door accents. A separate storage room with a built-in workbench completes this level. EXTERIOR: Step outside to a fully fenced rear yard centered around an expansive, low-maintenance herringbone brick patio designed for effortless outdoor living and entertaining. Conveniently positioned off the kitchen with additional access from the family room, this peaceful outdoor space features a classic moss-covered fountain and goldfish pond. Framed by mature, terraced landscaping (vibrant azaleas, blooming hydrangea and more), the backyard retreat offers year-round color and nature-filled privacy. IDEAL LOCATION: UNBEATABLE Commuter Access: Approximately 5 minutes (1.3 miles) to King St/Old Town Metro, with effortless connections to I-395, Reagan National Airport (DCA), the Pentagon, Amazon HQ2/National Landing, and Washington DC; Steps to Parks & Nature – Explore the wooded trails and birdwatching sanctuary of Monticello Park, Beach Park and other neighborhood green spaces; Minutes to Dining & Shopping: Enjoy quick access to the indie cafes, boutiques, and farmers' markets along "The Avenue" in Del Ray, the historic waterfront and King Street shops of Old Town, and everyday conveniences at Fairlington Centre and Shirlington. This special home is not to be missed! Confirm your private showing today.
For sale
$1,199,900
420 Underhill Pl, Alexandria, VA 22305
3beds
2,997sqft
Single Family Residence
Built in 1960
8,087 Square Feet Lot
$1,168,200 Zestimate®
$400/sqft
$-- HOA
What's special
Fully fenced rear yardHeated drivewayPeaceful gardenOpen floor planWelcoming foyer entryGranite countersBeautifully updated eat-in kitchen
- 1 day
- 393
- 49
Zillow last checked:
Listing updated:
Listed by:
Amy Bomes 703-850-2625,
Coldwell Banker Realty 7034717220
Source: Bright MLS,MLS#: VAAX2068502
Facts & features
Interior
Bedrooms & bathrooms
- Bedrooms: 3
- Bathrooms: 3
- Full bathrooms: 3
Rooms
- Room types: Dining Room, Primary Bedroom, Bedroom 2, Bedroom 3, Kitchen, Family Room, Foyer, Laundry, Recreation Room, Storage Room, Bathroom 2, Bathroom 3, Primary Bathroom, Additional Bedroom
Primary bedroom
- Features: Flooring - HardWood, Crown Molding, Chair Rail, Ceiling Fan(s), Walk-In Closet(s), Attached Bathroom, Window Treatments
- Level: Upper
- Area: 208 Square Feet
- Dimensions: 16 X 13
Other
- Features: Ceiling Fan(s), Flooring - Luxury Vinyl Plank
- Level: Lower
- Area: 121 Square Feet
- Dimensions: 11 X 11
Bedroom 2
- Features: Flooring - HardWood, Crown Molding, Lighting - Ceiling, Window Treatments
- Level: Upper
- Area: 110 Square Feet
- Dimensions: 10 X 11
Bedroom 3
- Features: Flooring - HardWood, Crown Molding, Chair Rail, Lighting - Ceiling, Window Treatments
- Level: Upper
- Area: 132 Square Feet
- Dimensions: 11 X 12
Primary bathroom
- Features: Flooring - Ceramic Tile, Bathroom - Stall Shower, Countertop(s) - Quartz, Window Treatments
- Level: Upper
Bathroom 2
- Features: Flooring - Ceramic Tile, Bathroom - Tub Shower, Countertop(s) - Quartz, Window Treatments
- Level: Upper
Bathroom 3
- Features: Bathroom - Stall Shower, Countertop(s) - Quartz, Flooring - Ceramic Tile
- Level: Lower
Dining room
- Features: Flooring - HardWood, Fireplace - Gas, Built-in Features, Recessed Lighting
- Level: Main
- Area: 266 Square Feet
- Dimensions: 14 X 19
Family room
- Features: Flooring - HardWood, Fireplace - Wood Burning, Balcony Access, Lighting - Ceiling, Window Treatments
- Level: Lower
- Area: 306 Square Feet
- Dimensions: 17 X 18
Foyer
- Features: Flooring - HardWood, Recessed Lighting
- Level: Main
- Area: 72 Square Feet
- Dimensions: 6 X 12
Kitchen
- Features: Eat-in Kitchen, Breakfast Bar, Flooring - HardWood, Crown Molding, Granite Counters, Kitchen - Gas Cooking, Lighting - Ceiling, Recessed Lighting, Skylight(s), Window Treatments
- Level: Main
- Area: 300 Square Feet
- Dimensions: 12 X 25
Laundry
- Features: Flooring - Luxury Vinyl Tile, Built-in Features
- Level: Lower
- Area: 60 Square Feet
- Dimensions: 5 X 12
Recreation room
- Features: Flooring - Luxury Vinyl Plank, Ceiling Fan(s), Lighting - Ceiling, Track Lighting
- Level: Lower
- Area: 240 Square Feet
- Dimensions: 12 X 20
Storage room
- Level: Lower
- Area: 130 Square Feet
- Dimensions: 10 X 13
Heating
- Heat Pump, Humidity Control, Programmable Thermostat, Natural Gas
Cooling
- Central Air, Air Purification System, Ceiling Fan(s), Programmable Thermostat, Electric
Appliances
- Included: Microwave, Cooktop, Dishwasher, Disposal, Oven, Refrigerator, Stainless Steel Appliance(s), Water Heater, Washer, Dryer, Humidifier, Water Treat System, Gas Water Heater
- Laundry: Lower Level, Laundry Room
Features
- Air Filter System, Attic, Bathroom - Stall Shower, Bathroom - Tub Shower, Breakfast Area, Built-in Features, Ceiling Fan(s), Chair Railings, Crown Molding, Family Room Off Kitchen, Open Floorplan, Formal/Separate Dining Room, Eat-in Kitchen, Kitchen - Gourmet, Kitchen - Table Space, Primary Bath(s), Recessed Lighting, Upgraded Countertops, Walk-In Closet(s), Wine Storage, Other
- Flooring: Hardwood, Ceramic Tile, Luxury Vinyl, Wood
- Windows: Atrium, Bay/Bow, Screens, Skylight(s), Vinyl Clad, Window Treatments
- Basement: Finished,Interior Entry,Windows,Workshop,Other
- Number of fireplaces: 2
- Fireplace features: Brick, Mantel(s), Gas/Propane, Wood Burning
Interior area
- Total structure area: 2,997
- Total interior livable area: 2,997 sqft
- Finished area above ground: 1,947
- Finished area below ground: 1,050
Video & virtual tour
Property
Parking
- Total spaces: 4
- Parking features: Garage Faces Front, Garage Door Opener, Inside Entrance, Storage, Attached, Driveway, On Street
- Attached garage spaces: 2
- Uncovered spaces: 2
- Details: Garage Sqft: 400
Accessibility
- Accessibility features: None
Features
- Levels: Multi/Split,Three
- Stories: 3
- Patio & porch: Brick, Patio, Terrace
- Exterior features: Extensive Hardscape, Rain Gutters, Stone Retaining Walls, Underground Lawn Sprinkler, Water Fountains, Other
- Pool features: None
- Fencing: Full,Back Yard
- Has view: Yes
- View description: Trees/Woods, Garden
Lot
- Size: 8,087 Square Feet
- Features: Backs to Trees, Cul-De-Sac, Landscaped, Private, No Thru Street, Suburban
Details
- Additional structures: Above Grade, Below Grade
- Parcel number: 16155500
- Zoning: R 8
- Special conditions: Standard
Construction
Type & style
- Home type: SingleFamily
- Architectural style: Colonial
- Property subtype: Single Family Residence
Materials
- Brick, Masonry
- Foundation: Permanent
- Roof: Asphalt
Condition
- Excellent
- New construction: No
- Year built: 1960
Utilities & green energy
- Sewer: Public Sewer
- Water: Public
Community & HOA
Community
- Security: Main Entrance Lock, Smoke Detector(s), Carbon Monoxide Detector(s)
- Subdivision: Monticello Park
HOA
- Has HOA: No
Location
- Region: Alexandria
Financial & listing details
- Price per square foot: $400/sqft
- Tax assessed value: $1,088,568
- Annual tax amount: $12,355
- Date on market: 11/19/2026
- Listing agreement: Exclusive Right To Sell
- Listing terms: Cash,Conventional,FHA,VA Loan
- Exclusions: Freezer In Garage
- Ownership: Fee Simple
Estimated market value
$1,168,200
$1.11M - $1.23M
$5,062/mo
Price history
Price history is unavailable.
Public tax history
| Year | Property taxes | Tax assessment |
|---|---|---|
| 2026 | $12,355 +0% | $1,088,568 +0% |
| 2025 | $12,355 +10.9% | $1,088,561 +10.9% |
| 2024 | $11,139 +9.4% | $981,398 +7% |
| 2023 | $10,184 +4.4% | $917,450 +4.4% |
| 2022 | $9,759 -4.9% | $879,193 +2.2% |
| 2021 | $10,267 | $860,310 +7.3% |
| 2020 | -- | $801,779 +4.8% |
| 2019 | -- | $765,277 +3% |
| 2018 | $7,046 -7.9% | $742,680 +1.3% |
| 2017 | $7,649 | $733,339 |
| 2016 | $7,649 +0.1% | $733,339 +0.1% |
| 2015 | $7,643 +1.7% | $732,796 +1.7% |
| 2014 | $7,515 +13.6% | $720,526 +6.5% |
| 2013 | $6,617 +0.6% | $676,586 +0.6% |
| 2012 | $6,576 +8.8% | $672,342 +8.8% |
| 2011 | $6,042 -1.4% | $617,744 -1.4% |
| 2010 | $6,128 +8.3% | $626,547 |
| 2009 | $5,658 +5.4% | $626,547 -1.4% |
| 2008 | $5,367 -1.4% | $635,150 -3.2% |
| 2007 | $5,443 -0.2% | $655,816 -2% |
| 2006 | $5,454 -14.4% | $669,200 +12.4% |
| 2005 | $6,369 +16.7% | $595,200 +16.7% |
| 2004 | $5,457 +15% | $510,000 +15% |
| 2003 | $4,743 +20.1% | $443,300 +20.1% |
| 2002 | $3,948 +14% | $369,000 +14% |
| 2001 | $3,463 | $323,600 |
Find assessor info on the county website
Monthly payment
Est. payment
Payment breakdown
Explore the cost of this home by adjusting the details. Changes won't be saved.Climate risks
Neighborhood: North Ridge-Rosemont
Nearby schools
Schools provided by the listing agent
- District: Alexandria City Public Schools
Source: Bright MLS. This data may not be complete. We recommend contacting the local school district to confirm school assignments for this home.
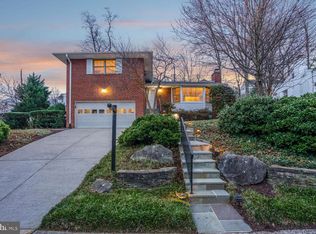
Similar homes
- $1,150,0004 bd2 ba2.4k sqft406 Hanson Ln, Alexandria, VA 22302For Sale

 MLS ID #VAAX2063816, Elizabeth Lucchesi, Long & Foster Real Estate, Inc.. Bright MLS
- $1,199,0003 bd3 ba2.6k sqft2617 S Arlington Ridge Rd, Arlington, VA 22202For Sale
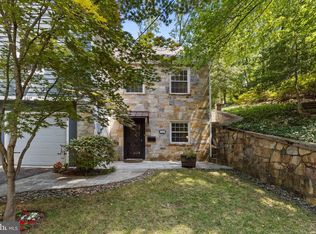 MLS ID #VAAR2077922, Tonya McKee Finlay, KW Metro Center. Bright MLS
- $1,299,0004 bd4 ba3k sqft2720 S Grove St, Arlington, VA 22202For Sale
 MLS ID #VAAR2081314, Tonya McKee Finlay, KW Metro Center. Bright MLS
- $1,450,0004 bd3 ba3.4k sqft415 Crown View Dr, Alexandria, VA 22314For Sale
 MLS ID #VAAX2061046, Allison Goodhart, Compass. Bright MLS
- $1,075,0505 bd5 ba2.9k sqft5232 Cherokee Ave, Alexandria, VA 22312For SaleMLS ID #VAFX2346266, Christopher Suranna, RLAH @properties. Bright MLS
- $1,085,0004 bd4 ba2.7k sqft6528 Windham Ave, Alexandria, VA 22315For SaleMLS ID #VAFX2340364, Lisa Dubois-Headley, RLAH @properties. Bright MLS
- $1,389,0004 bd5 ba2.9k sqft13111 Foxden Dr, Rockville, MD 20850For SaleMLS ID #MDMC2257348, Theresa Kaufman, EXP Realty, LLC. Bright MLS
- $1,595,0005 bd4 ba2.4k sqft604 Melrose St, Alexandria, VA 22302For SaleMLS ID #VAAX2067228, Christine Garner, Serhant. Bright MLS
- $899,9003 bd3 ba2.2k sqft3424 Woodside Rd, Alexandria, VA 22310For SaleMLS ID #VAFX2345940, Shoshanna Tanner, Compass. Bright MLS
- $950,0004 bd3 ba2.5k sqft4809 Randolph Dr, Annandale, VA 22003For SaleMLS ID #VAFX2331210, Phil Cefaratti, Potomac River, Realtors. Bright MLS
- $1,175,0005 bd4 ba3.4k sqft3914 Rive Dr, Alexandria, VA 22309For SaleMLS ID #VAFX2313292, Dominique Zarow, KW Metro Center. Bright MLS
- $969,0005 bd4 ba3.1k sqft1405 Crestridge Dr, Silver Spring, MD 20910For SaleMLS ID #MDMC2258684, Donna Kerr, Donna Kerr Group. Bright MLS
- $975,0005 bd4 ba2.8k sqft3302 Gentle Ct, Alexandria, VA 22310For SaleMLS ID #VAFX2339096, James Nellis, EXP Realty, LLC. Bright MLS
- $850,0004 bd3 ba2.5k sqft6614 Huntsman Blvd, Springfield, VA 22152For SaleMLS ID #VAFX2349972, Renee Aaron, Corcoran McEnearney. Bright MLS
- $1,200,0004 bd5 ba3.3k sqft1606 Montmorency Dr, Vienna, VA 22182For SaleMLS ID #VAFX2349386, Zach Abbasi, RE/MAX Real Estate Connections. Bright MLS
- $1,200,0004 bd3 ba2.5k sqft13103 Duley Station Rd, Upper Marlboro, MD 20772For SaleMLS ID #MDPG2217996, Lori Jean Buongiovanni, EXP Realty, LLC. Bright MLS
- $1,199,0003 bd3 ba2k sqft4839 Yuma St NW, Washington, DC 20016For SaleMLS ID #DCDC2283928, Lee Murphy, Washington Fine Properties, LLC. Bright MLS
- $950,0003 bd3 ba1.8k sqft2322 Windsor Rd, Alexandria, VA 22307For SaleMLS ID #VAFX2334810, Sarita Sethi, Long & Foster Real Estate, Inc.. Bright MLS
- $1,150,0004 bd3 ba3.6k sqft7514 Salem Rd, Falls Church, VA 22043For SaleMLS ID #VAFX2337040, Amy Wease, Compass. Bright MLS
- $1,495,0004 bd4 ba2.3k sqft137 N Oakland St, Arlington, VA 22203For SaleMLS ID #VAAR2082120, Abi Paulsen, Coldwell Banker Realty - Washington. Bright MLS
