Coming Soon! Life feels a little quieter here. Set on a peaceful cul-de-sac, this beautifully maintained four bedroom, two bath home offers a welcome sense of privacy while placing the shops, restaurants, and waterfront of Old Town Alexandria within easy reach. There is an ease to the way this home lives. The main level brings the spaces you use most together, with refinished hardwood floors and fresh paint creating a polished, cohesive feel throughout. The kitchen, dining room, and family room naturally connect, while views toward the trees begin to hint at what is waiting just outside. The updated kitchen pairs crisp white cabinetry with quartz countertops and stainless steel appliances, including a brand-new refrigerator. From here, everyday life flows naturally into the dining room and family room, where built-ins and a beadboard ceiling add character and a sense of place. But it may be what you see just beyond the windows that makes you stop. Step outside and the treetops become part of the home. The expansive Trex deck stretches across the back, overlooking a canopy of mature trees that creates a surprisingly private backdrop. Part of the deck is covered, giving you a shaded spot for morning coffee or dinner outside, while the open portion leaves plenty of room for grilling, entertaining, or settling in with friends as the sun goes down. It is the kind of outdoor space that quickly becomes part of your everyday routine. Downstairs, LVP flooring carries throughout the lower level, where the primary suite feels like a retreat of its own. Wake up to views of the trees before stepping into a beautifully finished en-suite bath with a marble double sink vanity and a walk-in shower with multiple shower heads. A spacious walk-in closet with custom shelving and drawers can be accessed from both the bedroom and bath, creating a thoughtful layout that makes getting ready for the day feel effortless. And then there is the setting. Whether you're having coffee under the covered deck, gathering friends for dinner among the treetops, or waking up to leafy views from the primary bedroom, there is a sense of calm here that is difficult to replicate. All of this, tucked away on a quiet cul-de-sac while Old Town Alexandria and D.C., remain within easy reach. It's a home that gives you somewhere to go when you want to be part of everything, and somewhere you'll look forward to coming back to when you don't. More details coming soon.
Coming soon 09/25
$1,250,000
406 Hanson Ln, Alexandria, VA 22302
4beds
2,483sqft
Single Family Residence
Built in 1950
8,707 Square Feet Lot
$-- Zestimate®
$503/sqft
$-- HOA
What's special
- 27 days
- 3,266
- 180
Zillow last checked:
Listing updated:
Listed by:
Elizabeth Lucchesi 703-868-5676,
Long & Foster Real Estate, Inc. 703-683-0400,
Listing Team: The Lizluke Team
Source: Bright MLS,MLS#: VAAX2063816
Facts & features
Interior
Bedrooms & bathrooms
- Bedrooms: 4
- Bathrooms: 2
- Full bathrooms: 2
- Main level bathrooms: 1
- Main level bedrooms: 2
Rooms
- Room types: Living Room, Dining Room, Primary Bedroom, Bedroom 2, Bedroom 3, Bedroom 4, Kitchen, Family Room, Foyer, Laundry, Storage Room, Utility Room, Primary Bathroom
Primary bedroom
- Features: Flooring - Luxury Vinyl Plank, Attached Bathroom, Walk-In Closet(s)
- Level: Lower
- Area: 306 Square Feet
- Dimensions: 18 X 17
Bedroom 2
- Features: Flooring - HardWood
- Level: Main
- Area: 156 Square Feet
- Dimensions: 12 X 13
Bedroom 3
- Features: Ceiling Fan(s), Flooring - HardWood
- Level: Main
- Area: 99 Square Feet
- Dimensions: 9 X 11
Bedroom 4
- Level: Lower
- Area: 143 Square Feet
- Dimensions: 11 X 13
Primary bathroom
- Features: Bathroom - Walk-In Shower, Double Sink, Flooring - Tile/Brick
- Level: Lower
Dining room
- Features: Flooring - HardWood, Crown Molding
- Level: Main
- Area: 156 Square Feet
- Dimensions: 12 X 13
Family room
- Features: Flooring - HardWood, Built-in Features, Recessed Lighting
- Level: Main
- Area: 156 Square Feet
- Dimensions: 12 X 13
Foyer
- Features: Flooring - HardWood
- Level: Main
- Area: 88 Square Feet
- Dimensions: 8 X 11
Kitchen
- Features: Flooring - Ceramic Tile, Skylight(s)
- Level: Main
- Area: 88 Square Feet
- Dimensions: 11 X 8
Laundry
- Level: Lower
- Area: 110 Square Feet
- Dimensions: 11 X 10
Living room
- Features: Fireplace - Gas, Flooring - HardWood
- Level: Main
- Area: 180 Square Feet
- Dimensions: 12 X 15
Storage room
- Level: Lower
- Area: 130 Square Feet
- Dimensions: 10 X 13
Storage room
- Level: Lower
- Area: 220 Square Feet
- Dimensions: 10 X 22
Utility room
- Level: Lower
- Area: 30 Square Feet
- Dimensions: 5 X 6
Heating
- Forced Air, Electric, Natural Gas
Cooling
- Ceiling Fan(s), Central Air, Wall Unit(s), Electric
Appliances
- Included: Microwave, Dishwasher, Disposal, Dryer, Washer, Water Heater, Refrigerator, Cooktop, Stainless Steel Appliance(s), Gas Water Heater
- Laundry: Has Laundry, Dryer In Unit, Washer In Unit, Lower Level, Laundry Room
Features
- Dining Area, Built-in Features, Entry Level Bedroom, Upgraded Countertops, Primary Bath(s), Open Floorplan, Vaulted Ceiling(s)
- Flooring: Ceramic Tile, Hardwood, Wood
- Doors: French Doors, Storm Door(s)
- Windows: Bay/Bow, Casement, Skylight(s), Window Treatments
- Basement: Connecting Stairway,Exterior Entry,Walk-Out Access
- Number of fireplaces: 1
- Fireplace features: Gas/Propane, Mantel(s)
Interior area
- Total structure area: 2,483
- Total interior livable area: 2,483 sqft
- Finished area above ground: 1,833
- Finished area below ground: 650
Property
Parking
- Total spaces: 2
- Parking features: On Street, Driveway, Off Street
- Uncovered spaces: 2
Accessibility
- Accessibility features: None
Features
- Levels: Two
- Stories: 2
- Patio & porch: Deck, Screened, Porch
- Exterior features: Lighting, Extensive Hardscape
- Pool features: None
- Fencing: Partial,Wood
- Has view: Yes
- View description: Trees/Woods
Lot
- Size: 8,707 Square Feet
- Features: Backs to Trees, Landscaped
Details
- Additional structures: Above Grade, Below Grade
- Parcel number: 15709000
- Zoning: R-8
- Special conditions: Standard
Construction
Type & style
- Home type: SingleFamily
- Architectural style: Colonial
- Property subtype: Single Family Residence
Materials
- Combination, Brick
- Foundation: Permanent
Condition
- Very Good
- New construction: No
- Year built: 1950
Utilities & green energy
- Sewer: Public Sewer
- Water: Public
Community & HOA
Community
- Subdivision: Braddock Heights
HOA
- Has HOA: No
Location
- Region: Alexandria
Financial & listing details
- Price per square foot: $503/sqft
- Tax assessed value: $1,180,228
- Annual tax amount: $13,395
- Date on market: 9/25/2026
- Listing agreement: Exclusive Right To Sell
- Ownership: Fee Simple
Estimated market value
Not available
Estimated sales range
Not available
$4,752/mo
Price history
| Date | Event | Price |
|---|---|---|
| 4/4/2007 | Sold | $780,000$314/sqft |
Source: Public Record Report a problem | ||
Public tax history
| Year | Property taxes | Tax assessment |
|---|---|---|
| 2026 | $13,396 +5.9% | $1,180,228 +5.9% |
| 2025 | $12,654 +2% | $1,114,888 +2% |
| 2024 | $12,410 +7.2% | $1,093,362 +4.9% |
| 2023 | $11,572 +5% | $1,042,545 +5% |
| 2022 | $11,024 +1.1% | $993,129 +8.2% |
| 2021 | $10,902 | $917,586 +1.3% |
| 2020 | -- | $905,498 +6.9% |
| 2019 | -- | $847,140 +4.7% |
| 2018 | $7,338 -13.1% | $809,046 -0.1% |
| 2017 | $8,448 | $809,985 |
| 2016 | $8,448 +4.3% | $809,985 +4.3% |
| 2015 | $8,099 -0.2% | $776,505 -0.2% |
| 2014 | $8,113 +13.9% | $777,854 +6.8% |
| 2013 | $7,121 +3.8% | $728,115 +3.8% |
| 2012 | $6,862 +2.5% | $701,648 +2.5% |
| 2011 | $6,694 +1.3% | $684,490 +1.3% |
| 2010 | $6,611 -0.5% | $676,002 -8.1% |
| 2009 | $6,644 +3.3% | $735,769 -3.3% |
| 2008 | $6,430 +10.8% | $760,939 +8.8% |
| 2007 | $5,803 +4.1% | $699,119 +2.2% |
| 2006 | $5,575 -13.1% | $684,000 +14% |
| 2005 | $6,418 +16.3% | $599,800 +16.3% |
| 2004 | $5,517 +25.8% | $515,600 +25.8% |
| 2003 | $4,385 +18.2% | $409,800 +16.9% |
| 2002 | $3,711 +9.6% | $350,500 +10.8% |
| 2001 | $3,384 | $316,300 |
Find assessor info on the county website
Monthly payment
Est. payment
Payment breakdown
Explore the cost of this home by adjusting the details. Changes won't be saved.Climate risks
Neighborhood: North Ridge-Rosemont
Nearby schools
Schools provided by the listing agent
- Elementary: Naomi L. Brooks
- Middle: George Washington
- High: Alexandria City
- District: Alexandria City Public Schools
Source: Bright MLS. This data may not be complete. We recommend contacting the local school district to confirm school assignments for this home.
Similar homes
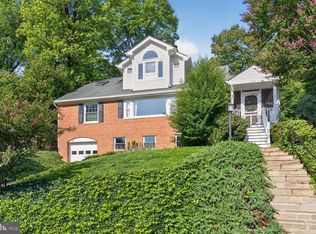
- $1,175,0004 bd3 ba2.1k sqft2705 Fordham Rd, Alexandria, VA 22302For Sale

 MLS ID #VAAX2066396, Donnan C. Wintermute, Coldwell Banker Realty. Bright MLS
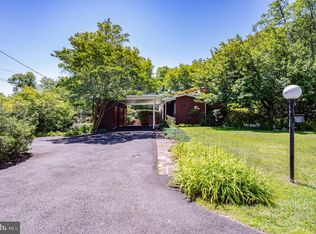
 - $1,400,0005 bd3 ba2.8k sqft802 Parkway Ter, Alexandria, VA 22302For Sale
 MLS ID #VAAX2065530, Roby Thompson, Long & Foster Real Estate, Inc.. Bright MLS
 - $1,199,9005 bd3 ba3.2k sqft7407 Recard Ln, Alexandria, VA 22307For Sale
 MLS ID #VAFX2337234, Lee Braun, Long & Foster Real Estate, Inc.. Bright MLS
 - $1,370,0004 bd3 ba1.8k sqft504 N Quaker Ln, Alexandria, VA 22304For Sale By Owner
- $1,499,0004 bd3 ba2.8k sqft3080 N Oakland St, Arlington, VA 22207For SaleMLS ID #VAAR2078942, Jeffrey Beall, RE/MAX Distinctive Real Estate, Inc.. Bright MLS
- $1,176,0004 bd3 ba2.2k sqft8815 Beauchamp Dr, Alexandria, VA 22309For SaleMLS ID #VAFX2315368, Rebecca Bulkeley, Hubba Real Estate Services Inc. Bright MLS
- $1,179,9004 bd3 ba3k sqft2665 Military Rd, Arlington, VA 22207For SaleMLS ID #VAAR2079168, Todd Lee, KW Metro Center. Bright MLS
- $1,200,0006 bd6 ba2.8k sqft2001 6th St S, Arlington, VA 22204For SaleMLS ID #VAAR2077020, Brian Wilson, Redfin Corporation. Bright MLS
- $1,299,0004 bd3 ba2.7k sqft4106 N Richmond St, Arlington, VA 22207For SaleMLS ID #VAAR2079514, Chris Reynolds, City & Suburban Homes Co., Inc. Bright MLS
- $859,9504 bd3 ba2.9k sqft3134 Clayborne Ave, Alexandria, VA 22306For SaleMLS ID #VAFX2333080, Cindy Schneider, Long & Foster Real Estate, Inc.. Bright MLS
- $1,269,0004 bd3 ba2.8k sqft1805 Great Falls St, Mc Lean, VA 22101For SaleMLS ID #VAFX2320926, Atul Philips, Fairfax Realty 50/66 LLC. Bright MLS
- $1,299,0005 bd3 ba2.8k sqft7612 Winterberry Pl, Bethesda, MD 20817For SaleMLS ID #MDMC2253260, Marie Waldo, REMAX Platinum Realty. Bright MLS
- $1,150,0003 bd3 ba2k sqft6637 Fisher Ave, Falls Church, VA 22046For SaleMLS ID #VAFX2340842, Timothy Pierson, KW United. Bright MLS
- $1,099,9996 bd5 ba3.5k sqft2008 Mason Hill Dr, Alexandria, VA 22307For SaleMLS ID #VAFX2314336, Chris White, Long & Foster Real Estate, Inc.. Bright MLS
- $1,099,0003 bd3 ba2.9k sqft3032 Crane Dr, Falls Church, VA 22042For SaleMLS ID #VAFX2340900, Andrea Nielsen, Long & Foster Real Estate, Inc.. Bright MLS
- $975,0004 bd4 ba3.6k sqft4836 Gainsborough Dr, Fairfax, VA 22032For SaleMLS ID #VAFX2342996, Chris Golston, Golston Real Estate Inc.. Bright MLS
- $1,100,0004 bd4 ba2.3k sqft6712 Bulkley Rd, Lorton, VA 22079For SaleMLS ID #VAFX2322920, Dan Palmisano, Samson Properties. Bright MLS
- $1,350,0004 bd4 ba3.2k sqft6016 1st St N, Arlington, VA 22203For SaleMLS ID #VAAR2079162, Natalie Vaughan, Compass. Bright MLS
- $1,319,9996 bd4 ba3.4k sqft3723 Riverwood Rd, Alexandria, VA 22309For SaleMLS ID #VAFX2333728, Chris White, Long & Foster Real Estate, Inc.. Bright MLS
